Welcome to this newly refreshed 2nd story condo featuring the Eaton floor plan. As you walk up the stairs, you are welcomed with lovely views and natural lighting throughout. Vaulted ceilings in the living room add to the spacious layout that features a dining area, exterior balcony, kitchen that connects to the laundry room as well as two bedrooms and two full baths. The primary bedroom with en-suite also offers a walk-in closet. Freshly painted & new flooring installed. Nearby public transportation and located within a close proximity of all of Ann Arbors desired amenities! HOA covers all exterior maintenance, snow removal, water, sewer and trash. All appliances included and a 1 year home warranty is being offered.
For sale
Price cut: $24.9K (10/13)
$265,000
1241 Addington Ln, Ann Arbor, MI 48108
2beds
1,217sqft
Condominium, Townhouse
Built in 2004
-- sqft lot
$263,400 Zestimate®
$218/sqft
$340/mo HOA
What's special
Freshly paintedNatural lighting throughoutPrimary bedroom with en-suiteWalk-in closetDining areaNew flooring installedSpacious layout
- 124 days
- 269
- 24
Zillow last checked:
Listing updated:
Listed by:
Jennifer Caruso 248-640-5548,
Howard Hanna Real Estate Services-Tecumseh 517-424-4444
Source: MiRealSource,MLS#: 50211706 Originating MLS: Lenawee County Association of REALTORS
Originating MLS: Lenawee County Association of REALTORSFacts & features
Interior
Bedrooms & bathrooms
- Bedrooms: 2
- Bathrooms: 2
- Full bathrooms: 2
Rooms
- Room types: Living Room, Master Bedroom
Bedroom 1
- Level: Upper
- Area: 208
- Dimensions: 16 x 13
Bedroom 2
- Level: Upper
- Area: 130
- Dimensions: 13 x 10
Bathroom 1
- Level: Upper
- Area: 36
- Dimensions: 9 x 4
Bathroom 2
- Level: Upper
- Area: 40
- Dimensions: 8 x 5
Dining room
- Level: Upper
- Area: 112
- Dimensions: 14 x 8
Kitchen
- Level: Upper
- Area: 64
- Dimensions: 8 x 8
Living room
- Level: Upper
- Area: 224
- Dimensions: 14 x 16
Heating
- Forced Air, Natural Gas
Cooling
- Ceiling Fan(s), Central Air
Appliances
- Included: Dishwasher, Disposal, Dryer, Microwave, Range/Oven, Refrigerator, Washer, Gas Water Heater
- Laundry: Upper Level
Features
- Cathedral/Vaulted Ceiling, Walk-In Closet(s)
- Flooring: Ceramic Tile
- Has basement: No
- Has fireplace: No
Interior area
- Total structure area: 1,217
- Total interior livable area: 1,217 sqft
- Finished area above ground: 1,217
- Finished area below ground: 0
Property
Parking
- Total spaces: 2
- Parking features: 2 Spaces, Garage, Attached, Electric in Garage, Direct Access
- Attached garage spaces: 1
Features
- Patio & porch: Porch
- Exterior features: Balcony, Sidewalks
- Waterfront features: Pond
- Body of water: Pond
- Frontage length: 0
Lot
- Features: Sidewalks
Details
- Parcel number: L 1216405091
- Zoning description: Residential
- Special conditions: Private
Construction
Type & style
- Home type: Townhouse
- Property subtype: Condominium, Townhouse
- Attached to another structure: Yes
Materials
- Brick, Vinyl Siding
- Foundation: Slab
Condition
- New construction: No
- Year built: 2004
Details
- Warranty included: Yes
Utilities & green energy
- Sewer: Public Sanitary
- Water: Public
- Utilities for property: Cable/Internet Avail.
Community & HOA
Community
- Subdivision: Woodside Meadows
HOA
- Has HOA: Yes
- Amenities included: Maintenance Grounds, Sidewalks
- Services included: HOA, Maintenance Grounds, Snow Removal, Trash, Water, Sewer
- HOA fee: $340 monthly
- HOA name: F & D Management
- HOA phone: 734-994-8070
Location
- Region: Ann Arbor
Financial & listing details
- Price per square foot: $218/sqft
- Tax assessed value: $275,842
- Annual tax amount: $4,164
- Date on market: 6/17/2026
- Cumulative days on market: 125 days
- Listing agreement: Exclusive Right To Sell
- Listing terms: Cash,Conventional
- Road surface type: Paved
Estimated market value
$263,400
$250,000 - $277,000
$1,980/mo
Price history
| Date | Event | Price |
|---|---|---|
| 10/13/2026 | Price change | $265,000-8.6%$218/sqft |
Source:  MiRealSource #50211706 Report a problem MiRealSource #50211706 Report a problem | ||
| 7/23/2026 | Price change | $289,900-3.3%$238/sqft |
Source: MiRealSource #50211706 Report a problem | ||
| 6/17/2026 | Listed for sale | $299,900+93.6%$246/sqft |
Source: MiRealSource #50211706 Report a problem | ||
| 6/9/2020 | Listing removed | $1,600$1/sqft |
Source: Howard Hanna #3273056 Report a problem | ||
| 5/14/2020 | Listed for rent | $1,600$1/sqft |
Source: Howard Hanna #3273056 Report a problem | ||
| 6/9/2005 | Sold | $154,930$127/sqft |
Source: Public Record Report a problem | ||
Public tax history
| Year | Property taxes | Tax assessment |
|---|---|---|
| 2026 | $4,156 +2.8% | $137,921 +6.2% |
| 2025 | $4,044 | $129,895 +6.1% |
| 2024 | -- | $122,393 +7.4% |
| 2023 | -- | $114,000 +10.5% |
| 2022 | -- | $103,200 +6.6% |
| 2021 | -- | $96,800 +3.6% |
| 2020 | $3,421 | $93,400 +7.2% |
| 2019 | -- | $87,100 +6.6% |
| 2018 | -- | $81,700 +2.8% |
| 2017 | -- | $79,500 +38.6% |
| 2016 | -- | $57,357 +0.3% |
| 2015 | -- | $57,186 +3.2% |
| 2014 | -- | $55,400 |
| 2013 | -- | $55,400 +0.1% |
| 2012 | -- | $55,355 +2.7% |
| 2011 | -- | $53,900 -8.5% |
| 2010 | -- | $58,900 -9.5% |
| 2009 | -- | $65,100 -11.9% |
| 2008 | -- | $73,900 +0.1% |
| 2007 | -- | $73,834 +3.7% |
| 2005 | -- | $71,200 |
Find assessor info on the county website
Monthly payment
Est. payment
Payment breakdown
Explore the cost of this home by adjusting the details. Changes won't be saved.Climate risks
Neighborhood: 48108
Nearby schools
Schools provided by the listing agent
- District: Ann Arbor Public Schools
Source: MiRealSource. This data may not be complete. We recommend contacting the local school district to confirm school assignments for this home.
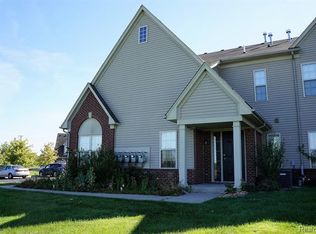
Similar homes
- $271,0002 bd2 ba1.2k sqft1145 Addington Ln, Ann Arbor, MI 48108For Sale

 MLS ID #26044913, Kirk Glassel, The Charles Reinhart Company. MichRIC
 - $289,0002 bd2 ba1.5k sqft3073 Ailsa Craig Dr, Ann Arbor, MI 48108For Sale
 MLS ID #26052572, Aleksandr Milshteyn, Real Estate One Inc. MichRIC
 - $265,0002 bd2 ba1k sqft1429 Millbrook Trl Unit 172, Ann Arbor, MI 48108For Sale

 MLS ID #20261023791, Loretta A Sandora Deloof, Sandora & Fiteny Real Estate. Realcomp II
 - $211,8203 bd2 ba1.4k sqft2120 Stone School Cir, Ann Arbor, MI 48108For Sale
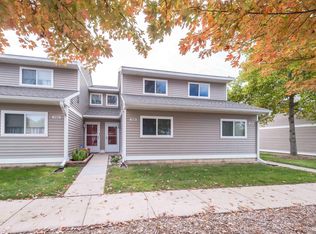 MLS ID #26053564, Alicia McCollum, The Charles Reinhart Company. MichRIC
 - $250,0002 bd2 ba1.1k sqft1353 Millbrook Trl, Ann Arbor, MI 48108For SaleMLS ID #26053217, Carena Townsend, Keller Williams Ann Arbor Mrkt. MichRIC
- $271,0002 bd2 ba1.2k sqft1755 Weatherstone Dr, Ann Arbor, MI 48108For SaleMLS ID #26052479, Zheng Huang, AutoCity Realty LLC. MichRIC
- $250,0002 bd2 ba1.1k sqft1353 Millbrook Trl Building 14, Ann Arbor, MI 48108For SaleMLS ID #81026053217, Carena Townsend, Keller Williams Ann Arbor Mrkt. Realcomp II
- $258,0002 bd2 ba1.2k sqft1579 Oakfield Dr, Ann Arbor, MI 48108For SaleMLS ID #26043812, Ilze Chesney, Century 21 Affiliated. MichRIC
- $259,5002 bd2 ba1k sqft2828 Bombridge Ct, Ann Arbor, MI 48104For SaleMLS ID #26052904, Howard Watts, Coldwell Banker Professionals. MichRIC
- $299,0002 bd2 ba1.3k sqft1349 Heatherwood Ln, Ann Arbor, MI 48108For SaleMLS ID #26052892, Trevor McIlwaine, Berkshire Hathaway Snyder & Co. MichRIC
- $269,9004 bd1 ba1k sqft12 Faust Ct, Ann Arbor, MI 48108For SaleMLS ID #26040019, Derek N Sanchez, 616 Realty LLC. MichRIC
- $270,0002 bd3 ba1.4k sqft5702 Hampshire Ln, Ypsilanti, MI 48197For SaleMLS ID #26008884, Betsy Blackmon, Real Estate One Inc. MichRIC
- $245,0002 bd2 ba926 sqft1867 Lindsay Ln, Ann Arbor, MI 48104For SaleMLS ID #26012569, Matthew Miller, The Charles Reinhart Company. MichRIC
- $269,9002 bd2 ba1.6k sqft492 Park Pl, Saline, MI 48176For SaleMLS ID #26055400, La Tanya Keith, Keller Williams Ann Arbor Mrkt. MichRIC
- $239,9002 bd2 ba1.1k sqft3151 Primrose Ln, Ypsilanti, MI 48197For SaleMLS ID #26037604, Tyler Stipe, RE/MAX Platinum. MichRIC
- $257,0002 bd2 ba1.3k sqft5575 Hampshire Ln, Ypsilanti, MI 48197For SaleMLS ID #26045630, Amanda Tousa, Cornerstone Real Estate. MichRIC
- $275,0002 bd2 ba1.2k sqft3351 Burbank Dr, Ann Arbor, MI 48105For SaleMLS ID #26034332, Viviane Shammas, Washtenaw Realty. MichRIC
- $269,0002 bd3 ba1.4k sqft5727 Hampshire Ln #75, Ypsilanti, MI 48197For SaleMLS ID #26031614, Jean Wedemeyer, The Charles Reinhart Company. MichRIC
- $240,0002 bd2 ba1k sqft2241 S Huron Pkwy APT 1, Ann Arbor, MI 48104For SaleMLS ID #26048195, Penn | Ewing Real Estate, Real Estate One Inc. MichRIC
- $268,5002 bd2 ba1.5k sqft174 Commons Cir, Saline, MI 48176For SaleMLS ID #26047897, Karolynn Schofield, RE/MAX Platinum. MichRIC
