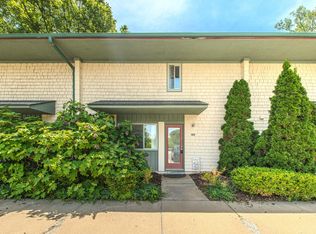
Premium location within Northeast Ann Arbor's Chapel Hill Condos! Park View to the rear and across from the Playground! Buffered from the freeway and Green Road traffic by expansive green spaces. One of the best locations in all of Chapel Hill! Sparkling clean condo features two bedrooms, full tile re-glazed bath, all new Wallside Windows and two new Doorwalls, all LED bulbs, new plumbing faucets, partially finished basement, first floor powder room. HVAC 2016, Water Heater recent; new refrigerator and washing machine. Breakfast nook with window. Galley kitchen. Living room with dining room. Bedroom balcony was replaced. Assigned parking. Very near outdoor pool, clubhouse, bus line. Near North Campus, Med Centers, walk to all amenities. Club House can be rented. Please remove shoes when viewing this home, carpet has been professionally cleaned. Home Energy Score of 7. Download report at Ann Arbor HERD map.
Active
Price cut: $10K (7/20)
$275,000
3351 Burbank Dr, Ann Arbor, MI 48105
2beds
1,210sqft
:
Get pre-qualified$2,475/mo
Condominium
Built in 1970
-- sqft lot
$269,400 Zestimate®
$227/sqft
$312/mo HOA
What's special
Partially finished basementNew plumbing faucetsVery near outdoor poolFull tile re-glazed bathGalley kitchenFirst floor powder roomAll new wallside windows
- 35 days |
- 517 |
- 10 |
Zillow last checked:
Listing updated:
Listed by:
Viviane Shammas 734-645-4814,
Washtenaw Realty 734-645-4814
Source: MichRIC,MLS#: 26034332
Facts & features
Interior
Bedrooms & bathrooms
- Bedrooms: 2
- Bathrooms: 2
- Full bathrooms: 1
- 1/2 bathrooms: 1
Heating
- Forced Air
Cooling
- Central Air
Appliances
- Included: Dishwasher, Oven, Range, Refrigerator, Washer
- Laundry: In Basement
Features
- Flooring: Carpet, Ceramic Tile, Vinyl
- Windows: Screens, Replacement
- Basement: Full
- Has fireplace: No
Interior area
- Total structure area: 1,210
- Total interior livable area: 1,210 sqft
- Finished area below ground: 350
Property
Features
- Stories: 2
- Exterior features: Balcony
- Has private pool: Yes
- Pool features: Above Ground, Association
Details
- Parcel number: 090914100014
- Zoning description: R4A
Construction
Type & style
- Home type: Condo
- Property subtype: Condominium
Materials
- Aluminum Siding, Brick
- Roof: Shingle
Condition
- New construction: No
- Year built: 1970
Details
- Builder name: Smokler
Utilities & green energy
- Sewer: Public Sewer
- Water: Public
- Utilities for property: Natural Gas Connected, Cable Connected
Community & HOA
Community
- Security: Smoke Detector(s)
- Subdivision: Chapel Hill Condominium Association
HOA
- Has HOA: Yes
- Amenities included: Clubhouse, Pool
- Services included: Other, Water, Trash, Snow Removal, Sewer, Maintenance Grounds
- HOA fee: $312 monthly
- HOA phone: 734-761-2430
Location
- Region: Ann Arbor
Financial & listing details
- Price per square foot: $227/sqft
- Tax assessed value: $114,512
- Annual tax amount: $6,084
- Date on market: 7/8/2026
- Listing terms: Cash,Conventional
- Road surface type: Paved
Estimated market value
$269,400
$256,000 - $283,000
$2,110/mo
Price history
| Date | Event | Price |
|---|---|---|
| 7/20/2026 | Price change | $275,000-3.5%$227/sqft |
Source:  MichRIC #26034332 Report a problem MichRIC #26034332 Report a problem | ||
| 7/8/2026 | Listed for sale | $285,000+26.4%$236/sqft |
Source: MichRIC #26034332 Report a problem | ||
| 11/18/2022 | Sold | $225,500-1.7%$186/sqft |
Source: MichRIC #23119338 Report a problem | ||
| 11/18/2022 | Pending sale | $229,500$190/sqft |
Source:  AAABOR #3291102 Report a problem AAABOR #3291102 Report a problem | ||
| 11/9/2022 | Contingent | $229,500$190/sqft |
Source: AAABOR #3291102 Report a problem | ||
| 11/5/2022 | Price change | $229,500-4.2%$190/sqft |
Source: AAABOR #3291102 Report a problem | ||
| 10/27/2022 | Price change | $239,500-4%$198/sqft |
Source: AAABOR #3291102 Report a problem | ||
| 10/14/2022 | Price change | $249,500-2.3%$206/sqft |
Source: AAABOR #3291102 Report a problem | ||
| 9/30/2022 | Listed for sale | $255,500$211/sqft |
Source: AAABOR #3291102 Report a problem | ||
Public tax history
| Year | Property taxes | Tax assessment |
|---|---|---|
| 2025 | $5,793 | $118,400 +2.1% |
| 2024 | -- | $116,000 +12.6% |
| 2023 | -- | $103,000 +0.1% |
| 2022 | -- | $102,900 +4.9% |
| 2021 | -- | $98,100 +7.2% |
| 2020 | $2,927 | $91,500 +3.6% |
| 2019 | -- | $88,300 +13.9% |
| 2018 | -- | $77,500 +4.2% |
| 2017 | $3,306 | $74,400 +39.2% |
| 2016 | $3,306 -3.3% | $53,431 +0.3% |
| 2015 | $3,420 | $53,272 +3.2% |
| 2014 | $3,420 | $51,609 |
| 2013 | $3,420 | $51,609 +2.4% |
| 2012 | -- | $50,400 +1% |
| 2011 | -- | $49,900 -6.4% |
| 2010 | -- | $53,308 -0.3% |
| 2009 | -- | $53,469 +4.4% |
| 2008 | -- | $51,216 +2.3% |
| 2007 | -- | $50,065 -34.8% |
| 2005 | -- | $76,800 +2% |
| 2004 | -- | $75,300 +2.6% |
| 2003 | -- | $73,400 +24.6% |
| 2002 | $2,462 +51.3% | $58,900 +13.5% |
| 2001 | $1,627 +2.3% | $51,900 +11.6% |
| 2000 | $1,590 | $46,500 +11.8% |
| 1999 | -- | $41,600 |
Find assessor info on the county website
Monthly payment
Est. payment
Payment breakdown
Explore the cost of this home by adjusting the details. Changes won't be saved.Climate risks
Neighborhood: Northbury
Nearby schools
GreatSchools rating
- 9/10Thurston Elementary SchoolGrades: K-5Distance: 0.8 mi
- 9/10Clague Middle SchoolGrades: 6-8Distance: 0.7 mi
- 8/10Huron High SchoolGrades: 9-12Distance: 2.3 mi
Schools provided by the listing agent
- Elementary: Thurston Elementary School
- Middle: Clague Middle School
- High: Huron High School
Source: MichRIC. This data may not be complete. We recommend contacting the local school district to confirm school assignments for this home.
- $315,0002 bd2 ba1.8k sqft3349 Burbank Dr, Ann Arbor, MI 48105Sold

- $271,8003 bd1 ba1.4k sqft3353 Burbank Dr, Ann Arbor, MI 48105Off Market
- $247,2002 bd1 ba1k sqft3387 Burbank Dr, Ann Arbor, MI 48105Off Market
- $269,0002 bd2 ba1.2k sqft3355 Burbank Dr, Ann Arbor, MI 48105Off Market

- $243,3002 bd1 ba1.2k sqft3357 Burbank Dr, Ann Arbor, MI 48105Off Market
- $266,1002 bd2 ba1.2k sqft3359 Burbank Dr, Ann Arbor, MI 48105Off Market
- $257,8002 bd1 ba1k sqft3361 Burbank Dr, Ann Arbor, MI 48105Off Market
- $290,2003 bd1 ba1.4k sqft3363 Burbank Dr, Ann Arbor, MI 48105Off Market
A local agent can set up tours, give advice and negotiate with sellers.
Similar homes
- $279,9002 bd2 ba1.1k sqft690 Peninsula Ct, Ann Arbor, MI 48105For Sale

 MLS ID #26038221, Richard Taylor, The Charles Reinhart Company. MichRIC
 - $279,9002 bd1 ba982 sqft1795 Hideaway Ln, Ann Arbor, MI 48105For Sale
 MLS ID #26029362, Julie Picknell, The Charles Reinhart Company. MichRIC
 - $269,0002 bd2 ba1.2k sqft761 Skynob Dr, Ann Arbor, MI 48105For Sale
 MLS ID #26032271, Spencer Walz, Walz Realty, LLC. MichRIC
 - $299,0002 bd2 ba1.1k sqft753 Peninsula Ct #305, Ann Arbor, MI 48105For Sale
 MLS ID #26040133, Shannon Baer, The Charles Reinhart Company. MichRIC
 - $299,9002 bd2 ba1.1k sqft718 Peninsula Ct, Ann Arbor, MI 48105For SaleMLS ID #26028696, Kirk Glassel, The Charles Reinhart Company. MichRIC
- $260,0002 bd2 ba1.1k sqft3017 Lakehaven Ct, Ann Arbor, MI 48105For SaleMLS ID #26022506, Judie Wu, The Charles Reinhart Company. MichRIC
- $276,0002 bd1 ba871 sqft1225 Island Dr APT 103, Ann Arbor, MI 48105For SaleMLS ID #26026486, Kirk Glassel, The Charles Reinhart Company. MichRIC
- $285,0002 bd1 ba871 sqft1257 Island Dr APT 101, Ann Arbor, MI 48105For SaleMLS ID #26031194, David Mueller, Real Broker LLC Ann Arbor. MichRIC
- $310,0002 bd2 ba1k sqft2854 S Knightsbridge Cir, Ann Arbor, MI 48105For SaleMLS ID #26034556, Kirk Glassel, The Charles Reinhart Company. MichRIC
- $370,0003 bd3 ba1.4k sqft3037 Barclay Way, Ann Arbor, MI 48105For SaleMLS ID #26040961, Nancy Arnold, The Charles Reinhart Company. MichRIC
- $299,9002 bd1 ba871 sqft1213 Island Dr APT 101, Ann Arbor, MI 48105For SaleMLS ID #26031736, Sheila Hoeft, @properties Christie's Int'lAA. MichRIC
- $235,0002 bd2 ba1k sqft2201 S Huron Pkwy APT 1, Ann Arbor, MI 48104For SaleMLS ID #26041325, Kirk Glassel, The Charles Reinhart Company. MichRIC
- $275,0002 bd2 ba1.3k sqft5615 Hampshire Ln, Ypsilanti, MI 48197For SaleMLS ID #26041277, Kirk Glassel, The Charles Reinhart Company. MichRIC
- $315,0002 bd2 ba960 sqft2795 Barclay Way, Ann Arbor, MI 48105For Sale
 MLS ID #20261056525, Yu Ning, AutoCity Realty LLC. Realcomp II
 - $290,0003 bd2 ba864 sqft12 W Eden Ct, Ann Arbor, MI 48108For SaleMLS ID #26041390, Timothy Powell, The Charles Reinhart Company. MichRIC
- $288,0003 bd2 ba1.2k sqft2201 S Huron Pkwy APT 4, Ann Arbor, MI 48104For SaleMLS ID #26021081, Nancy Bishop, The Charles Reinhart Company. MichRIC
- $265,0002 bd2 ba926 sqft1867 Lindsay Ln, Ann Arbor, MI 48104For SaleMLS ID #26012569, Matthew Miller, The Charles Reinhart Company. MichRIC
- $267,9002 bd2 ba1k sqft1429 Millbrook Trl Unit 172, Ann Arbor, MI 48108For SaleMLS ID #20261023791, Loretta A Sandora Deloof, Sandora & Fiteny Real Estate. Realcomp II
- $337,0002 bd2 ba1.2k sqft120 W Oakbrook Dr, Ann Arbor, MI 48103For SaleMLS ID #26041251, Michelle Shulman, The Charles Reinhart Company. MichRIC
- $269,9002 bd1 ba1.2k sqft9175 Bernice Dr, Pinckney, MI 48169For SaleMLS ID #20261062702, Deborah Wenzel, Crossroads Real Estate of Brighton. Realcomp II
