Welcome to this charming, 2 bedroom, 1 bath townhouse, ideally located in the highly sought-after north side of Ann Arbor, directly across from the beautiful Leslie Park Golf Course! Nestled in a serene, private setting, the home offers peaceful views of the golf course and is part of the acclaimed STEAM school district. Inside, you will find gleaming hardwood and tile floors throughout--perfect for allergy sufferers or pet owners. The open-concept layout seamlessly connects the bright living room, with its large window flooding the space with natural light, to the dining area with sliding glass doors leading out a private patio with views of mature trees and the sounds of Traver Creek--a bird watchers dream! The kitchen boasts tile flooring, a peninsula overlooking the dining room, 42 inch maple cabinets, stainless steel appliances, and a large window adding even more light. Upstairs, both bedrooms have nicely sized closets and ceiling fans for added comfort--both share a spacious bathroom with tile flooring, dual sinks, and a tub/shower combo. The partially finished basement is perfect for a home office or play area, plus you'll have the laundry/utility room (comes with washer, dryer, and sink) for added storage space. Whether you love nature and want to have quick access to the Trails of Black Pond Woods, the Border-to-Border Trail or Leslie Park Golf Course, or need quick access to the University of Michigan North Campus and hospital--this condo is a rare find! Don't miss your chance to own this serene retreat--all under $300,000 in Ann Arbor! Call today. Home Energy Score of 8. Download report at osi.a2gov.org/herd.
Active
$279,900
1795 Hideaway Ln, Ann Arbor, MI 48105
2beds
982sqft
:
Get pre-qualified$2,561/mo
Condominium
Built in 1968
-- sqft lot
$269,700 Zestimate®
$285/sqft
$360/mo HOA
What's special
- 39 days |
- 381 |
- 15 |
Zillow last checked:
Listing updated:
Listed by:
Julie Picknell 734-395-8383,
The Charles Reinhart Company 734-971-6070
Source: MichRIC,MLS#: 26029362
Facts & features
Interior
Bedrooms & bathrooms
- Bedrooms: 2
- Bathrooms: 1
- Full bathrooms: 1
Primary bedroom
- Level: Upper
- Area: 165
- Dimensions: 15.00 x 11.00
Bedroom 2
- Level: Upper
- Area: 99
- Dimensions: 11.00 x 9.00
Dining area
- Level: Main
- Area: 99
- Dimensions: 11.00 x 9.00
Family room
- Level: Basement
- Area: 360
- Dimensions: 20.00 x 18.00
Kitchen
- Level: Main
- Area: 132
- Dimensions: 12.00 x 11.00
Laundry
- Level: Basement
Living room
- Level: Main
- Area: 99
- Dimensions: 11.00 x 9.00
Heating
- Forced Air
Cooling
- Central Air
Appliances
- Included: Dishwasher, Disposal, Dryer, Microwave, Oven, Range, Refrigerator, Washer
- Laundry: In Basement, Laundry Room, Sink
Features
- Ceiling Fan(s), Eat-in Kitchen
- Flooring: Ceramic Tile, Tile, Wood
- Windows: Window Treatments
- Basement: Full
- Has fireplace: No
Interior area
- Total structure area: 982
- Total interior livable area: 982 sqft
- Finished area below ground: 360
Property
Features
- Stories: 2
Lot
- Size: 871 Square Feet
Details
- Parcel number: 090921100064
- Zoning description: R4A
Construction
Type & style
- Home type: Condo
- Property subtype: Condominium
Materials
- Shingle Siding, Wood Siding
- Roof: Asphalt,Shingle
Condition
- New construction: No
- Year built: 1968
Utilities & green energy
- Sewer: Public Sewer, Storm Sewer
- Water: Public
- Utilities for property: Natural Gas Connected, Cable Connected
Community & HOA
Community
- Subdivision: Hideaway Lane
HOA
- Has HOA: Yes
- Services included: Water, Trash, Snow Removal, Maintenance Grounds
- HOA fee: $360 monthly
- HOA phone: 734-661-4834
Location
- Region: Ann Arbor
Financial & listing details
- Price per square foot: $285/sqft
- Tax assessed value: $113,734
- Annual tax amount: $6,140
- Date on market: 6/20/2026
- Listing terms: Cash,Conventional
Estimated market value
$269,700
$256,000 - $283,000
$1,904/mo
Price history
| Date | Event | Price |
|---|---|---|
| 6/20/2026 | Listed for sale | $279,900-6.7%$285/sqft |
Source:  MichRIC #26029362 Report a problem MichRIC #26029362 Report a problem | ||
| 5/31/2026 | Listing removed | $299,900$305/sqft |
Source:  Realcomp II #81026021707 Report a problem Realcomp II #81026021707 Report a problem | ||
| 5/14/2026 | Listed for sale | $299,900+9.1%$305/sqft |
Source: MichRIC #26021707 Report a problem | ||
| 2/18/2025 | Sold | $275,000+21.2%$280/sqft |
Source: Public Record Report a problem | ||
| 5/18/2022 | Sold | $226,950+5.6%$231/sqft |
Source: Public Record Report a problem | ||
| 8/19/2020 | Sold | $215,000-4.4%$219/sqft |
Source: Public Record Report a problem | ||
| 6/25/2020 | Pending sale | $225,000$229/sqft |
Source: Howard Hanna - Ann Arbor #3272484 Report a problem | ||
| 6/12/2020 | Price change | $225,000-2.1%$229/sqft |
Source: Howard Hanna - Ann Arbor #3272484 Report a problem | ||
| 4/5/2020 | Listed for sale | $229,900+48.4%$234/sqft |
Source: Owner Report a problem | ||
| 5/4/2012 | Listing removed | $154,900$158/sqft |
Source: Reinhart Realtors #3201047 Report a problem | ||
| 3/16/2012 | Price change | $154,900-3.1%$158/sqft |
Source: Reinhart Realtors #3201047 Report a problem | ||
| 2/15/2012 | Listed for sale | $159,900+10.6%$163/sqft |
Source: Active Website #3201047 Report a problem | ||
| 5/26/2006 | Sold | $144,568$147/sqft |
Source: Public Record Report a problem | ||
Public tax history
| Year | Property taxes | Tax assessment |
|---|---|---|
| 2025 | $5,754 | $130,600 +7.3% |
| 2024 | -- | $121,700 +19% |
| 2023 | -- | $102,300 -0.4% |
| 2022 | -- | $102,700 +4.7% |
| 2021 | -- | $98,100 +2.2% |
| 2020 | $3,071 | $96,000 +17.4% |
| 2019 | -- | $81,800 +5% |
| 2018 | -- | $77,900 -1.6% |
| 2017 | $2,704 | $79,200 +41.3% |
| 2016 | $2,704 +5% | $56,047 +0.3% |
| 2015 | $2,575 | $55,880 +26.4% |
| 2014 | $2,575 | $44,200 |
| 2013 | $2,575 | $44,200 -23.1% |
| 2012 | -- | $57,500 +0.2% |
| 2011 | -- | $57,400 -9.7% |
| 2010 | -- | $63,600 -15.4% |
| 2009 | -- | $75,200 +1.3% |
| 2008 | -- | $74,269 +2.3% |
| 2007 | -- | $72,600 +47.6% |
| 2005 | -- | $49,200 |
Find assessor info on the county website
Monthly payment
Est. payment
Payment breakdown
Explore the cost of this home by adjusting the details. Changes won't be saved.Climate risks
Neighborhood: Northside
Nearby schools
GreatSchools rating
- 8/10Northside Elementary SchoolGrades: PK-8Distance: 0.4 mi
- 10/10Skyline High SchoolGrades: 9-12Distance: 2.6 mi
- 9/10Clague Middle SchoolGrades: 6-8Distance: 1.3 mi
Schools provided by the listing agent
- Elementary: Northside Elementary School
- Middle: Clague Middle School
- High: Skyline High School
Source: MichRIC. This data may not be complete. We recommend contacting the local school district to confirm school assignments for this home.
- $307,4003 bd2 ba1.2k sqft1791 Hideaway Lane Dr, Ann Arbor, MI 48105Off Market
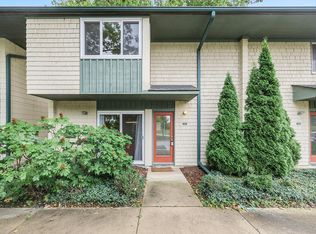
- $---- bd-- ba-- sqft2000 Traver Rd, Ann Arbor, MI 48105Off Market
- $264,9002 bd1 ba960 sqft1785 Hideaway Ln, Ann Arbor, MI 48105Off Market

- $668,4006 bd5 ba3.4k sqft1773 Hideaway Lane Dr, Ann Arbor, MI 48105Off Market
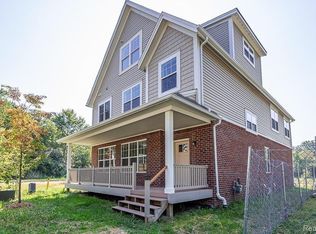
- $--4 bd4 ba2.5k sqft1773 Hideaway Lane Dr #1737, Ann Arbor, MI 48105Off Market
- $--4 bd4 ba2.5k sqft1773 Hideaway Lane Dr #1755, Ann Arbor, MI 48105Off Market
- $--3 bd3 ba1.6k sqft1773 Hideaway Lane Dr #1716, Ann Arbor, MI 48105Off Market
- $--4 bd4 ba2.5k sqft1773 Hideaway Lane Dr #1707, Ann Arbor, MI 48105Off Market
A local agent can set up tours, give advice and negotiate with sellers.
Similar homes
- $285,0002 bd1 ba871 sqft1257 Island Dr APT 101, Ann Arbor, MI 48105For Sale
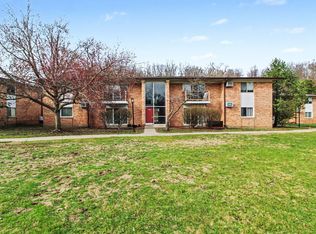
 MLS ID #26031194, David Mueller, Real Broker LLC Ann Arbor. MichRIC
 - $275,0002 bd2 ba1.2k sqft3351 Burbank Dr, Ann Arbor, MI 48105For Sale
 MLS ID #26034332, Viviane Shammas, Washtenaw Realty. MichRIC
 - $276,0002 bd1 ba871 sqft1225 Island Dr APT 103, Ann Arbor, MI 48105For Sale
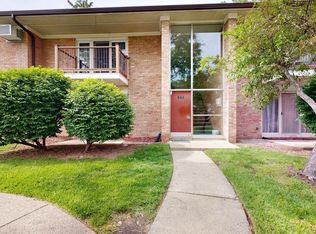 MLS ID #26026486, Kirk Glassel, The Charles Reinhart Company. MichRIC
 - $299,9002 bd1 ba871 sqft1213 Island Dr APT 101, Ann Arbor, MI 48105For Sale
 MLS ID #26031736, Sheila Hoeft, @properties Christie's Int'lAA. MichRIC
 - $299,9002 bd2 ba1.1k sqft718 Peninsula Ct, Ann Arbor, MI 48105For SaleMLS ID #26028696, Kirk Glassel, The Charles Reinhart Company. MichRIC
- $310,0002 bd2 ba1k sqft2854 S Knightsbridge Cir, Ann Arbor, MI 48105For SaleMLS ID #26034556, Kirk Glassel, The Charles Reinhart Company. MichRIC
- $269,0002 bd2 ba1.2k sqft761 Skynob Dr, Ann Arbor, MI 48105For SaleMLS ID #26032271, Spencer Walz, Walz Realty, LLC. MichRIC
- $295,0002 bd2 ba1.2k sqft715 Skynob Dr, Ann Arbor, MI 48105For SaleMLS ID #26021232, Loren Greene, Visible Homes, LLC. MichRIC
- $260,0002 bd2 ba1.1k sqft3017 Lakehaven Ct, Ann Arbor, MI 48105For SaleMLS ID #26022506, Judie Wu, The Charles Reinhart Company. MichRIC
- $315,0002 bd2 ba960 sqft2795 Barclay Way, Ann Arbor, MI 48105For Sale
 MLS ID #20261056525, Yu Ning, AutoCity Realty LLC. Realcomp II
 - $318,0002 bd2 ba1k sqft2738 S Knightsbridge Cir, Ann Arbor, MI 48105For SaleMLS ID #26003597, Jarchow & Lester, PRODUCTION REALTY - GRASS LAKE. MichRIC
- $215,0002 bd2 ba1.1k sqft1225 S Maple Rd APT 307, Ann Arbor, MI 48103For SaleMLS ID #26037281, Tayla Scott, The Charles Reinhart Company. MichRIC
- $275,0002 bd2 ba926 sqft1867 Lindsay Ln, Ann Arbor, MI 48104For SaleMLS ID #26012569, Matthew Miller, The Charles Reinhart Company. MichRIC
- $337,5002 bd3 ba1.4k sqft228 W Oakbrook Dr, Ann Arbor, MI 48103For SaleMLS ID #26037724, Kathleen O'Connor, Trillium Real Estate. MichRIC
- $288,0003 bd2 ba1.2k sqft2201 S Huron Pkwy APT 4, Ann Arbor, MI 48104For SaleMLS ID #26021081, Nancy Bishop, The Charles Reinhart Company. MichRIC
- $374,9002 bd2 ba1.2k sqft2946 Hunley Dr, Ann Arbor, MI 48105For SaleMLS ID #26031253, Martin Bouma, Keller Williams Ann Arbor Mrkt. MichRIC
- $299,0003 bd1 ba864 sqft3593 Oakwood St, Ann Arbor, MI 48104For SaleMLS ID #26034710, Jonathon Keller, J Keller Properties, LLC. MichRIC
- $267,9002 bd2 ba1k sqft1429 Millbrook Trl Unit 172, Ann Arbor, MI 48108For SaleMLS ID #20261023791, Loretta A Sandora Deloof, Sandora & Fiteny Real Estate. Realcomp II
- $225,0002 bd2 ba983 sqft300 Briarcrest Dr Unit 140, Ann Arbor, MI 48104For SaleMLS ID #26029776, Sheila Hoeft, @properties Christie's Int'lAA. MichRIC
- $254,9002 bd2 ba1.1k sqft3151 Primrose Ln, Ypsilanti, MI 48197For SaleMLS ID #26037604, Tyler Stipe, RE/MAX Platinum. MichRIC
