Talk about checking off the wishlist! This rare 3-bedroom Arlington Square condo is an end unit, on the top floor, and has sweeping views of towering trees and the Redbud Nature Area! Pristinely maintained for the last 26 years by the current owner, this light-filled abode has a nice sized kitchen with new dishwasher and large pass-through to the living room with gas fireplace and balcony that overlooks the park-like surroundings. There's also two en-suite bedrooms, a third bedroom, and in-unit laundry. Enjoy the convenience of a 1-car garage parking spot plus ample guest parking. The private storage area is perfect for seasonal and overflow items! Located on the AATA bus line, and just around the corner from the Washtenaw corridor, this condo is perfectly situated near shopping, dining, parks and expressways, and makes access to U of M and downtown a breeze!
Active
$288,000
2201 S Huron Pkwy APT 4, Ann Arbor, MI 48104
3beds
1,245sqft
:
Get pre-qualified$2,639/mo
Condominium
Built in 1989
-- sqft lot
$279,400 Zestimate®
$231/sqft
$374/mo HOA
What's special
Gas fireplaceTwo en-suite bedroomsLight-filled abodeAmple guest parkingIn-unit laundryNice sized kitchenNew dishwasher
- 82 days |
- 524 |
- 24 |
Zillow last checked:
Listing updated:
Listed by:
Nancy Bishop 734-646-1333,
The Charles Reinhart Company 734-769-3800
Source: MichRIC,MLS#: 26021081
Facts & features
Interior
Bedrooms & bathrooms
- Bedrooms: 3
- Bathrooms: 2
- Full bathrooms: 2
- Main level bedrooms: 3
Primary bedroom
- Description: approx.
- Level: Upper
- Area: 154
- Dimensions: 11.00 x 14.00
Bedroom 2
- Description: approx.
- Level: Upper
- Area: 165
- Dimensions: 11.00 x 15.00
Bedroom 3
- Description: approx.
- Level: Upper
- Area: 110
- Dimensions: 10.00 x 11.00
Kitchen
- Description: approx.
- Level: Upper
- Area: 80
- Dimensions: 8.00 x 10.00
Living room
- Description: approx.
- Level: Upper
- Area: 221
- Dimensions: 13.00 x 17.00
Heating
- Forced Air
Cooling
- Central Air
Appliances
- Included: Dishwasher, Disposal, Dryer, Oven, Range, Refrigerator, Washer
- Laundry: In Unit
Features
- Flooring: Carpet, Other, Tile
- Basement: Slab
- Number of fireplaces: 1
- Fireplace features: Living Room
Interior area
- Total structure area: 1,245
- Total interior livable area: 1,245 sqft
Video & virtual tour
Property
Parking
- Total spaces: 1
- Parking features: Garage Door Opener
- Garage spaces: 1
Features
- Stories: 1
- Exterior features: Balcony
Details
- Parcel number: 091202209026
Construction
Type & style
- Home type: Condo
- Architectural style: Ranch
- Property subtype: Condominium
Materials
- Vinyl Siding
- Roof: Asphalt
Condition
- New construction: No
- Year built: 1989
Utilities & green energy
- Sewer: Public Sewer
- Water: Public
- Utilities for property: Natural Gas Available, Electricity Available, Cable Available, Natural Gas Connected, Cable Connected
Community & HOA
Community
- Subdivision: Arlington Place
HOA
- Has HOA: Yes
- Amenities included: End Unit, Storage
- Services included: Other, Water, Trash, Snow Removal, Sewer, Maintenance Grounds
- HOA fee: $374 monthly
- HOA phone: 810-225-3244
Location
- Region: Ann Arbor
Financial & listing details
- Price per square foot: $231/sqft
- Tax assessed value: $65,858
- Annual tax amount: $3,410
- Date on market: 5/8/2026
- Listing terms: Cash,Conventional
- Electric utility on property: Yes
- Road surface type: Paved
Estimated market value
$279,400
$265,000 - $293,000
$2,350/mo
Price history
| Date | Event | Price |
|---|---|---|
| 5/8/2026 | Listed for sale | $288,000+90.7%$231/sqft |
Source:  MichRIC #26021081 Report a problem MichRIC #26021081 Report a problem | ||
| 10/5/2006 | Sold | $151,000+4.1%$121/sqft |
Source: Public Record Report a problem | ||
| 4/16/2002 | Sold | $145,000$116/sqft |
Source: Public Record Report a problem | ||
Public tax history
| Year | Property taxes | Tax assessment |
|---|---|---|
| 2025 | $3,332 | $141,400 +0.5% |
| 2024 | -- | $140,700 +10.9% |
| 2023 | -- | $126,900 +11.4% |
| 2022 | -- | $113,900 +1.1% |
| 2021 | -- | $112,700 +15% |
| 2020 | $2,745 | $98,000 +17.8% |
| 2019 | -- | $83,200 +9.9% |
| 2018 | -- | $75,700 -1.4% |
| 2017 | $2,418 | $76,800 +53.3% |
| 2016 | $2,418 +5% | $50,109 +0.3% |
| 2015 | $2,302 | $49,960 +3.2% |
| 2014 | $2,302 | $48,400 |
| 2013 | $2,302 | $48,400 -6.2% |
| 2012 | -- | $51,600 -11.2% |
| 2011 | -- | $58,100 -3.2% |
| 2010 | -- | $60,000 -14% |
| 2009 | -- | $69,800 -0.1% |
| 2008 | -- | $69,900 -9.9% |
| 2007 | -- | $77,600 -7.2% |
| 2005 | -- | $83,600 -2.8% |
| 2004 | -- | $86,000 +8.4% |
| 2003 | -- | $79,300 +31.9% |
| 2002 | $1,951 +41.8% | $60,100 +16% |
| 2001 | $1,376 +1% | $51,800 +7.9% |
| 2000 | $1,362 | $48,000 +15.9% |
| 1999 | -- | $41,400 |
Find assessor info on the county website
Monthly payment
Est. payment
Payment breakdown
Explore the cost of this home by adjusting the details. Changes won't be saved.Climate risks
Neighborhood: Forestbrook
Nearby schools
GreatSchools rating
- 4/10Pittsfield SchoolGrades: K-5Distance: 0.4 mi
- 6/10Scarlett Middle SchoolGrades: 6-8Distance: 1.4 mi
- 8/10Huron High SchoolGrades: 9-12Distance: 1.9 mi
Schools provided by the listing agent
- Elementary: Pittsfield Elementary School
- Middle: Scarlett Middle School
- High: Huron High School
Source: MichRIC. This data may not be complete. We recommend contacting the local school district to confirm school assignments for this home.
- $230,5002 bd2 ba1k sqft2201 S Huron Pkwy APT 3, Ann Arbor, MI 48104Off Market
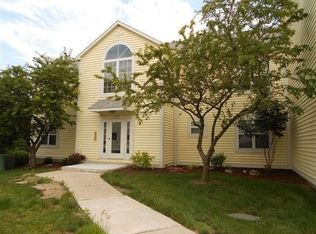
- $293,5003 bd2 ba1.2k sqft2201 S Huron Pkwy APT 2, Ann Arbor, MI 48104Sold

- $242,6002 bd2 ba1k sqft2201 S Huron Pkwy APT 1, Ann Arbor, MI 48104Off Market
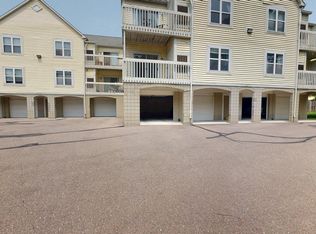
- $232,8002 bd2 ba1k sqft2203 S Huron Pkwy APT 1, Ann Arbor, MI 48104Off Market
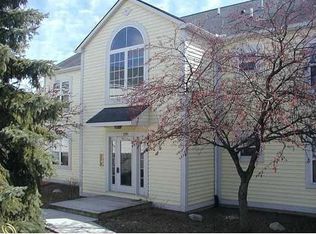
- $234,8002 bd2 ba1k sqft2203 S Huron Pkwy APT 3, Ann Arbor, MI 48104Off Market
- $234,8002 bd2 ba1k sqft2203 S Huron Pkwy APT 4, Ann Arbor, MI 48104Off Market
- $240,3002 bd2 ba1k sqft2203 S Huron Pkwy APT 2, Ann Arbor, MI 48104Off Market
- $250,0002 bd2 ba1k sqft2205 S Huron Pkwy APT 2, Ann Arbor, MI 48104Sold
A local agent can set up tours, give advice and negotiate with sellers.
Similar homes
- $275,0002 bd2 ba926 sqft1867 Lindsay Ln, Ann Arbor, MI 48104For Sale
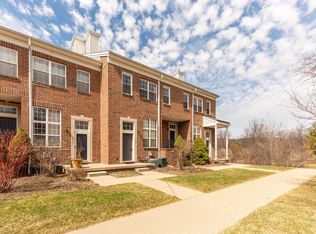
 MLS ID #26012569, Matthew Miller, The Charles Reinhart Company. MichRIC
 - $285,0004 bd1 ba1.3k sqft2310 Pinecrest Ave, Ann Arbor, MI 48104For Sale
 MLS ID #26003989, Abby Chase, Beal Properties LLC. MichRIC
 - $299,0003 bd1 ba864 sqft3593 Oakwood St, Ann Arbor, MI 48104For Sale
 MLS ID #26034710, Jonathon Keller, J Keller Properties, LLC. MichRIC
 - $349,0002 bd2 ba1.4k sqft1854 Lindsay Ln, Ann Arbor, MI 48104For Sale
 MLS ID #20261039258, Anthony Djon, Anthony Djon Luxury Real Estate. Realcomp II
 - $295,0002 bd2 ba1.2k sqft715 Skynob Dr, Ann Arbor, MI 48105For SaleMLS ID #26021232, Loren Greene, Visible Homes, LLC. MichRIC
- $298,0003 bd2 ba1.6k sqft3477 Burbank Dr, Ann Arbor, MI 48105For SaleMLS ID #26033879, Trevor McIlwaine, Berkshire Hathaway HomeService. MichRIC
- $273,0002 bd2 ba1.2k sqft1755 Weatherstone Dr, Ann Arbor, MI 48108For SaleMLS ID #26013469, Zheng Huang, AutoCity Realty LLC. MichRIC
- $358,5003 bd2 ba1.2k sqft2126 Winewood Ave, Ann Arbor, MI 48103For SaleMLS ID #26038045, Tracey Roy, The Charles Reinhart Company. MichRIC
- $299,9002 bd2 ba1.1k sqft718 Peninsula Ct, Ann Arbor, MI 48105For SaleMLS ID #26028696, Kirk Glassel, The Charles Reinhart Company. MichRIC
- $269,0002 bd2 ba1.2k sqft761 Skynob Dr, Ann Arbor, MI 48105For SaleMLS ID #26032271, Spencer Walz, Walz Realty, LLC. MichRIC
- $275,0002 bd2 ba1.2k sqft3351 Burbank Dr, Ann Arbor, MI 48105For SaleMLS ID #26034332, Viviane Shammas, Washtenaw Realty. MichRIC
- $369,0002 bd2 ba1.4k sqft120 W Oakbrook Dr, Ann Arbor, MI 48103For SaleMLS ID #26003559, Michelle Shulman, The Charles Reinhart Company. MichRIC
- $267,9002 bd2 ba1k sqft1429 Millbrook Trl Unit 172, Ann Arbor, MI 48108For SaleMLS ID #20261023791, Loretta A Sandora Deloof, Sandora & Fiteny Real Estate. Realcomp II
- $337,5002 bd3 ba1.4k sqft228 W Oakbrook Dr, Ann Arbor, MI 48103For SaleMLS ID #26037724, Kathleen O'Connor, Trillium Real Estate. MichRIC
- $250,0002 bd2 ba1.2k sqft1376 Addington Ln, Ann Arbor, MI 48108For SaleMLS ID #26026139, Kirk Glassel, The Charles Reinhart Company. MichRIC
- $249,9004 bd2 ba1.6k sqft2103 Stone School Cir, Ann Arbor, MI 48108For SaleMLS ID #26025076, Tami Simpson, Howard Hanna Real Estate. MichRIC
- $289,9002 bd2 ba1.2k sqft1241 Addington Ln, Ann Arbor, MI 48108For Sale
 MLS ID #50211706, Jennifer Caruso, Howard Hanna Real Estate Services-Tecumseh. MiRealSource
 - $225,0002 bd2 ba983 sqft300 Briarcrest Dr Unit 140, Ann Arbor, MI 48104For SaleMLS ID #26029776, Sheila Hoeft, @properties Christie's Int'lAA. MichRIC
- $290,0002 bd3 ba1.4k sqft5727 Hampshire Ln #75, Ypsilanti, MI 48197For SaleMLS ID #26031614, Jean Wedemeyer, The Charles Reinhart Company. MichRIC
- $279,9002 bd1 ba982 sqft1795 Hideaway Ln, Ann Arbor, MI 48105For SaleMLS ID #26029362, Julie Picknell, The Charles Reinhart Company. MichRIC
