Welcome to 715 Skynob--a bright and inviting 2-bedroom, 1.5-bath condo nestled in one of Ann Arbor's most loved neighborhoods. This move-in-ready home features an open and comfortable layout with modern touches throughout, including stainless steel appliances and plenty of natural light. Step out to your private deck--perfect for relaxing with a cup of coffee or enjoying quiet evenings outdoors--and enjoy the convenience of an attached 1-car garage. Geddes Lake offers a friendly, walkable community with beautiful scenery, a sparkling pool, tennis courts, and peaceful ponds. Ideally located just minutes from the University of Michigan, Trinity Health, and easy freeway access, this condo combines comfort, convenience, and a true sense of home. Home Energy Score of 9. Download report at stream.a2gov.org.
Active backup
Price cut: $5K (7/1)
$295,000
715 Skynob Dr, Ann Arbor, MI 48105
2beds
1,260sqft
:
Get pre-qualified$2,670/mo
Condominium
Built in 1976
-- sqft lot
$286,800 Zestimate®
$234/sqft
$350/mo HOA
What's special
Peaceful pondsModern touches throughoutSparkling poolTennis courtsPlenty of natural lightBeautiful sceneryOpen and comfortable layout
- 89 days |
- 435 |
- 22 |
Zillow last checked:
Listing updated:
Listed by:
Loren Greene 734-732-5201,
Visible Homes, LLC 734-864-4044
Source: MichRIC,MLS#: 26021232
Facts & features
Interior
Bedrooms & bathrooms
- Bedrooms: 2
- Bathrooms: 2
- Full bathrooms: 1
- 1/2 bathrooms: 1
Primary bedroom
- Level: Lower
- Area: 99
- Dimensions: 9.00 x 11.00
Bedroom 2
- Level: Lower
- Area: 90
- Dimensions: 10.00 x 9.00
Bathroom 1
- Level: Main
- Area: 24.5
- Dimensions: 3.50 x 7.00
Bathroom 2
- Level: Lower
- Area: 55
- Dimensions: 11.00 x 5.00
Kitchen
- Level: Main
- Area: 88
- Dimensions: 11.00 x 8.00
Laundry
- Level: Lower
- Area: 55
- Dimensions: 5.00 x 11.00
Living room
- Level: Main
- Area: 360
- Dimensions: 18.00 x 20.00
Heating
- Forced Air
Cooling
- Central Air
Appliances
- Included: Dishwasher, Range, Refrigerator
- Laundry: In Basement
Features
- Basement: Slab
- Has fireplace: No
Interior area
- Total structure area: 1,260
- Total interior livable area: 1,260 sqft
- Finished area below ground: 0
Property
Parking
- Total spaces: 1
- Parking features: Garage Faces Front, Garage Door Opener, Attached
- Garage spaces: 1
Features
- Stories: 1
Lot
- Size: 871 Square Feet
Details
- Parcel number: 090926204318
Construction
Type & style
- Home type: Condo
- Property subtype: Condominium
Materials
- Wood Siding
Condition
- New construction: No
- Year built: 1976
Utilities & green energy
- Sewer: Public Sewer
- Water: Public
Community & HOA
HOA
- Has HOA: Yes
- Services included: Water, Trash, Snow Removal, Maintenance Grounds
- HOA fee: $350 monthly
Location
- Region: Ann Arbor
Financial & listing details
- Price per square foot: $234/sqft
- Tax assessed value: $62,816
- Annual tax amount: $3,483
- Date on market: 6/23/2026
- Listing terms: Cash,Conventional
Estimated market value
$286,800
$272,000 - $301,000
$2,308/mo
Price history
| Date | Event | Price |
|---|---|---|
| 8/4/2026 | Contingent | $295,000$234/sqft |
Source:  MichRIC #26021232 Report a problem MichRIC #26021232 Report a problem | ||
| 7/1/2026 | Price change | $295,000-1.7%$234/sqft |
Source: MichRIC #26021232 Report a problem | ||
| 6/23/2026 | Listed for sale | $300,000$238/sqft |
Source: MichRIC #26021232 Report a problem | ||
| 6/18/2026 | Contingent | $300,000$238/sqft |
Source: MichRIC #26021232 Report a problem | ||
| 5/28/2026 | Price change | $300,000-3.2%$238/sqft |
Source: MichRIC #26021232 Report a problem | ||
| 5/10/2026 | Listed for sale | $310,000$246/sqft |
Source: MichRIC #26021232 Report a problem | ||
| 2/27/2026 | Listing removed | $310,000$246/sqft |
Source: MichRIC #25056217 Report a problem | ||
| 1/29/2026 | Contingent | $310,000$246/sqft |
Source: MichRIC #25056217 Report a problem | ||
| 11/2/2025 | Listed for sale | $310,000$246/sqft |
Source: MichRIC #25056217 Report a problem | ||
Public tax history
| Year | Property taxes | Tax assessment |
|---|---|---|
| 2025 | $3,264 | $144,200 +5.2% |
| 2024 | -- | $137,100 +14.2% |
| 2023 | -- | $120,000 +0.8% |
| 2022 | -- | $119,100 +3.9% |
| 2021 | -- | $114,600 +4.5% |
| 2020 | $2,689 | $109,700 +11.3% |
| 2019 | -- | $98,600 +9.1% |
| 2018 | -- | $90,400 +2.6% |
| 2017 | $2,368 | $88,100 +79.5% |
| 2016 | $2,368 +5% | $49,084 +0.3% |
| 2015 | $2,255 | $48,938 +3.2% |
| 2014 | $2,255 | $47,410 |
| 2013 | $2,255 | $47,410 +2.4% |
| 2012 | -- | $46,299 +2.7% |
| 2011 | -- | $45,082 +1.7% |
| 2010 | -- | $44,329 -0.3% |
| 2009 | -- | $44,463 |
| 2008 | -- | -- |
Find assessor info on the county website
Monthly payment
Est. payment
Payment breakdown
Explore the cost of this home by adjusting the details. Changes won't be saved.Climate risks
Neighborhood: Geddes Lakes
Nearby schools
GreatSchools rating
- 9/10Martin Luther King Elementary SchoolGrades: K-5Distance: 0.6 mi
- 9/10Clague Middle SchoolGrades: 6-8Distance: 1.9 mi
- 8/10Huron High SchoolGrades: 9-12Distance: 0.4 mi
- $309,0002 bd1 ba-- sqft713 Skynob Dr, Ann Arbor, MI 48105Off Market
- $290,0002 bd2 ba1.2k sqft717 Skynob Dr, Ann Arbor, MI 48105Sold
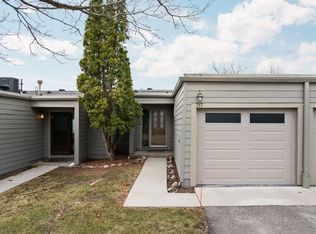
- $304,8002 bd2 ba1.2k sqft719 Skynob Dr, Ann Arbor, MI 48105Off Market
- $292,0002 bd2 ba1.2k sqft723 Skynob Dr, Ann Arbor, MI 48105Sold
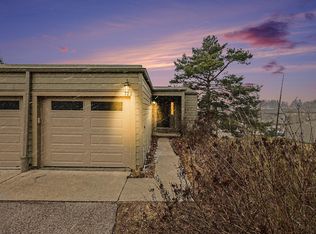
- $297,9002 bd2 ba1.2k sqft711 Skynob Dr, Ann Arbor, MI 48105Off Market
- $307,5002 bd2 ba1.2k sqft721 Skynob Dr, Ann Arbor, MI 48105Off Market
- $289,0002 bd-- ba1.2k sqft736 Watersedge Dr, Ann Arbor, MI 48105Off Market
- $282,100-- bd1 ba-- sqft738 Watersedge Dr, Ann Arbor, MI 48105Off Market
A local agent can set up tours, give advice and negotiate with sellers.
Similar homes
- $279,9002 bd2 ba1.1k sqft690 Peninsula Ct, Ann Arbor, MI 48105For Sale

 MLS ID #26038221, Richard Taylor, The Charles Reinhart Company. MichRIC
 - $269,0002 bd2 ba1.2k sqft761 Skynob Dr, Ann Arbor, MI 48105For Sale
 MLS ID #26032271, Spencer Walz, Walz Realty, LLC. MichRIC
 - $289,0003 bd2 ba1.6k sqft3477 Burbank Dr, Ann Arbor, MI 48105For Sale
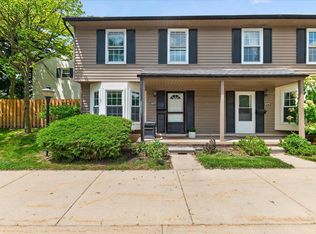 MLS ID #26033879, Trevor McIlwaine, BHHS Snyder & Company, REALTOR. MichRIC
 - $329,9002 bd3 ba1.5k sqft3123 Lake Haven Dr, Ann Arbor, MI 48105For Sale
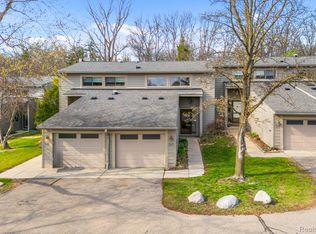
 MLS ID #20261040830, Pam Hicks, Real Estate One-Northville. Realcomp II
 - $329,9002 bd2 ba1.8k sqft672 Greenhills Dr, Ann Arbor, MI 48105For SaleMLS ID #26028636, Aleksandr Milshteyn, Real Estate One Inc. MichRIC
- $269,0002 bd4 ba1.2k sqft3422 Burbank Dr, Ann Arbor, MI 48105For SaleMLS ID #26038379, William Johnson, The Charles Reinhart Company. MichRIC
- $299,9002 bd1 ba871 sqft1213 Island Dr APT 101, Ann Arbor, MI 48105For SaleMLS ID #26031736, Sheila Hoeft, @properties Christie's Int'lAA. MichRIC
- $359,0002 bd2 ba1.2k sqft2946 Hunley Dr, Ann Arbor, MI 48105For SaleMLS ID #26040718, Martin Bouma, Keller Williams Ann Arbor Mrkt. MichRIC
- $399,9003 bd3 ba1.5k sqft731 Skynob Dr, Ann Arbor, MI 48105For SaleMLS ID #26029579, Julie Svinicki, Real Estate One Inc. MichRIC
- $370,0003 bd3 ba1.4k sqft3037 Barclay Way, Ann Arbor, MI 48105For SaleMLS ID #26040961, Nancy Arnold, The Charles Reinhart Company. MichRIC
- $318,0002 bd2 ba1k sqft2738 S Knightsbridge Cir, Ann Arbor, MI 48105For SaleMLS ID #26003597, Jarchow & Lester, PRODUCTION REALTY - GRASS LAKE. MichRIC
- $288,0003 bd2 ba1.2k sqft2201 S Huron Pkwy APT 4, Ann Arbor, MI 48104For SaleMLS ID #26021081, Nancy Bishop, The Charles Reinhart Company. MichRIC
- $285,0004 bd1 ba1k sqft12 Faust Ct, Ann Arbor, MI 48108For SaleMLS ID #26040019, Derek N Sanchez, 616 Realty LLC. MichRIC
- $320,0002 bd2 ba1.4k sqft445 Courtland St, Ypsilanti, MI 48197For SaleMLS ID #26040080, James Morrison, Howard Hanna Real Estate. MichRIC
- $409,0003 bd4 ba1.5k sqft4344 Hillside Dr, Ann Arbor, MI 48105For SaleMLS ID #26015971, Christopher Bergmans, The Charles Reinhart Company. MichRIC
- $299,9003 bd1 ba1.2k sqft4917 Merritt Rd, Ypsilanti, MI 48197For SaleMLS ID #26040930, Miriam Ripple, Century 21 Affiliated. MichRIC
- $299,0003 bd1 ba864 sqft3593 Oakwood St, Ann Arbor, MI 48104For SaleMLS ID #26034710, Jonathon Keller, J Keller Properties, LLC. MichRIC
- $280,0002 bd2 ba1.1k sqft1013 E Summerfield Glen Cir Unit 45, Ann Arbor, MI 48103For SaleMLS ID #26031759, Georgia Porikos, Keller Williams Ann Arbor Mrkt. MichRIC
- $229,8002 bd2 ba1.1k sqft2104 Pauline Blvd APT 205, Ann Arbor, MI 48103For SaleMLS ID #26037458, David Mueller, Real Broker LLC Ann Arbor. MichRIC
- $285,0004 bd1 ba1.3k sqft2310 Pinecrest Ave, Ann Arbor, MI 48104For SaleMLS ID #26003989, Abby Chase, Beal Properties LLC. MichRIC
