Move-in ready Geddes Lake condo in a convenient location. Warm hardwood flooring throughout the main level leads to an updated kitchen with stainless steel appliances. A large doorwall leads to a newer composite deck with retractable awning that is great for entertaining. Plenty of closet space in the spacious lower level bedrooms. Walk through newer doors in each bedroom to a freshly poured patio. One-car attached garage and additional parking for guests. Great location: short drive to UofM Hospital/campus and walkable to Gallup Park and Ruthven Nature Area. Association dues include access to a community pool, playgrounds, tennis courts and walking trails. Don't miss your chance to enjoy all that this community has to offer! Home energy score of 7. Download report at osi.a2gov.org/herd.
Active
Price cut: $10K (7/11)
$269,000
761 Skynob Dr, Ann Arbor, MI 48105
2beds
1,260sqft
:
Get pre-qualified$2,468/mo
Condominium
Built in 1976
-- sqft lot
$261,200 Zestimate®
$213/sqft
$352/mo HOA
What's special
One-car attached garageFreshly poured patioLarge doorwallAdditional parking for guests
- 40 days |
- 721 |
- 31 |
Zillow last checked:
Listing updated:
Listed by:
Spencer Walz 734-972-0911,
Walz Realty, LLC 734-657-3361,
Eric Walz 734-657-3361,
Walz Realty, LLC
Source: MichRIC,MLS#: 26032271
Facts & features
Interior
Bedrooms & bathrooms
- Bedrooms: 2
- Bathrooms: 2
- Full bathrooms: 1
- 1/2 bathrooms: 1
Primary bedroom
- Level: Lower
Bedroom 2
- Level: Lower
Dining room
- Level: Main
Kitchen
- Level: Main
Laundry
- Level: Lower
Living room
- Level: Main
Heating
- Forced Air
Cooling
- Central Air
Appliances
- Included: Dishwasher, Disposal, Dryer, Microwave, Range, Refrigerator, Washer
- Laundry: Lower Level
Features
- Flooring: Ceramic Tile, Laminate, Tile, Vinyl, Wood
- Windows: Skylight(s), Window Treatments
- Basement: Slab
- Has fireplace: No
Interior area
- Total structure area: 1,260
- Total interior livable area: 1,260 sqft
Property
Parking
- Total spaces: 1
- Parking features: Attached, Garage Door Opener
- Garage spaces: 1
Features
- Stories: 2
- Pool features: Association
- Waterfront features: Pond
Lot
- Features: Sidewalk
Details
- Parcel number: 090926204341
- Zoning description: R3
Construction
Type & style
- Home type: Condo
- Property subtype: Condominium
Materials
- HardiPlank Type
- Roof: Composition
Condition
- New construction: No
- Year built: 1976
Utilities & green energy
- Sewer: Public Sewer
- Water: Public
- Utilities for property: Natural Gas Connected, Cable Connected
Community & HOA
HOA
- Has HOA: Yes
- Amenities included: Meeting Room, Playground, Pool, Tennis Court(s), Trail(s)
- Services included: Water, Trash, Snow Removal, Maintenance Grounds
- HOA fee: $352 monthly
Location
- Region: Ann Arbor
Financial & listing details
- Price per square foot: $213/sqft
- Tax assessed value: $133,413
- Annual tax amount: $6,910
- Date on market: 6/26/2026
- Listing terms: Cash,Conventional
Estimated market value
$261,200
$248,000 - $274,000
$2,308/mo
Price history
| Date | Event | Price |
|---|---|---|
| 7/11/2026 | Price change | $269,000-3.6%$213/sqft |
Source:  MichRIC #26032271 Report a problem MichRIC #26032271 Report a problem | ||
| 6/26/2026 | Listed for sale | $279,000+25.4%$221/sqft |
Source: MichRIC #26032271 Report a problem | ||
| 5/21/2019 | Sold | $222,500+1.2%$177/sqft |
Source: MichRIC #23123928 Report a problem | ||
| 3/22/2019 | Pending sale | $219,900$175/sqft |
Source: Reinhart Realtors #3263469 Report a problem | ||
| 3/19/2019 | Listed for sale | $219,900+39.2%$175/sqft |
Source: Reinhart Realtors #3263469 Report a problem | ||
| 5/26/2015 | Sold | $158,000$125/sqft |
Source: MichRIC #23098778 Report a problem | ||
Public tax history
| Year | Property taxes | Tax assessment |
|---|---|---|
| 2025 | $6,749 | $144,200 +5.2% |
| 2024 | -- | $137,100 +14.2% |
| 2023 | -- | $120,000 +0.8% |
| 2022 | -- | $119,100 +3.9% |
| 2021 | -- | $114,600 +4.5% |
| 2020 | $7,178 | $109,700 +11.3% |
| 2019 | -- | $98,600 +9.1% |
| 2018 | -- | $90,400 +2.6% |
| 2017 | $3,778 | $88,100 +12.5% |
| 2016 | $3,778 +67.5% | $78,300 +60% |
| 2015 | $2,255 | $48,938 +3.2% |
| 2014 | $2,255 | $47,410 |
| 2013 | $2,255 | $47,410 +2.4% |
| 2012 | -- | $46,299 +2.7% |
| 2011 | -- | $45,082 +1.7% |
| 2010 | -- | $44,329 -0.3% |
| 2009 | -- | $44,463 |
| 2008 | -- | -- |
Find assessor info on the county website
Monthly payment
Est. payment
Payment breakdown
Explore the cost of this home by adjusting the details. Changes won't be saved.Climate risks
Neighborhood: Geddes Lakes
Nearby schools
GreatSchools rating
- 9/10Martin Luther King Elementary SchoolGrades: K-5Distance: 0.5 mi
- 9/10Clague Middle SchoolGrades: 6-8Distance: 1.9 mi
- 8/10Huron High SchoolGrades: 9-12Distance: 0.4 mi
Schools provided by the listing agent
- Elementary: King Elementary
- Middle: Clague Middle School
- High: Huron High School
Source: MichRIC. This data may not be complete. We recommend contacting the local school district to confirm school assignments for this home.
- $311,8002 bd2 ba1.2k sqft761 Skynob Dr, Ann Arbor, MI 48105Off Market
- $289,2002 bd2 ba1.2k sqft763 Skynob Dr, Ann Arbor, MI 48105Off Market

- $293,2002 bd1 ba-- sqft759 Skynob Dr, Ann Arbor, MI 48105Off Market
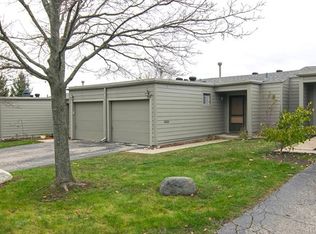
- $284,0002 bd1 ba-- sqft757 Skynob Dr, Ann Arbor, MI 48105Off Market
- $294,900-- bd1 ba1.2k sqft762 Watersedge Dr, Ann Arbor, MI 48105Off Market
- $325,8002 bd2 ba1.2k sqft765 Skynob Dr, Ann Arbor, MI 48105Off Market
- $291,600-- bd1 ba-- sqft760 Watersedge Dr, Ann Arbor, MI 48105Off Market
- $298,8002 bd1 ba-- sqft755 Skynob Dr, Ann Arbor, MI 48105Off Market
A local agent can set up tours, give advice and negotiate with sellers.
Similar homes
- $279,9002 bd2 ba1.1k sqft690 Peninsula Ct, Ann Arbor, MI 48105For Sale

 MLS ID #26038221, Richard Taylor, The Charles Reinhart Company. MichRIC
 - $299,9002 bd2 ba1.1k sqft718 Peninsula Ct, Ann Arbor, MI 48105For Sale
 MLS ID #26028696, Kirk Glassel, The Charles Reinhart Company. MichRIC
 - $269,0002 bd4 ba1.2k sqft3422 Burbank Dr, Ann Arbor, MI 48105For Sale
 MLS ID #26038379, William Johnson, The Charles Reinhart Company. MichRIC
 - $275,0002 bd2 ba1.2k sqft3351 Burbank Dr, Ann Arbor, MI 48105For Sale
 MLS ID #26034332, Viviane Shammas, Washtenaw Realty. MichRIC
 - $276,0002 bd1 ba871 sqft1225 Island Dr APT 103, Ann Arbor, MI 48105For SaleMLS ID #26026486, Kirk Glassel, The Charles Reinhart Company. MichRIC
- $285,0002 bd1 ba871 sqft1257 Island Dr APT 101, Ann Arbor, MI 48105For SaleMLS ID #26031194, David Mueller, Real Broker LLC Ann Arbor. MichRIC
- $279,9002 bd1 ba982 sqft1795 Hideaway Ln, Ann Arbor, MI 48105For SaleMLS ID #26029362, Julie Picknell, The Charles Reinhart Company. MichRIC
- $289,0003 bd2 ba1.6k sqft3477 Burbank Dr, Ann Arbor, MI 48105For SaleMLS ID #26033879, Trevor McIlwaine, Berkshire Hathaway HomeService. MichRIC
- $399,9003 bd3 ba1.5k sqft731 Skynob Dr, Ann Arbor, MI 48105For SaleMLS ID #26029579, Julie Svinicki, Real Estate One Inc. MichRIC
- $329,9002 bd2 ba1.8k sqft672 Greenhills Dr, Ann Arbor, MI 48105For SaleMLS ID #26028636, Aleksandr Milshteyn, Real Estate One Inc. MichRIC
- $299,9002 bd1 ba871 sqft1213 Island Dr APT 101, Ann Arbor, MI 48105For SaleMLS ID #26031736, Sheila Hoeft, @properties Christie's Int'lAA. MichRIC
- $310,0002 bd2 ba1k sqft2854 S Knightsbridge Cir, Ann Arbor, MI 48105For SaleMLS ID #26034556, Kirk Glassel, The Charles Reinhart Company. MichRIC
- $275,0002 bd2 ba926 sqft1867 Lindsay Ln, Ann Arbor, MI 48104For SaleMLS ID #26012569, Matthew Miller, The Charles Reinhart Company. MichRIC
- $288,0003 bd2 ba1.2k sqft2201 S Huron Pkwy APT 4, Ann Arbor, MI 48104For SaleMLS ID #26021081, Nancy Bishop, The Charles Reinhart Company. MichRIC
- $318,0002 bd2 ba1k sqft2738 S Knightsbridge Cir, Ann Arbor, MI 48105For SaleMLS ID #26003597, Jarchow & Lester, PRODUCTION REALTY - GRASS LAKE. MichRIC
- $229,8002 bd2 ba1.1k sqft2104 Pauline Blvd APT 205, Ann Arbor, MI 48103For SaleMLS ID #26037458, David Mueller, Real Broker LLC Ann Arbor. MichRIC
- $267,9002 bd2 ba1k sqft1429 Millbrook Trl Unit 172, Ann Arbor, MI 48108For Sale
 MLS ID #20261023791, Loretta A Sandora Deloof, Sandora & Fiteny Real Estate. Realcomp II
 - $320,0002 bd2 ba1.4k sqft445 Courtland St, Ypsilanti, MI 48197For SaleMLS ID #26040080, James Morrison, Howard Hanna Real Estate. MichRIC
- $225,0002 bd2 ba983 sqft300 Briarcrest Dr Unit 140, Ann Arbor, MI 48104For SaleMLS ID #26029776, Sheila Hoeft, @properties Christie's Int'lAA. MichRIC
- $250,0002 bd2 ba1.2k sqft1376 Addington Ln, Ann Arbor, MI 48108For SaleMLS ID #26026139, Kirk Glassel, The Charles Reinhart Company. MichRIC
