This move-in ready home was just freshly painted throughout and new vinyl plank flooring installed on the main level. The furnace and central air conditioning were replaced in 2024, and the water heater was replaced in 2020. Additional improvements include an updated washer and dryer, newer kitchen appliances, a recently remodeled kitchen, and an updated upper-level bathroom. Located in the sought-after Geddes Lake community, residents enjoy scenic ponds, walking trails, mature grounds, a clubhouse, swimming pool, and playground. This two-bedroom, one-and-a-half-bath home occupies a premium setting, with both the main living area and primary bedroom overlooking the pond—providing peaceful water views and abundant natural light throughout the day. A one-car attached garage and plentiful guest parking add everyday convenience. Relax outdoors on the private patio. U-M North Campus, Central Campus, the VA Hospital, and Michigan Medicine are all very close by. An AATA bus stop at the entrance of the community provides additional transportation options, and Kroger, Whole Foods, and other everyday conveniences are just a short drive away. The home is located within the Ann Arbor Public Schools district, serving Thurston Elementary, Clague Middle School, and nearby Huron High School. Gallup Park and the Huron River are also right around the corner. Home Energy Score of 8. Download the report at a2gov.org/herdmap.
Active
$299,900
718 Peninsula Ct, Ann Arbor, MI 48105
2beds
1,152sqft
Townhouse
Built in 1976
-- sqft lot
$293,400 Zestimate®
$260/sqft
$445/mo HOA
What's special
Updated upper-level bathroomSwimming poolOne-car attached garageFreshly painted throughoutScenic pondsPlentiful guest parkingWalking trails
- 23 days
- 510
- 19
Zillow last checked:
Listing updated:
Listed by:
Kirk Glassel 517-812-7038,
The Charles Reinhart Company 734-971-6070
Source: MichRIC,MLS#: 26051207
Facts & features
Interior
Bedrooms & bathrooms
- Bedrooms: 2
- Bathrooms: 2
- Full bathrooms: 1
- 1/2 bathrooms: 1
Primary bedroom
- Level: Upper
Bedroom 2
- Level: Upper
Dining room
- Level: Main
Kitchen
- Level: Main
Laundry
- Level: Main
Living room
- Level: Main
Heating
- Forced Air
Cooling
- Central Air, SEER 13 or Greater
Appliances
- Included: Dishwasher, Disposal, Dryer, Oven, Range, Refrigerator, Washer
- Laundry: In Unit, Laundry Room, Main Level, Sink
Features
- Flooring: Carpet, Tile, Vinyl
- Windows: Window Treatments
- Basement: Slab
- Has fireplace: No
Interior area
- Total structure area: 1,152
- Total interior livable area: 1,152 sqft
Property
Parking
- Total spaces: 1
- Parking features: Attached, Garage Door Opener
- Garage spaces: 1
Features
- Stories: 2
- Has private pool: Yes
- Pool features: In Ground, Association
- Fencing: Privacy
- On waterfront: Yes
- Waterfront features: Pond
- Body of water: Geddes Pond
Lot
- Features: Level
Details
- Parcel number: 090926204111
- Zoning description: R3
Construction
Type & style
- Home type: Townhouse
- Property subtype: Townhouse
Materials
- HardiPlank Type
- Roof: Asphalt
Condition
- New construction: No
- Year built: 1976
Utilities & green energy
- Sewer: Public Sewer, Storm Sewer
- Water: Public
- Utilities for property: Natural Gas Connected
Community & HOA
Community
- Subdivision: Geddes Lake
HOA
- Has HOA: Yes
- Amenities included: Clubhouse, Meeting Room, Playground, Pool, Tennis Court(s), Trail(s)
- Services included: Water, Trash, Snow Removal, Sewer, Maintenance Grounds
- HOA fee: $445 monthly
- HOA phone: 734-996-1234
Location
- Region: Ann Arbor
Financial & listing details
- Price per square foot: $260/sqft
- Tax assessed value: $122,962
- Annual tax amount: $6,369
- Date on market: 9/25/2026
- Listing terms: Cash,Conventional
Estimated market value
$293,400
$279,000 - $308,000
$2,045/mo
Price history
| Date | Event | Price |
|---|---|---|
| 9/25/2026 | Listed for sale | $299,900$260/sqft |
Source:  MichRIC #26051207 Report a problem | ||
| 9/23/2026 | Listing removed | $299,900$260/sqft |
Source: MichRIC #26028696 Report a problem | ||
| 7/24/2026 | Price change | $299,900-5.4%$260/sqft |
Source: MichRIC #26028696 Report a problem | ||
| 6/11/2026 | Listed for sale | $317,000+43.4%$275/sqft |
Source: MichRIC #26028696 Report a problem | ||
| 6/18/2020 | Sold | $221,000+0.5%$192/sqft |
Source: MichRIC #23118182 Report a problem | ||
| 5/27/2020 | Pending sale | $220,000$191/sqft |
Source: Real Estate One #3273329 Report a problem | ||
| 5/27/2020 | Listed for sale | $220,000+57.1%$191/sqft |
Source: Real Estate One #3273329 Report a problem | ||
| 10/15/2013 | Sold | $140,000-3.4%$122/sqft |
Source: MichRIC #41710 Report a problem | ||
| 8/8/2013 | Listed for sale | $144,900+26%$126/sqft |
Source: Charles Reinhart Company #3215485 Report a problem | ||
| 6/11/2009 | Sold | $115,000$100/sqft |
Source: Public Record Report a problem | ||
Public tax history
| Year | Property taxes | Tax assessment |
|---|---|---|
| 2026 | $6,369 +2.4% | $143,400 +8.6% |
| 2025 | $6,221 | $132,100 +5.1% |
| 2024 | -- | $125,700 +13.7% |
| 2023 | -- | $110,600 +0.7% |
| 2022 | -- | $109,800 +3.9% |
| 2021 | -- | $105,700 +4.3% |
| 2020 | $3,311 | $101,300 +10.8% |
| 2019 | -- | $91,400 +9.1% |
| 2018 | -- | $83,800 +4.5% |
| 2017 | $2,915 | $80,200 +32.7% |
| 2016 | $2,915 +5% | $60,428 +0.3% |
| 2015 | $2,776 | $60,248 +11.6% |
| 2014 | $2,776 | $53,964 |
| 2013 | $2,776 | $53,964 +2.4% |
| 2012 | -- | $52,700 +0.8% |
| 2011 | -- | $52,273 +1.7% |
| 2010 | -- | $51,400 -8.5% |
| 2009 | -- | $56,190 |
| 2008 | -- | -- |
Find assessor info on the county website
Monthly payment
Est. payment
Payment breakdown
Explore the cost of this home by adjusting the details. Changes won't be saved.Climate risks
Neighborhood: Geddes Lakes
Nearby schools
Schools provided by the listing agent
- Elementary: Martin Luther King Elementary School
- Middle: Clague Middle School
- High: Huron High School
Source: MichRIC. This data may not be complete. We recommend contacting the local school district to confirm school assignments for this home.

Similar homes
- $258,0002 bd2 ba1.1k sqft3017 Lakehaven Ct, Ann Arbor, MI 48105For Sale

 MLS ID #26054180, Judie Wu, The Charles Reinhart Company. MichRIC
- $244,9002 bd2 ba1.1k sqft690 Peninsula Ct, Ann Arbor, MI 48105For Sale
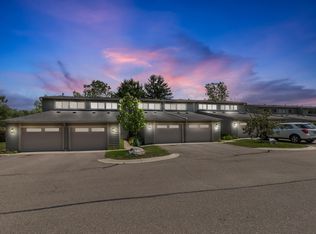 MLS ID #26055350, Richard Taylor, The Charles Reinhart Company. MichRIC
- $275,0002 bd2 ba1.2k sqft3351 Burbank Dr, Ann Arbor, MI 48105For Sale
 MLS ID #26034332, Viviane Shammas, Washtenaw Realty. MichRIC
- $359,9003 bd3 ba1.5k sqft605 Watersedge Dr, Ann Arbor, MI 48105For Sale
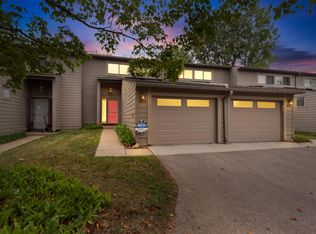 MLS ID #26050865, Richard Taylor, The Charles Reinhart Company. MichRIC
- $389,0003 bd3 ba1.5k sqft731 Skynob Dr, Ann Arbor, MI 48105For SaleMLS ID #26029579, Julie Svinicki, Real Estate One Inc. MichRIC
- $299,0002 bd2 ba1k sqft2654 S Knightsbridge Cir, Ann Arbor, MI 48105For SaleMLS ID #26042607, Nancy Arnold, The Charles Reinhart Company. MichRIC
- $291,0002 bd2 ba1.2k sqft2798 Page Ave, Ann Arbor, MI 48104For SaleMLS ID #26039252, Adelina Atabekova, National Realty Centers Northv. MichRIC
- $335,0002 bd3 ba1.6k sqft230 Lyn Anne Ct, Ann Arbor, MI 48103For SaleMLS ID #26053748, Debora Odom Stern, The Charles Reinhart Company. MichRIC
- $299,9002 bd1 ba871 sqft1213 Island Dr APT 101, Ann Arbor, MI 48105For SaleMLS ID #26031736, Sheila Hoeft, @properties Christie's Int'lAA. MichRIC
- $259,5002 bd2 ba1k sqft2828 Bombridge Ct, Ann Arbor, MI 48104For SaleMLS ID #26052904, Howard Watts, Coldwell Banker Professionals. MichRIC
- $290,0002 bd2 ba1k sqft2854 S Knightsbridge Cir, Ann Arbor, MI 48105For SaleMLS ID #26034556, Kirk Glassel, The Charles Reinhart Company. MichRIC
- $325,0003 bd3 ba1.4k sqft2846 Page Ave, Ann Arbor, MI 48104For SaleMLS ID #26049594, Jean Wedemeyer, The Charles Reinhart Company. MichRIC
- $289,0002 bd2 ba1.7k sqft2777 Page Ave, Ann Arbor, MI 48104For SaleMLS ID #26047050, Kiara Nelson, Keller Williams Ann Arbor Mrkt. MichRIC
- $259,0002 bd1 ba800 sqft541 Longshore Dr, Ann Arbor, MI 48105For SaleMLS ID #26040251, Rachael Waring, Keller Williams Ann Arbor Mrkt. MichRIC
- $389,0002 bd3 ba1k sqft106 Tulip Tree Ct, Ann Arbor, MI 48103For SaleMLS ID #26054613, Jodi Douglas, Howard Hanna Real Estate. MichRIC
- $344,0003 bd3 ba1.5k sqft256 Lyn Anne Ct, Ann Arbor, MI 48103For SaleMLS ID #26052718, Eric Walz, Walz Realty, LLC. MichRIC
- $324,9004 bd2 ba1.5k sqft4445 Packard St, Ann Arbor, MI 48108For SaleMLS ID #26045750, Aleksandr Milshteyn, Real Estate One Inc. MichRIC
- $379,0002 bd2 ba1.1k sqft511 N Wagner Rd, Ann Arbor, MI 48103For SaleMLS ID #26052305, John Tenza, The Charles Reinhart Company. MichRIC
- $355,0002 bd3 ba1.6k sqft2737 Barclay Way, Ann Arbor, MI 48105For SaleMLS ID #26046250, Jiyu Yin, The Charles Reinhart Company. MichRIC
- $365,0004 bd2 ba1.2k sqft720 N Maple Rd, Ann Arbor, MI 48103For SaleMLS ID #26053321, Kim Peoples, The Charles Reinhart Company. MichRIC
