Super cute and move-in ready end-unit condo in highly desirable Georgetown of Ann Arbor! Featuring a finished basement and filled with natural light, this charming home features gorgeous refinished hardwood floors throughout and beautiful bay windows with built-in window seats in both the sunny living room and primary bedroom. The dine-in kitchen offers stainless steel appliances, plenty of counter space, a stylish glass tile backsplash, open shelving and a convenient bar area. Upstairs, the oversized primary suite features two generous closets and private access to the updated full bath with double-bowl sinks. The additional bedroom is equally inviting with great natural light and plenty of space. A finished basement provides even more room to spread out—perfect for a family room, home office, workout space or movie night hangout. The washer and dryer are included. Home Energy Score of 5. View report on A2 HERDMap New refrigerator, dishwasher, furnace, and water heater, with newer AC unit. Outside, enjoy your own private back patio, ideal for morning coffee, summer dinners or relaxing at the end of the day, plus a designated carport space. Appliances included. Georgetown of Ann Arbor offers a wonderful Ann Arbor location with convenient access to shopping and dining near Briarwood, downtown Ann Arbor, the University of Michigan, AATA bus service and I-94. This one has the character, updates, extra living space and location you've been looking for!
Active
Price cut: $10K (9/25)
$289,000
2777 Page Ave, Ann Arbor, MI 48104
2beds
1,710sqft
Townhouse
Built in 1966
-- sqft lot
$293,100 Zestimate®
$169/sqft
$305/mo HOA
What's special
Finished basementDesignated carport spaceTwo generous closetsOversized primary suiteConvenient bar areaDine-in kitchenFilled with natural light
- 52 days
- 277
- 22
Zillow last checked:
Listing updated:
Listed by:
Kiara Nelson 734-732-3844,
Keller Williams Ann Arbor Mrkt 734-995-9400,
Dominic Nelson 734-957-6337,
Keller Williams Ann Arbor Mrkt
Source: MichRIC,MLS#: 26047050
Facts & features
Interior
Bedrooms & bathrooms
- Bedrooms: 2
- Bathrooms: 2
- Full bathrooms: 1
- 1/2 bathrooms: 1
Primary bedroom
- Description: bay; 12 x 15-1
- Level: Upper
- Area: 180
- Dimensions: 12.00 x 15.00
Bedroom 2
- Description: 12 x 9-7
- Level: Upper
- Area: 120
- Dimensions: 12.00 x 10.00
Bathroom 1
- Description: half bath
- Level: Main
- Area: 21
- Dimensions: 3.00 x 7.00
Bathroom 2
- Description: double vanity+tub; full; 7-2 x 7
- Level: Upper
- Area: 49
- Dimensions: 7.00 x 7.00
Dining room
- Description: 8 x 11-1
- Level: Main
- Area: 88
- Dimensions: 8.00 x 11.00
Kitchen
- Description: range/fridge/DW/sink; 7 x 9-11
- Level: Main
- Area: 70
- Dimensions: 7.00 x 10.00
Laundry
- Description: W/D; 9 x 16-3
- Level: Basement
- Area: 144
- Dimensions: 9.00 x 16.00
Living room
- Description: bay; 11 x 13-11
- Level: Main
- Area: 154
- Dimensions: 11.00 x 14.00
Recreation
- Description: 18-6 x 24-9
- Level: Basement
- Area: 475
- Dimensions: 19.00 x 25.00
Heating
- Forced Air
Cooling
- Central Air
Appliances
- Included: Dishwasher, Disposal, Dryer, Microwave, Oven, Range, Refrigerator, Washer
- Laundry: In Basement, In Unit, Laundry Room, Sink
Features
- Eat-in Kitchen
- Basement: Full
- Has fireplace: No
Interior area
- Total structure area: 1,248
- Total interior livable area: 1,710 sqft
- Finished area below ground: 462
Property
Parking
- Parking features: Carport
- Has carport: Yes
Features
- Stories: 2
Lot
- Features: Sidewalk
Details
- Parcel number: 091204403038
- Zoning description: R4A
Construction
Type & style
- Home type: Townhouse
- Property subtype: Townhouse
Materials
- Brick, Vinyl Siding
Condition
- New construction: No
- Year built: 1966
Utilities & green energy
- Sewer: Public Sewer
- Water: Public
Community & HOA
HOA
- Has HOA: Yes
- Services included: Water, Sewer, Maintenance Grounds
- HOA fee: $305 monthly
- HOA phone: 734-285-4442
Location
- Region: Ann Arbor
Financial & listing details
- Price per square foot: $169/sqft
- Tax assessed value: $102,915
- Annual tax amount: $5,329
- Date on market: 9/4/2026
- Listing terms: Cash,FHA,VA Loan,Conventional
Estimated market value
$293,100
$273,000 - $314,000
$2,220/mo
Price history
| Date | Event | Price |
|---|---|---|
| 9/25/2026 | Price change | $289,000-3.3%$169/sqft |
Source:  MichRIC #26047050 Report a problem MichRIC #26047050 Report a problem | ||
| 9/4/2026 | Listed for sale | $299,000+84.6%$175/sqft |
Source: MichRIC #26047050 Report a problem | ||
| 3/24/2021 | Listing removed | -- |
Source: Owner Report a problem | ||
| 8/18/2015 | Sold | $162,000+13.7%$95/sqft |
Source: MichRIC #44781 Report a problem | ||
| 5/1/2014 | Sold | $142,500+1.9%$83/sqft |
Source: Public Record Report a problem | ||
| 3/23/2014 | Listed for sale | $139,900+40.6%$82/sqft |
Source: Owner Report a problem | ||
| 3/12/2010 | Sold | $99,504-30.1%$58/sqft |
Source: Public Record Report a problem | ||
| 10/1/2009 | Sold | $142,318-13.4%$83/sqft |
Source: Public Record Report a problem | ||
| 1/9/2003 | Sold | $164,390$96/sqft |
Source: Public Record Report a problem | ||
Public tax history
| Year | Property taxes | Tax assessment |
|---|---|---|
| 2026 | $5,330 +2.4% | $172,300 +10.9% |
| 2025 | $5,207 | $155,300 +2.4% |
| 2024 | -- | $151,700 +11.1% |
| 2023 | -- | $136,500 +14.2% |
| 2022 | -- | $119,500 +1.2% |
| 2021 | -- | $118,100 +6.1% |
| 2020 | $4,290 | $111,300 +15.2% |
| 2019 | -- | $96,600 +13.8% |
| 2018 | -- | $84,900 -0.5% |
| 2017 | $3,778 | $85,300 +8.9% |
| 2016 | $3,778 +46.8% | $78,300 +9.2% |
| 2015 | $2,573 | $71,700 +32.5% |
| 2014 | $2,573 | $54,100 |
| 2013 | $2,573 | $54,100 -1.8% |
| 2012 | -- | $55,100 -2% |
| 2011 | -- | $56,200 -2.9% |
| 2010 | -- | $57,900 -14.2% |
| 2009 | -- | $67,500 -16.4% |
| 2008 | -- | $80,700 -4.8% |
| 2007 | -- | $84,800 -3.5% |
| 2005 | -- | $87,900 -0.8% |
| 2004 | -- | $88,600 +2.2% |
| 2003 | -- | $86,700 |
Find assessor info on the county website
Monthly payment
Est. payment
Payment breakdown
Explore the cost of this home by adjusting the details. Changes won't be saved.Climate risks
Neighborhood: Georgetown

Similar homes
- $291,0002 bd2 ba1.2k sqft2798 Page Ave, Ann Arbor, MI 48104For Sale
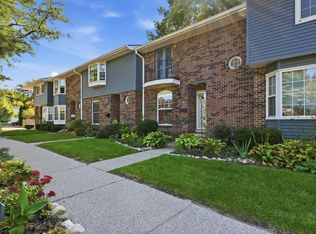
 MLS ID #26039252, Adelina Atabekova, National Realty Centers Northv. MichRIC
 - $325,0003 bd3 ba1.4k sqft2846 Page Ave, Ann Arbor, MI 48104For Sale
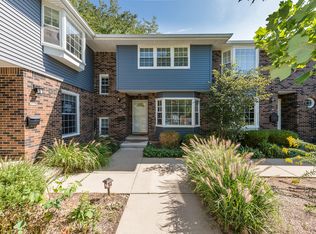 MLS ID #26049594, Jean Wedemeyer, The Charles Reinhart Company. MichRIC
 - $315,0003 bd3 ba1.3k sqft2775 Page Ave, Ann Arbor, MI 48104For Sale
 MLS ID #26048538, Sheila Hoeft, @properties Christie's Int'lAA. MichRIC
 - $289,9002 bd2 ba1.2k sqft669 Watersedge Dr, Ann Arbor, MI 48105For Sale
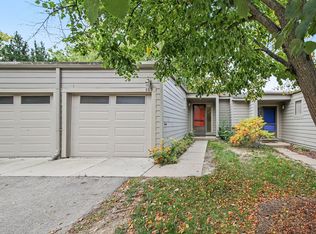 MLS ID #26055809, Jason Boggs, The Charles Reinhart Company. MichRIC
 - $285,0002 bd3 ba1.8k sqft2031 Pauline Ct, Ann Arbor, MI 48103For SaleMLS ID #26047961, Sarah Adams, The Charles Reinhart Company. MichRIC
- $370,0003 bd2 ba1.3k sqft2958 Shady Ln, Ann Arbor, MI 48104For SaleMLS ID #26054203, Candice Sanchez, eXp Realty, LLC. MichRIC
- $299,0002 bd2 ba1.3k sqft1349 Heatherwood Ln, Ann Arbor, MI 48108For SaleMLS ID #26052892, Trevor McIlwaine, Berkshire Hathaway Snyder & Co. MichRIC
- $265,0002 bd2 ba1.2k sqft1241 Addington Ln, Ann Arbor, MI 48108For Sale
 MLS ID #50211706, Jennifer Caruso, Howard Hanna Real Estate Services-Tecumseh. MiRealSource
 - $269,9004 bd1 ba1k sqft12 Faust Ct, Ann Arbor, MI 48108For SaleMLS ID #26040019, Derek N Sanchez, 616 Realty LLC. MichRIC
- $335,0002 bd3 ba1.6k sqft230 Lyn Anne Ct, Ann Arbor, MI 48103For SaleMLS ID #26053748, Debora Odom Stern, The Charles Reinhart Company. MichRIC
- $375,0004 bd3 ba1.9k sqft685 Ironwood Dr, Ann Arbor, MI 48103For SaleMLS ID #26055940, Ashley Mumby, Howard Hanna Real Estate. MichRIC
- $320,0002 bd2 ba1.4k sqft445 Courtland St, Ypsilanti, MI 48197For SaleMLS ID #26040080, James Morrison, Howard Hanna Real Estate. MichRIC
- $289,9002 bd2 ba1.3k sqft510 Maria Dr, Plymouth, MI 48170For SaleMLS ID #26056160, Anthony Schippa, Remerica United Realty. MichRIC
- $205,0002 bd2 ba983 sqft300 Briarcrest Dr Unit 140, Ann Arbor, MI 48104For SaleMLS ID #26046307, Sheila Hoeft, @properties Christie's Int'lAA. MichRIC
- $344,0003 bd3 ba1.5k sqft256 Lyn Anne Ct, Ann Arbor, MI 48103For SaleMLS ID #26052718, Eric Walz, Walz Realty, LLC. MichRIC
- $299,0002 bd2 ba1k sqft2654 S Knightsbridge Cir, Ann Arbor, MI 48105For SaleMLS ID #26042607, Nancy Arnold, The Charles Reinhart Company. MichRIC
- $270,0002 bd3 ba1.4k sqft5702 Hampshire Ln, Ypsilanti, MI 48197For SaleMLS ID #26008884, Betsy Blackmon, Real Estate One Inc. MichRIC
- $399,9003 bd3 ba1.5k sqft452 Village Oaks Ct, Ann Arbor, MI 48103For SaleMLS ID #26049365, Scott Guyor, The Charles Reinhart Company. MichRIC
- $340,0002 bd2 ba1.4k sqft5512 Arbor Chase Dr, Ann Arbor, MI 48103For SaleMLS ID #26056276, Erica Kahng, Casablanca Real Estate LLC. MichRIC
- $409,0003 bd2 ba1.7k sqft2240 Steeplechase Dr, Ann Arbor, MI 48103For SaleMLS ID #26055254, Jean Wedemeyer, The Charles Reinhart Company. MichRIC
