Welcome to this beautifully maintained condo in a highly desirable Plymouth location! Situated just minutes from vibrant Downtown Plymouth, you'll enjoy the perfect blend of convenience and lifestyle. Take advantage of easy access to Hines Drive for walking, biking, and outdoor recreation, as well as nearby expressways for an easy commute. Downtown Plymouth is known for its charming atmosphere, featuring a wide variety of locally owned restaurants, coffee shops, bakeries, boutiques, and ice cream shops. Throughout the year, the community comes alive with popular events including the Summer Concert Series in Kellogg Park, Art in the Park, the Plymouth Fall Festival, Halloween in the Park, the spectacular Ice Festival, and many other seasonal celebrations. Whether you're looking for a peaceful place to call home or an active community with something happening year-round, this condo offers an outstanding opportunity to enjoy everything Plymouth has to offer.
Active
$300,000
510 Maria Dr, Plymouth, MI 48170
2beds
1,300sqft
Condominium
Built in 1987
-- sqft lot
$289,700 Zestimate®
$231/sqft
$325/mo HOA
What's special
- 29 days |
- 948 |
- 12 |
Zillow last checked:
Listing updated:
Listed by:
Anthony Schippa 734-637-8221,
Remerica United Realty 248-344-1800
Source: MichRIC,MLS#: 26037665
Facts & features
Interior
Bedrooms & bathrooms
- Bedrooms: 2
- Bathrooms: 2
- Full bathrooms: 1
- 1/2 bathrooms: 1
Primary bedroom
- Level: Upper
- Area: 214.88
- Dimensions: 15.80 x 13.60
Bedroom 2
- Level: Upper
- Area: 114
- Dimensions: 11.40 x 10.00
Primary bathroom
- Level: Upper
- Area: 86.86
- Dimensions: 8.60 x 10.10
Bathroom 2
- Level: Main
- Area: 21.42
- Dimensions: 3.40 x 6.30
Kitchen
- Level: Main
- Area: 120.84
- Dimensions: 11.40 x 10.60
Laundry
- Level: Upper
- Area: 32.24
- Dimensions: 6.20 x 5.20
Living room
- Level: Main
- Area: 218.5
- Dimensions: 11.50 x 19.00
Heating
- Forced Air
Cooling
- Central Air
Appliances
- Included: Dishwasher, Refrigerator
- Laundry: Electric Dryer Hookup, Laundry Room, Upper Level
Features
- Ceiling Fan(s), Eat-in Kitchen
- Flooring: Carpet, Laminate, Tile, Vinyl
- Windows: Skylight(s)
- Basement: Full
- Number of fireplaces: 1
- Fireplace features: Gas Log, Living Room
Interior area
- Total structure area: 1,300
- Total interior livable area: 1,300 sqft
- Finished area below ground: 0
Property
Parking
- Total spaces: 1
- Parking features: Garage Faces Rear, Garage Door Opener, Attached
- Garage spaces: 1
Features
- Stories: 2
Details
- Parcel number: 49007070005000
Construction
Type & style
- Home type: Condo
- Architectural style: Traditional
- Property subtype: Condominium
Materials
- Brick
- Roof: Asphalt,Shingle
Condition
- New construction: No
- Year built: 1987
Utilities & green energy
- Sewer: Public Sewer
- Water: Public
- Utilities for property: Cable Available, Phone Connected, Natural Gas Connected
Community & HOA
Community
- Security: Smoke Detector(s)
- Subdivision: Pearl Wilson Sub 2
HOA
- Has HOA: Yes
- Services included: Snow Removal, Maintenance Grounds
- HOA fee: $325 monthly
- HOA phone: 734-414-9438
Location
- Region: Plymouth
Financial & listing details
- Price per square foot: $231/sqft
- Tax assessed value: $63,929
- Annual tax amount: $2,383
- Date on market: 7/25/2026
- Listing terms: Cash,FHA,VA Loan,Conventional
- Road surface type: Paved
Estimated market value
$289,700
$275,000 - $304,000
$2,032/mo
Price history
| Date | Event | Price |
|---|---|---|
| 7/25/2026 | Listed for sale | $300,000$231/sqft |
Source:  MichRIC #26037665 Report a problem MichRIC #26037665 Report a problem | ||
Public tax history
Tax history is unavailable.
Monthly payment
Est. payment
Payment breakdown
Explore the cost of this home by adjusting the details. Changes won't be saved.Climate risks
Neighborhood: 48170
Nearby schools
GreatSchools rating
- 8/10Farrand Elementary SchoolGrades: K-5Distance: 1.6 mi
- 10/10East Middle SchoolGrades: 6-8Distance: 0.4 mi
- 9/10Canton High SchoolGrades: 6-12Distance: 2.2 mi
Schools provided by the listing agent
- Elementary: Farrand Elementary School
- Middle: East Hills Middle School
- High: Canton High School
Source: MichRIC. This data may not be complete. We recommend contacting the local school district to confirm school assignments for this home.
- $256,1002 bd2 ba1.2k sqft514 Maria Dr, Plymouth, MI 48170Off Market
- $300,0002 bd1 ba1.2k sqft501 Maria Dr #16, Plymouth, MI 48170Sold
- $265,0002 bd2 ba1.3k sqft518 Maria Dr, Plymouth, MI 48170Off Market
- $285,5002 bd2 ba1.3k sqft509 Maria Dr #15, Plymouth, MI 48170Off Market

- $288,5002 bd2 ba1.5k sqft509 Maria Dr, Plymouth, MI 48170Off Market
- $262,900-- bd1 ba1.3k sqft497 Maria Dr #17, Plymouth, MI 48170Off Market
- $262,5002 bd1 ba1.3k sqft498 Maria Dr, Plymouth, MI 48170Off Market
- $249,9002 bd2 ba1.2k sqft524 Maria Dr, Plymouth, MI 48170Sold
A local agent can set up tours, give advice and negotiate with sellers.
Similar homes
- $239,9002 bd2 ba1.3k sqft11723 Sycamore Dr, Plymouth, MI 48170For Sale
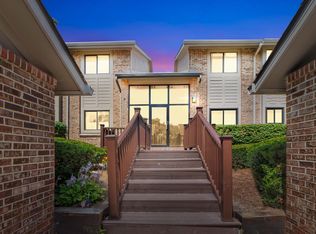
 MLS ID #26038445, Danielle Snell, Brookstone, REALTORS®. MichRIC
 - $269,0003 bd2 ba1.2k sqft33967 Wadsworth St, Livonia, MI 48150For Sale
 MLS ID #26041580, Robert Olson, Robert Olson Realtors. MichRIC
 - $285,0002 bd2 ba1.6k sqft16766 Dover Dr, Northville, MI 48168For Sale
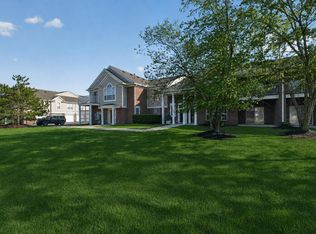 MLS ID #26040870, Brandon Kekich, RE/MAX Dream Properties. MichRIC
 - $299,0002 bd2 ba1.1k sqft753 Peninsula Ct #305, Ann Arbor, MI 48105For Sale
 MLS ID #26040133, Shannon Baer, The Charles Reinhart Company. MichRIC
 - $299,9003 bd2 ba1.8k sqft7267 Fenton St, Dearborn Heights, MI 48127For Sale
 MLS ID #20261064624, Sam Elrida, Keller Williams Legacy. Realcomp II
 - $--3 bd2 ba1k sqft24700 Ross St, Dearborn, MI 48124AuctionAuction.com 2
- $295,0003 bd2 ba1.3k sqft8433 Barrington Dr, Ypsilanti, MI 48198For SaleMLS ID #26041865, Tracey Roy, The Charles Reinhart Company. MichRIC
- $359,9002 bd3 ba1.6k sqft39688 Rockcrest Ln, Northville, MI 48168For SaleMLS ID #26033324, Scott Bethune, The Charles Reinhart Company. MichRIC
- $315,0002 bd2 ba1k sqft2654 S Knightsbridge Cir, Ann Arbor, MI 48105For SaleMLS ID #26042607, Nancy Arnold, The Charles Reinhart Company. MichRIC
- $204,9002 bd2 ba1.2k sqft31008 Country Blf, Farmington, MI 48331For SaleMLS ID #26029209, Jahangir Qureshi, RE/MAX Classic. MichRIC
- $279,9002 bd2 ba1.1k sqft690 Peninsula Ct, Ann Arbor, MI 48105For SaleMLS ID #26038221, Richard Taylor, The Charles Reinhart Company. MichRIC
- $320,0002 bd2 ba1.4k sqft445 Courtland St, Ypsilanti, MI 48197For SaleMLS ID #26040080, James Morrison, Howard Hanna Real Estate. MichRIC
- $370,0003 bd2 ba1.5k sqft14587 Blue Skies St, Livonia, MI 48154For SaleMLS ID #26042102, Randall Wolber, Simple Fee Listings. MichRIC
- $275,0002 bd2 ba968 sqft3034 Forest Creek Ct, Ann Arbor, MI 48108For SaleMLS ID #26042331, Reece Dolezsar, The Charles Reinhart Company. MichRIC
- $309,0003 bd-- ba1.7k sqft1153 Addington Ln, Ann Arbor, MI 48108For SaleMLS ID #26042734, Xueyun Chen, Keller Williams Ann Arbor Mrkt. MichRIC
- $245,0002 bd1 ba1.4k sqft47881 Cardiff Ave, Canton, MI 48188For SaleMLS ID #26033886, Trevor McIlwaine, Berkshire Hathaway Snyder & Co. MichRIC
- $295,0002 bd3 ba1.8k sqft228 Wright St #73, Wixom, MI 48393For Sale
 MLS ID #50218090, Nancy Warson, Real Estate One/Max Broock West Bloomfield. MiRealSource
 - $289,0003 bd2 ba1.6k sqft3477 Burbank Dr, Ann Arbor, MI 48105For SaleMLS ID #26033879, Trevor McIlwaine, Berkshire Hathaway Snyder & Co. MichRIC
- $269,0002 bd2 ba1.2k sqft761 Skynob Dr, Ann Arbor, MI 48105For SaleMLS ID #26032271, Spencer Walz, Walz Realty, LLC. MichRIC
- $275,0002 bd2 ba1.3k sqft5615 Hampshire Ln, Ypsilanti, MI 48197For SaleMLS ID #26041277, Kirk Glassel, The Charles Reinhart Company. MichRIC
