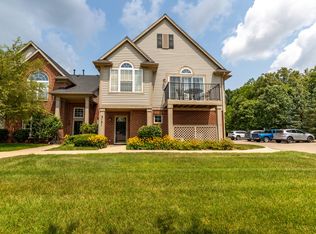
Attractive upper-level end-unit ranch in Wellesley Gardens offering 2 bedrooms, 2 full bathrooms, and 1,341 square feet of comfortable living space. South- and east-facing windows provide abundant natural light throughout the home. The spacious primary suite features a double-sided fireplace that can be enjoyed from both the bedroom and the soaking tub in the en-suite bathroom, along with dual sinks and a walk-in closet. A private balcony overlooks a wooded area, providing a pleasant setting for relaxing outdoors. Additional features include a one-car attached garage and an exceptional location within the community, just a short walk from the clubhouse, fitness center, and in-ground swimming pool. Conveniently located near Saline, Ann Arbor, the University of Michigan, Eastern Michigan University, US-23, US-12, and I-94, with easy access to grocery stores, retail shopping, restaurants, and more.
Active
$275,000
5615 Hampshire Ln, Ypsilanti, MI 48197
2beds
1,341sqft
Condominium
Built in 2004
-- sqft lot
$268,100 Zestimate®
$205/sqft
$397/mo HOA
What's special
One-car attached garageWalk-in closetDual sinksSpacious primary suite
- 19 days |
- 407 |
- 15 |
Zillow last checked:
Listing updated:
Listed by:
Kirk Glassel 517-812-7038,
The Charles Reinhart Company 734-971-6070
Source: MichRIC,MLS#: 26041277
Facts & features
Interior
Bedrooms & bathrooms
- Bedrooms: 2
- Bathrooms: 2
- Full bathrooms: 2
- Main level bedrooms: 2
Heating
- Forced Air
Cooling
- Central Air
Appliances
- Included: Dishwasher, Disposal, Dryer, Microwave, Oven, Range, Refrigerator, Washer
- Laundry: Laundry Closet
Features
- Ceiling Fan(s), Center Island, Eat-in Kitchen
- Flooring: Tile, Vinyl, Wood
- Windows: Window Treatments
- Basement: Slab
- Number of fireplaces: 2
- Fireplace features: Bath, Family Room, Gas Log, Master Bedroom
Interior area
- Total structure area: 1,341
- Total interior livable area: 1,341 sqft
Property
Parking
- Total spaces: 1
- Parking features: Garage Faces Side, Garage Door Opener, Attached
- Garage spaces: 1
Features
- Stories: 1
- Exterior features: Balcony
- Pool features: Association
- Has spa: Yes
- Spa features: Hot Tub Spa, Association
Lot
- Features: Sidewalk
Details
- Parcel number: L1223360150
- Zoning description: R-3
Construction
Type & style
- Home type: Condo
- Architectural style: Ranch
- Property subtype: Condominium
Materials
- Brick, Wood Siding
- Roof: Asphalt
Condition
- New construction: No
- Year built: 2004
Utilities & green energy
- Sewer: Public Sewer
- Water: Public
- Utilities for property: Natural Gas Connected, Cable Connected
Community & HOA
HOA
- Has HOA: Yes
- Amenities included: Clubhouse, End Unit, Fitness Center, Meeting Room, Pool, Sauna, Spa/Hot Tub
- Services included: Water, Trash, Snow Removal, Sewer, Maintenance Grounds
- HOA fee: $397 monthly
- HOA phone: 517-545-3900
Location
- Region: Ypsilanti
Financial & listing details
- Price per square foot: $205/sqft
- Tax assessed value: $136,758
- Annual tax amount: $5,392
- Date on market: 8/7/2026
- Listing terms: Cash,Conventional
- Road surface type: Paved
Estimated market value
$268,100
$255,000 - $282,000
$2,055/mo
Price history
| Date | Event | Price |
|---|---|---|
| 8/7/2026 | Listed for sale | $275,000-3.8%$205/sqft |
Source:  MichRIC #26041277 Report a problem MichRIC #26041277 Report a problem | ||
| 9/3/2024 | Sold | $286,000$213/sqft |
Source: Public Record Report a problem | ||
| 6/17/2024 | Sold | $286,000+2.2%$213/sqft |
Source:  Greater Lansing AOR #280352 Report a problem Greater Lansing AOR #280352 Report a problem | ||
| 5/13/2024 | Contingent | $279,900$209/sqft |
Source: Greater Lansing AOR #280352 Report a problem | ||
| 5/5/2024 | Listed for sale | $279,900+14%$209/sqft |
Source: Greater Lansing AOR #280352 Report a problem | ||
| 7/13/2021 | Sold | $245,500+17.2%$183/sqft |
Source: Public Record Report a problem | ||
| 9/26/2019 | Sold | $209,500+14.5%$156/sqft |
Source: Public Record Report a problem | ||
| 7/15/2016 | Sold | $183,000-1%$136/sqft |
Source: MichRIC #23108802 Report a problem | ||
| 6/29/2016 | Pending sale | $184,900$138/sqft |
Source: Real Estate One #3241568 Report a problem | ||
| 6/22/2016 | Listed for sale | $184,900+477.8%$138/sqft |
Source: Real Estate One #3241568 Report a problem | ||
| 6/20/2005 | Sold | $32,000$24/sqft |
Source: Public Record Report a problem | ||
Public tax history
| Year | Property taxes | Tax assessment |
|---|---|---|
| 2025 | $5,995 | $133,163 +4% |
| 2024 | -- | $128,064 +7.8% |
| 2023 | -- | $118,800 +6.6% |
| 2022 | -- | $111,400 +0.6% |
| 2021 | -- | $110,700 +2.7% |
| 2020 | $5,967 | $107,800 +8.6% |
| 2019 | -- | $99,300 +8.8% |
| 2018 | -- | $91,300 +1.9% |
| 2017 | -- | $89,600 +51% |
| 2016 | -- | $59,339 +0.3% |
| 2015 | -- | $59,162 +3.2% |
| 2014 | -- | $57,314 |
| 2013 | -- | $57,314 +2.4% |
| 2012 | -- | $55,971 +2.7% |
| 2011 | -- | $54,500 -13.1% |
| 2010 | -- | $62,700 -28.2% |
| 2009 | -- | $87,300 -18.2% |
| 2008 | -- | $106,700 -1.4% |
| 2007 | -- | $108,262 +3.7% |
| 2005 | -- | $104,400 |
Find assessor info on the county website
Monthly payment
Est. payment
Payment breakdown
Explore the cost of this home by adjusting the details. Changes won't be saved.Climate risks
Neighborhood: Wellesley Gardens
Nearby schools
GreatSchools rating
- 5/10Carpenter SchoolGrades: K-5Distance: 3 mi
- 6/10Scarlett Middle SchoolGrades: 6-8Distance: 2 mi
- 8/10Huron High SchoolGrades: 9-12Distance: 5.2 mi
Schools provided by the listing agent
- Elementary: Carpenter Elementary School
- Middle: Scarlett Middle School
- High: Huron High School
Source: MichRIC. This data may not be complete. We recommend contacting the local school district to confirm school assignments for this home.
- $272,9002 bd3 ba1.4k sqft5613 Hampshire Ln, Ypsilanti, MI 48197Off Market

- $275,0002 bd2 ba1.3k sqft5603 Hampshire Ln, Ypsilanti, MI 48197Sold

- $272,2002 bd3 ba1.3k sqft5601 Hampshire Ln, Ypsilanti, MI 48197Off Market
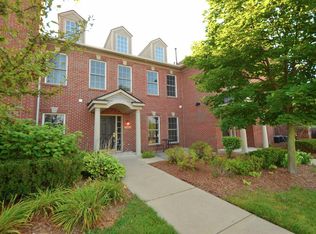
- $283,4002 bd3 ba1.4k sqft5611 Hampshire Ln, Ypsilanti, MI 48197Off Market
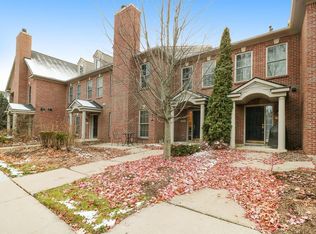
- $276,5002 bd3 ba1.4k sqft5599 Hampshire Ln, Ypsilanti, MI 48197Off Market
- $280,1002 bd3 ba1.4k sqft5609 Hampshire Ln, Ypsilanti, MI 48197Off Market
- $288,0002 bd3 ba1.4k sqft5597 Hampshire Ln, Ypsilanti, MI 48197Off Market
- $262,0002 bd2 ba1.3k sqft5607 Hampshire Ln, Ypsilanti, MI 48197Off Market
A local agent can set up tours, give advice and negotiate with sellers.
Similar homes
- $279,9002 bd3 ba1.4k sqft5727 Hampshire Ln #75, Ypsilanti, MI 48197For Sale
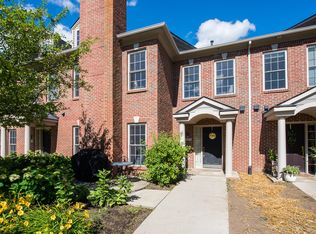
 MLS ID #26031614, Jean Wedemeyer, The Charles Reinhart Company. MichRIC
 - $280,0002 bd3 ba1.4k sqft5702 Hampshire Ln, Ypsilanti, MI 48197For Sale
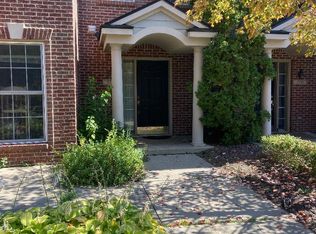 MLS ID #26008884, Betsy Blackmon, Real Estate One Inc. MichRIC
 - $248,4002 bd2 ba1.1k sqft3151 Primrose Ln, Ypsilanti, MI 48197For Sale
 MLS ID #26037604, Tyler Stipe, RE/MAX Platinum. MichRIC
 - $271,0002 bd2 ba1.2k sqft1145 Addington Ln, Ann Arbor, MI 48108For Sale
 MLS ID #26044913, Kirk Glassel, The Charles Reinhart Company. MichRIC
 - $255,0002 bd2 ba1.4k sqft3133 Primrose Ln, Ypsilanti, MI 48197For SaleMLS ID #26033068, Sarah Castellanos, Howard Hanna Real Estate. MichRIC
- $265,0003 bd3 ba1.8k sqft9475 Lakeside Dr, Ypsilanti, MI 48197For SaleMLS ID #26012292, Stephanie Hale, Howard Hanna Real Estate. MichRIC
- $329,8003 bd2 ba1.3k sqft5062 Tyrone St, Ypsilanti, MI 48197For SaleMLS ID #26035861, David Mueller, Real Broker LLC Ann Arbor. MichRIC
- $269,9002 bd2 ba1.2k sqft1579 Oakfield Dr, Ann Arbor, MI 48108For SaleMLS ID #26043812, Ilze Chesney, Century 21 Affiliated. MichRIC
- $275,0002 bd2 ba968 sqft3034 Forest Creek Ct, Ann Arbor, MI 48108For SaleMLS ID #26042331, Reece Dolezsar, The Charles Reinhart Company. MichRIC
- $228,5002 bd2 ba1.4k sqft9621 Lakeside Dr, Ypsilanti, MI 48197For SaleMLS ID #26037964, Mohammed Kurmasha, MK Capital Group LLC. MichRIC
- $249,0002 bd1 ba882 sqft2624 Fenwick Ct, Ann Arbor, MI 48104For SaleMLS ID #26044538, Justine Anthony, The Charles Reinhart Company. MichRIC
- $279,9003 bd3 ba1.7k sqft1680 Cliffs Lndg #302E, Ypsilanti, MI 48198For Sale
 MLS ID #20261027718, Rami H Ahmad, Keller Williams Legacy. Realcomp II
 - $375,0003 bd2 ba1.4k sqft4598 Connor Ct Unit 48, Ypsilanti, MI 48197For SaleMLS ID #26041272, Nancy Bowerbank, The Charles Reinhart Company. MichRIC
- $267,5002 bd2 ba1k sqft1429 Millbrook Trl Unit 172, Ann Arbor, MI 48108For SaleMLS ID #20261023791, Loretta A Sandora Deloof, Sandora & Fiteny Real Estate. Realcomp II
- $289,0003 bd2 ba1.6k sqft550 Cliffs Dr APT 301C, Ypsilanti, MI 48198For SaleMLS ID #26025294, Cheryl Clossick, Real Estate One Inc. MichRIC
- $330,0003 bd2 ba1.5k sqft6261 Maplehurst Dr, Ypsilanti, MI 48197For SaleMLS ID #26035220, Aleksandr Milshteyn, Real Estate One Inc. MichRIC
- $275,0002 bd2 ba1.2k sqft3351 Burbank Dr, Ann Arbor, MI 48105For SaleMLS ID #26034332, Viviane Shammas, Washtenaw Realty. MichRIC
- $265,0002 bd2 ba926 sqft1867 Lindsay Ln, Ann Arbor, MI 48104For SaleMLS ID #26012569, Matthew Miller, The Charles Reinhart Company. MichRIC
- $235,0002 bd2 ba1k sqft2201 S Huron Pkwy APT 1, Ann Arbor, MI 48104For SaleMLS ID #26041325, Kirk Glassel, The Charles Reinhart Company. MichRIC
- $289,9002 bd2 ba1.2k sqft1241 Addington Ln, Ann Arbor, MI 48108For Sale
 MLS ID #50211706, Jennifer Caruso, Howard Hanna Real Estate Services-Tecumseh. MiRealSource
