This beautiful Wellesley Gardens condo has 1487 SF of living space with an open floor plan and a wonderful location. The main floor includes the living room with a gas fireplace, dining room, the kitchen with a separate eating area as well as a half bath and laundry/utility room. Outside the front door is a private patio. A hallway connects you to the spacious one-car attached garage. The upper floor has the primary bedroom with its own bathroom and large walk-in closet. The second bedroom also has its own private bath and plenty of closet space. You will have access to the fitness center, clubhouse and the outdoor pool. Close to shopping and highways, downtown Ann Arbor and Metro Airport - and township taxes!
Active
Price cut: $10.1K (8/12)
$279,900
5727 Hampshire Ln #75, Ypsilanti, MI 48197
2beds
1,487sqft
Condominium
Built in 2003
-- sqft lot
$275,100 Zestimate®
$188/sqft
$397/mo HOA
What's special
- 57 days |
- 222 |
- 8 |
Zillow last checked:
Listing updated:
Listed by:
Jean Wedemeyer 734-604-2523,
The Charles Reinhart Company 734-769-3800,
Ernest Dawson 248-891-9225,
The Charles Reinhart Company
Source: MichRIC,MLS#: 26031614
Facts & features
Interior
Bedrooms & bathrooms
- Bedrooms: 2
- Bathrooms: 3
- Full bathrooms: 2
- 1/2 bathrooms: 1
Primary bedroom
- Level: Upper
Bedroom 2
- Level: Upper
Primary bathroom
- Level: Upper
Bathroom 1
- Description: 1/2 bath
- Level: Main
Bathroom 2
- Level: Upper
Dining room
- Level: Main
Kitchen
- Level: Main
Laundry
- Level: Main
Living room
- Level: Main
Heating
- Forced Air
Cooling
- Central Air
Appliances
- Included: Cooktop, Dishwasher, Disposal, Dryer, Microwave, Oven, Refrigerator, Washer
- Laundry: Main Level, Sink
Features
- Ceiling Fan(s), Eat-in Kitchen
- Flooring: Carpet, Ceramic Tile
- Windows: Screens, Window Treatments
- Basement: Slab
- Number of fireplaces: 1
- Fireplace features: Gas Log, Living Room
Interior area
- Total structure area: 1,487
- Total interior livable area: 1,487 sqft
Property
Parking
- Total spaces: 1
- Parking features: Attached, Garage Door Opener
- Garage spaces: 1
Features
- Stories: 2
- Pool features: Association
- Has spa: Yes
- Spa features: Hot Tub Spa, Association
Lot
- Features: Sidewalk
Details
- Parcel number: L1223360075
- Zoning description: R-3
Construction
Type & style
- Home type: Condo
- Architectural style: Colonial,Contemporary
- Property subtype: Condominium
Materials
- Brick, Wood Siding
Condition
- New construction: No
- Year built: 2003
Utilities & green energy
- Sewer: Public Sewer, Storm Sewer
- Water: Public
- Utilities for property: Natural Gas Connected, Cable Connected
Community & HOA
Community
- Subdivision: Wellesley Gardens
HOA
- Has HOA: Yes
- Amenities included: Clubhouse, Fitness Center, Pool, Sauna, Spa/Hot Tub
- Services included: Water, Trash, Snow Removal, Sewer, Maintenance Grounds
- HOA fee: $397 monthly
Location
- Region: Ypsilanti
Financial & listing details
- Price per square foot: $188/sqft
- Tax assessed value: $130,511
- Annual tax amount: $5,146
- Date on market: 6/26/2026
- Listing terms: Cash,Conventional
Estimated market value
$275,100
$261,000 - $289,000
$2,154/mo
Price history
| Date | Event | Price |
|---|---|---|
| 8/12/2026 | Price change | $279,900-3.5%$188/sqft |
Source:  MichRIC #26031614 Report a problem MichRIC #26031614 Report a problem | ||
| 6/26/2026 | Listed for sale | $290,000+32.1%$195/sqft |
Source: MichRIC #26031614 Report a problem | ||
| 3/27/2020 | Sold | $219,500$148/sqft |
Source: MichRIC #23120904 Report a problem | ||
| 2/23/2020 | Pending sale | $219,500$148/sqft |
Source: Reinhart Realtors #3269767 Report a problem | ||
| 11/23/2019 | Listed for sale | $219,500$148/sqft |
Source: Reinhart Realtors #3269767 Report a problem | ||
Public tax history
Tax history is unavailable.
Find assessor info on the county website
Monthly payment
Est. payment
Payment breakdown
Explore the cost of this home by adjusting the details. Changes won't be saved.Climate risks
Neighborhood: Wellesley Gardens
Nearby schools
GreatSchools rating
- 5/10Carpenter SchoolGrades: K-5Distance: 3.1 mi
- 6/10Scarlett Middle SchoolGrades: 6-8Distance: 2.1 mi
- 8/10Huron High SchoolGrades: 9-12Distance: 5.4 mi
Schools provided by the listing agent
- Elementary: Carpenter Elementary School
- Middle: Scarlett Middle School
- High: Huron High School
Source: MichRIC. This data may not be complete. We recommend contacting the local school district to confirm school assignments for this home.
- $280,100-- bd-- ba-- sqft5727 Hampshire Ln, Ypsilanti, MI 48197Off Market
- $280,4002 bd2 ba1.3k sqft5725 Hampshire Ln, Ypsilanti, MI 48197Off Market
- $295,0002 bd3 ba1.4k sqft5729 Hampshire Ln, Ypsilanti, MI 48197Sold
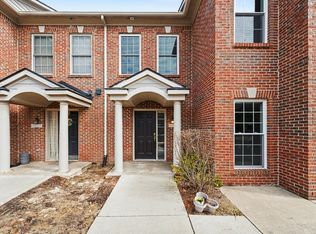
- $290,4002 bd2 ba1.4k sqft5739 Hampshire Ln, Ypsilanti, MI 48197Off Market

- $293,5002 bd2 ba1.4k sqft5741 Hampshire Ln, Ypsilanti, MI 48197Off Market
- $275,0002 bd3 ba1.4k sqft5731 Hampshire Ln, Ypsilanti, MI 48197Off Market
- $284,7002 bd2 ba1.4k sqft5731 Hampshire Ln #U77, Ypsilanti, MI 48197Off Market
- $270,5002 bd2 ba1.3k sqft5743 Hampshire Ln, Ypsilanti, MI 48197Off Market
A local agent can set up tours, give advice and negotiate with sellers.
Similar homes
- $275,0002 bd2 ba1.3k sqft5615 Hampshire Ln, Ypsilanti, MI 48197For Sale
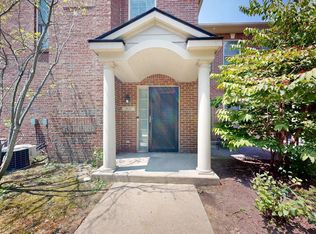
 MLS ID #26041277, Kirk Glassel, The Charles Reinhart Company. MichRIC
 - $280,0002 bd3 ba1.4k sqft5702 Hampshire Ln, Ypsilanti, MI 48197For Sale
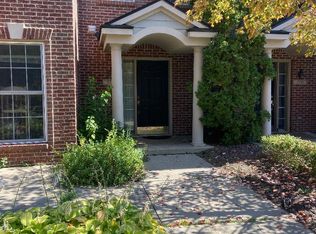 MLS ID #26008884, Betsy Blackmon, Real Estate One Inc. MichRIC
 - $268,0002 bd3 ba1.3k sqft5796 Hampshire Ln, Ypsilanti, MI 48197For Sale
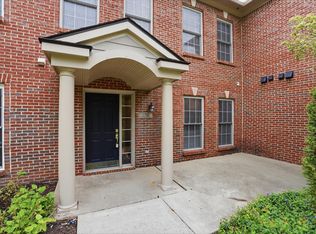 MLS ID #26020404, Nancy Paterson, Howard Hanna Real Estate. MichRIC
 - $255,0002 bd2 ba1.4k sqft3133 Primrose Ln, Ypsilanti, MI 48197For Sale
 MLS ID #26033068, Sarah Castellanos, Howard Hanna Real Estate. MichRIC
 - $248,4002 bd2 ba1.1k sqft3151 Primrose Ln, Ypsilanti, MI 48197For SaleMLS ID #26037604, Tyler Stipe, RE/MAX Platinum. MichRIC
- $268,0002 bd2 ba1.4k sqft3242 Primrose Ln, Ypsilanti, MI 48197For SaleMLS ID #26013712, Suzanne Betz, Real Estate One Inc. MichRIC
- $269,9002 bd2 ba1.2k sqft1579 Oakfield Dr, Ann Arbor, MI 48108For SaleMLS ID #26043812, Ilze Chesney, Century 21 Affiliated. MichRIC
- $265,0003 bd3 ba1.8k sqft9475 Lakeside Dr, Ypsilanti, MI 48197For SaleMLS ID #26012292, Stephanie Hale, Howard Hanna Real Estate. MichRIC
- $329,8003 bd2 ba1.3k sqft5062 Tyrone St, Ypsilanti, MI 48197For SaleMLS ID #26035861, David Mueller, Real Broker LLC Ann Arbor. MichRIC
- $309,0003 bd-- ba1.7k sqft1153 Addington Ln, Ann Arbor, MI 48108For SaleMLS ID #26042734, Xueyun Chen, Keller Williams Ann Arbor Mrkt. MichRIC
- $275,0002 bd2 ba968 sqft3034 Forest Creek Ct, Ann Arbor, MI 48108For SaleMLS ID #26042331, Reece Dolezsar, The Charles Reinhart Company. MichRIC
- $259,9003 bd1 ba1k sqft5719 Sunset Trl, Ypsilanti, MI 48197For SaleMLS ID #26042061, Zachary Mohler, Real Estate One Inc. MichRIC
- $299,0002 bd2 ba1.4k sqft515 Sycamore Cir, Saline, MI 48176For SaleMLS ID #26042116, Martin Bouma, Keller Williams Ann Arbor Mrkt. MichRIC
- $330,0003 bd2 ba1.5k sqft6261 Maplehurst Dr, Ypsilanti, MI 48197For SaleMLS ID #26035220, Aleksandr Milshteyn, Real Estate One Inc. MichRIC
- $279,9003 bd3 ba1.7k sqft1680 Cliffs Lndg #302E, Ypsilanti, MI 48198For Sale
 MLS ID #20261027718, Rami H Ahmad, Keller Williams Legacy. Realcomp II
 - $350,0004 bd3 ba1.7k sqft7803 Hampton Ct, Ypsilanti, MI 48197For SaleMLS ID #26030340, Aleksandr Milshteyn, Real Estate One Inc. MichRIC
- $289,9002 bd2 ba1.2k sqft1241 Addington Ln, Ann Arbor, MI 48108For Sale
 MLS ID #50211706, Jennifer Caruso, Howard Hanna Real Estate Services-Tecumseh. MiRealSource
 - $289,0003 bd2 ba1.6k sqft550 Cliffs Dr APT 301C, Ypsilanti, MI 48198For SaleMLS ID #26025294, Cheryl Clossick, Real Estate One Inc. MichRIC
- $330,0003 bd3 ba1.4k sqft7575 Warwick Dr, Ypsilanti, MI 48197For SaleMLS ID #26041273, Kim Peoples, The Charles Reinhart Company. MichRIC
- $279,9002 bd2 ba1.1k sqft690 Peninsula Ct, Ann Arbor, MI 48105For SaleMLS ID #26038221, Richard Taylor, The Charles Reinhart Company. MichRIC
