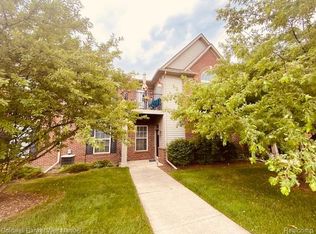
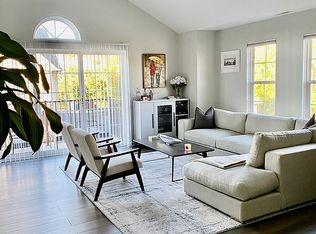
Welcome home to this beautifully maintained corner-unit condo in desirable Rosewood Village! Offering 2 bedrooms and 2 full baths, this inviting home features an open, light-filled floor plan with vaulted ceilings, arched windows, and peaceful pond and wooded views. The spacious great room offers a cozy gas fireplace and opens to a private balcony with brand-new deck boards, the perfect place to relax. The kitchen features white cabinetry, quartz countertops, an under-mount sink, breakfast bar seating, and flows seamlessly into the dining area. The primary suite includes a walk-in closet and an updated ensuite bath with a modern vanity and brand new light fixture. Ceramic tile flooring in the kitchen and baths, a 2024 roof, and a clean, well-maintained interior complete the package, with fresh paint throughout. Residents enjoy maintenance-free living with a clubhouse, pool, fitness center, plus water, trash, lawn care, snow removal, internet and cable TV all included in the HOA.
Active
Price cut: $5.4K (10/25)
$234,500
3151 Primrose Ln, Ypsilanti, MI 48197
2beds
1,193sqft
Townhouse
Built in 2002
-- sqft lot
$233,300 Zestimate®
$197/sqft
$455/mo HOA
What's special
Cozy gas fireplaceSpacious great roomFresh paint throughoutClean well-maintained interiorVaulted ceilingsOpen light-filled floor planQuartz countertops
- 96 days
- 351
- 20
Zillow last checked:
Listing updated:
Listed by:
Tyler Stipe 734-604-6450,
RE/MAX Platinum 734-741-1000
Source: MichRIC,MLS#: 26037604
Facts & features
Interior
Bedrooms & bathrooms
- Bedrooms: 2
- Bathrooms: 2
- Full bathrooms: 2
Primary bedroom
- Level: Upper
- Area: 190.7
- Dimensions: 15.67 x 12.17
Bedroom 2
- Level: Upper
- Area: 113.83
- Dimensions: 9.83 x 11.58
Primary bathroom
- Level: Upper
- Area: 43.73
- Dimensions: 5.25 x 8.33
Bathroom 1
- Level: Upper
- Area: 50.58
- Dimensions: 5.95 x 8.50
Dining area
- Level: Upper
Kitchen
- Level: Upper
- Area: 99.88
- Dimensions: 11.75 x 8.50
Laundry
- Level: Upper
Living room
- Level: Upper
- Area: 645.78
- Dimensions: 22.33 x 28.92
Utility room
- Level: Upper
- Area: 40.65
- Dimensions: 7.50 x 5.42
Heating
- Forced Air
Cooling
- Central Air
Appliances
- Included: Dishwasher, Disposal, Dryer, Microwave, Oven, Range, Refrigerator, Washer
- Laundry: Laundry Closet, Upper Level
Features
- Ceiling Fan(s), Eat-in Kitchen
- Flooring: Carpet, Ceramic Tile, Tile
- Windows: Insulated Windows, Window Treatments
- Basement: Slab
- Number of fireplaces: 1
- Fireplace features: Gas Log, Living Room
Interior area
- Total structure area: 1,193
- Total interior livable area: 1,193 sqft
Property
Parking
- Total spaces: 1
- Parking features: Garage Faces Side, Garage Door Opener, Attached
- Garage spaces: 1
Features
- Stories: 2
- Exterior features: Balcony
- Pool features: Association
- Waterfront features: Pond
Lot
- Features: Corner Lot, Sidewalk, Wooded
Details
- Parcel number: L1226230043
- Zoning description: RES
Construction
Type & style
- Home type: Townhouse
- Property subtype: Townhouse
Materials
- Brick, Vinyl Siding
- Roof: Asphalt,Shingle
Condition
- New construction: No
- Year built: 2002
Utilities & green energy
- Sewer: Public Sewer
- Water: Public
- Utilities for property: Natural Gas Connected, Cable Connected
Community & HOA
Community
- Security: Smoke Detector(s)
- Subdivision: Rosewood Village Condo
HOA
- Has HOA: Yes
- Amenities included: Cable TV, Clubhouse, End Unit, Fitness Center, Pool
- Services included: Other, Water, Trash, Snow Removal, Maintenance Grounds, Cable/Satellite
- HOA fee: $455 monthly
Location
- Region: Ypsilanti
Financial & listing details
- Price per square foot: $197/sqft
- Tax assessed value: $104,828
- Annual tax amount: $4,157
- Date on market: 7/22/2026
- Listing terms: Cash,FHA,VA Loan,Conventional
Estimated market value
$233,300
$222,000 - $245,000
$1,901/mo
Price history
| Date | Event | Price |
|---|---|---|
| 10/25/2026 | Price change | $234,500-2.3%$197/sqft |
Source:  MichRIC #26037604 Report a problem MichRIC #26037604 Report a problem | ||
| 10/4/2026 | Price change | $239,900-2%$201/sqft |
Source: MichRIC #26037604 Report a problem | ||
| 9/9/2026 | Price change | $244,907-1.4%$205/sqft |
Source: MichRIC #26037604 Report a problem | ||
| 8/19/2026 | Price change | $248,400-0.6%$208/sqft |
Source: MichRIC #26037604 Report a problem | ||
| 8/3/2026 | Price change | $249,900-1.2%$209/sqft |
Source: MichRIC #26037604 Report a problem | ||
| 7/27/2026 | Price change | $252,900-0.8%$212/sqft |
Source: MichRIC #26037604 Report a problem | ||
| 7/22/2026 | Listed for sale | $254,900+36.3%$214/sqft |
Source: MichRIC #26037604 Report a problem | ||
| 6/30/2020 | Sold | $187,000-1.6%$157/sqft |
Source: MichRIC #23086990 Report a problem | ||
| 5/19/2020 | Pending sale | $190,000$159/sqft |
Source: RE/MAX Platinum #3273045 Report a problem | ||
| 5/15/2020 | Listed for sale | $190,000+49%$159/sqft |
Source: RE/MAX Platinum #3273045 Report a problem | ||
| 6/6/2013 | Sold | $127,500-14%$107/sqft |
Source: Public Record Report a problem | ||
| 11/7/2003 | Sold | $148,250$124/sqft |
Source: Public Record Report a problem | ||
Public tax history
| Year | Property taxes | Tax assessment |
|---|---|---|
| 2026 | $4,133 +1.6% | $127,555 +2.7% |
| 2025 | $4,068 | $124,156 +13.2% |
| 2024 | -- | $109,634 +15.3% |
| 2023 | -- | $95,100 +5.9% |
| 2022 | -- | $89,800 -1.3% |
| 2021 | -- | $91,000 +1.2% |
| 2020 | $2,923 | $89,900 +10% |
| 2019 | -- | $81,700 +6.1% |
| 2018 | -- | $77,000 +2.3% |
| 2017 | -- | $75,300 +14% |
| 2016 | -- | $66,033 +0.3% |
| 2015 | -- | $65,836 +22.4% |
| 2014 | -- | $53,800 |
| 2013 | -- | $53,800 +2.1% |
| 2012 | -- | $52,700 -3.7% |
| 2011 | -- | $54,700 -12.4% |
| 2010 | -- | $62,412 -0.3% |
| 2009 | -- | $62,600 -21% |
| 2008 | -- | $79,200 +1.5% |
| 2007 | -- | $78,023 -9.1% |
| 2005 | -- | $85,800 +13.5% |
| 2004 | -- | $75,600 +6.2% |
| 2003 | -- | $71,200 |
Find assessor info on the county website
Monthly payment
Est. payment
Payment breakdown
Explore the cost of this home by adjusting the details. Changes won't be saved.Climate risks
Neighborhood: Rosewood Village
Nearby schools
Schools provided by the listing agent
- Elementary: Carpenter Elementary School
- Middle: Scarlett Middle School
- High: Huron High School
Source: MichRIC. This data may not be complete. We recommend contacting the local school district to confirm school assignments for this home.

Similar homes
- $259,9002 bd3 ba1.3k sqft5707 Hampshire Ln #68, Ypsilanti, MI 48197For Sale
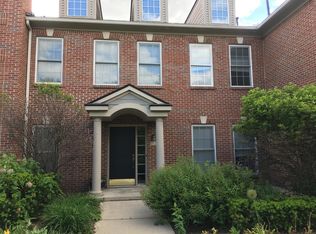
 MLS ID #26017867, JOHN W COLLIS, NCDG Realty & Property Management. MichRIC
 - $256,0002 bd3 ba1.3k sqft5796 Hampshire Ln, Ypsilanti, MI 48197For Sale
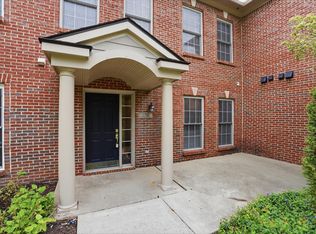 MLS ID #26020404, Nancy Paterson, Howard Hanna Real Estate. MichRIC
 - $257,0002 bd2 ba1.3k sqft5575 Hampshire Ln, Ypsilanti, MI 48197For Sale
 MLS ID #26045630, Amanda Tousa, Cornerstone Real Estate. MichRIC
 - $218,0002 bd2 ba1.4k sqft9621 Lakeside Dr, Ypsilanti, MI 48197For Sale
 MLS ID #26037964, Mohammed Kurmasha, MK Capital Group LLC. MichRIC
 - $270,0002 bd3 ba1.4k sqft5702 Hampshire Ln, Ypsilanti, MI 48197For SaleMLS ID #26008884, Betsy Blackmon, Real Estate One Inc. MichRIC
- $269,0002 bd3 ba1.4k sqft5727 Hampshire Ln #75, Ypsilanti, MI 48197For SaleMLS ID #26031614, Jean Wedemeyer, The Charles Reinhart Company. MichRIC
- $275,0002 bd2 ba1.3k sqft5615 Hampshire Ln, Ypsilanti, MI 48197For SaleMLS ID #26041277, Kirk Glassel, The Charles Reinhart Company. MichRIC
- $236,0003 bd1 ba1k sqft5667 Sunset Trl, Ypsilanti, MI 48197For SaleMLS ID #26053644, Jennifer Ketz, RE/MAX Platinum Chelsea. MichRIC
- $211,8203 bd2 ba1.4k sqft2120 Stone School Cir, Ann Arbor, MI 48108For SaleMLS ID #26053564, Alicia McCollum, The Charles Reinhart Company. MichRIC
- $259,5002 bd2 ba1k sqft2828 Bombridge Ct, Ann Arbor, MI 48104For SaleMLS ID #26052904, Howard Watts, Coldwell Banker Professionals. MichRIC
- $279,9003 bd1 ba1k sqft6637 Hitchingham Rd, Ypsilanti, MI 48197For SaleMLS ID #26033849, Sonya Chrysler, Century 21 Affiliated. MichRIC
- $265,0002 bd2 ba1.2k sqft1241 Addington Ln, Ann Arbor, MI 48108For Sale
 MLS ID #50211706, Jennifer Caruso, Howard Hanna Real Estate Services-Tecumseh. MiRealSource
 - $229,9002 bd2 ba1.3k sqft404 Riversedge Dr, Saline, MI 48176For SaleMLS ID #26048151, Jennifer Baghdoian, The Charles Reinhart Company. MichRIC
- $224,9003 bd2 ba1.6k sqft305 Emmet St, Ypsilanti, MI 48197For SaleMLS ID #26053605, Tyler Weston, Real Estate One Inc. MichRIC
- $270,0003 bd1 ba1.2k sqft562 Brookside St, Ypsilanti, MI 48197For SaleMLS ID #26042964, Matthew Miller, The Charles Reinhart Company. MichRIC
- $240,0002 bd2 ba1k sqft2241 S Huron Pkwy APT 1, Ann Arbor, MI 48104For SaleMLS ID #26048195, Penn | Ewing Real Estate, Real Estate One Inc. MichRIC
- $265,0002 bd2 ba1.2k sqft1145 Addington Ln, Ann Arbor, MI 48108For SaleMLS ID #26044913, Kirk Glassel, The Charles Reinhart Company. MichRIC
- $245,0002 bd2 ba926 sqft1867 Lindsay Ln, Ann Arbor, MI 48104For SaleMLS ID #26012569, Matthew Miller, The Charles Reinhart Company. MichRIC
- $258,0002 bd2 ba1.1k sqft3017 Lakehaven Ct, Ann Arbor, MI 48105For SaleMLS ID #26054180, Judie Wu, The Charles Reinhart Company. MichRIC
- $259,8002 bd2 ba1.1k sqft1083 Joyce Ln, Ann Arbor, MI 48103For SaleMLS ID #26056023, David Mueller, Real Broker LLC Ann Arbor. MichRIC
