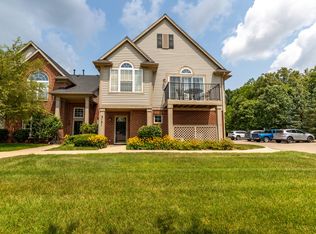
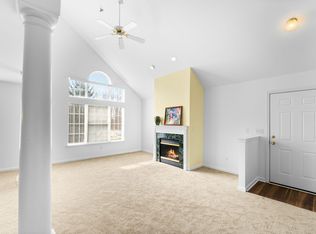
Welcome home to effortless, low-maintenance luxury. Perfectly situated in the highly desirable community of The Pointe at Island Lake, this beautifully maintained second-floor condominium offers an elevated living experience, combining quiet privacy, modern updates, and a vibrant resort-style lifestyle. Upper-level townhouse offering 2 spacious bedrooms plus a large home office that can easily serve as a third bedroom. The bright, open floor plan features soaring vaulted ceilings, expansive windows, and a private balcony overlooking mature trees. The generous primary suite includes an updated ensuite bath with a walk-in shower and an oversized walk-in closet. The updated kitchen offers white cabinetry, a center island, a large pantry, and all appliances. Some images have been virtually staged using artificial intelligence (AI) to illustrate the potential use and furnishing of the space. Furniture, décor, and other enhancements shown in these images are not included in the sale. Some images have been virtually staged using artificial intelligence (AI) to illustrate the potential use and furnishing of the space. Furniture, décor, and other enhancements shown in these images are for illustrative purposes only and are not included with the property. The property is being sold as shown in the non-virtually staged photos.
Active
$228,500
9621 Lakeside Dr, Ypsilanti, MI 48197
2beds
1,416sqft
:
Get pre-qualified$2,243/mo
Condominium
Built in 2004
-- sqft lot
$223,800 Zestimate®
$161/sqft
$479/mo HOA
What's special
Modern updatesCenter islandSoaring vaulted ceilingsBright open floor planOversized walk-in closetGenerous primary suiteLarge pantry
- 5 days |
- 303 |
- 9 |
Zillow last checked:
Listing updated:
Listed by:
Mohammed Kurmasha,
MK Capital Group LLC 517-303-8697
Source: MichRIC,MLS#: 26037964
Facts & features
Interior
Bedrooms & bathrooms
- Bedrooms: 2
- Bathrooms: 2
- Full bathrooms: 2
Primary bedroom
- Level: Upper
Bedroom 2
- Level: Upper
Primary bathroom
- Level: Upper
Bathroom 1
- Level: Upper
Dining room
- Level: Upper
Family room
- Level: Upper
Kitchen
- Level: Upper
Laundry
- Level: Upper
Living room
- Level: Upper
Heating
- Forced Air
Cooling
- Central Air
Appliances
- Included: Dishwasher, Disposal, Dryer, Microwave, Range, Refrigerator, Washer
- Laundry: Laundry Room, Upper Level
Features
- Ceiling Fan(s), Center Island
- Flooring: Carpet, Tile, Vinyl
- Basement: Slab
- Has fireplace: No
Interior area
- Total structure area: 1,416
- Total interior livable area: 1,416 sqft
Property
Parking
- Total spaces: 1.5
- Parking features: Garage Door Opener, Attached
- Garage spaces: 1.5
Features
- Stories: 2
- Exterior features: Balcony
Details
- Parcel number: K1123310069
- Zoning description: RM-LD
Construction
Type & style
- Home type: Condo
- Property subtype: Condominium
Materials
- Brick, Vinyl Siding
- Roof: Shingle
Condition
- New construction: No
- Year built: 2004
Utilities & green energy
- Sewer: Public Sewer
- Water: Public
Community & HOA
Community
- Security: Carbon Monoxide Detector(s), Smoke Detector(s)
- Subdivision: THE POINTE ISLAND LAKE CONDOS
HOA
- Has HOA: Yes
- Amenities included: Clubhouse
- Services included: None
- HOA fee: $479 monthly
- HOA phone: 734-663-1900
Location
- Region: Ypsilanti
Financial & listing details
- Price per square foot: $161/sqft
- Tax assessed value: $101,648
- Annual tax amount: $7,077
- Date on market: 7/23/2026
- Listing terms: Cash,Conventional
Estimated market value
$223,800
$213,000 - $235,000
$1,973/mo
Price history
| Date | Event | Price |
|---|---|---|
| 7/23/2026 | Listed for sale | $228,500+71.8%$161/sqft |
Source:  MichRIC #26037964 Report a problem MichRIC #26037964 Report a problem | ||
| 10/7/2024 | Listing removed | $2,000$1/sqft |
Source: Zillow Rentals Report a problem | ||
| 10/7/2024 | Price change | $2,000-4.8%$1/sqft |
Source: Zillow Rentals Report a problem | ||
| 9/5/2024 | Listed for rent | $2,100$1/sqft |
Source: Zillow Rentals Report a problem | ||
| 1/5/2018 | Sold | $133,000-10.5%$94/sqft |
Source: Public Record Report a problem | ||
| 7/24/2014 | Sold | $148,596$105/sqft |
Source: Agent Provided Report a problem | ||
Public tax history
| Year | Property taxes | Tax assessment |
|---|---|---|
| 2025 | $6,490 | $102,100 +6.4% |
| 2024 | -- | $96,000 +19.4% |
| 2023 | -- | $80,400 +11.7% |
| 2022 | -- | $72,000 +3.4% |
| 2021 | -- | $69,600 +12.1% |
| 2020 | -- | $62,100 -11.7% |
| 2019 | -- | $70,300 +18.4% |
| 2018 | -- | $59,400 +5.3% |
| 2017 | $2,082 | $56,400 +76.3% |
| 2016 | $2,082 +46.1% | $31,997 +0.3% |
| 2015 | $1,425 | $31,902 -14.5% |
| 2014 | $1,425 | $37,300 |
| 2013 | $1,425 | $37,300 -5.3% |
| 2012 | -- | $39,400 -2.2% |
| 2011 | -- | $40,300 -10.2% |
| 2010 | -- | $44,900 -33.7% |
| 2009 | -- | $67,700 -12% |
| 2008 | -- | $76,900 -8% |
| 2007 | -- | $83,582 +3.7% |
| 2005 | -- | $80,600 +123.9% |
| 2004 | -- | $36,000 +380% |
| 2003 | -- | $7,500 |
Find assessor info on the county website
Monthly payment
Est. payment
Payment breakdown
Explore the cost of this home by adjusting the details. Changes won't be saved.Climate risks
Neighborhood: 48197
Nearby schools
GreatSchools rating
- 6/10Bishop Elementary SchoolGrades: K-5Distance: 3.5 mi
- 5/10Lincoln Middle SchoolGrades: 6-8Distance: 3.5 mi
- 4/10Lincoln Senior High SchoolGrades: 9-12Distance: 3.7 mi
- $228,0002 bd2 ba1.1k sqft9649 Lakeside Dr, Ypsilanti, MI 48197Off Market
- $219,1002 bd2 ba1k sqft9645 Lakeside Dr, Ypsilanti, MI 48197Off Market
- $222,7002 bd2 ba1.1k sqft9623 Lakeside Dr, Ypsilanti, MI 48197Off Market

- $215,0002 bd2 ba1k sqft9627 Lakeside Dr, Ypsilanti, MI 48197Sold

- $196,2002 bd2 ba1k sqft9643 Lakeside Dr, Ypsilanti, MI 48197Off Market
- $199,9002 bd2 ba1k sqft9629 Lakeside Dr, Ypsilanti, MI 48197Sold
- $221,1002 bd2 ba1.4k sqft9651 Lakeside Dr, Ypsilanti, MI 48197Off Market
- $10,000-- bd-- ba-- sqft9636 Lakeside Dr, Ypsilanti, MI 48197Off Market
A local agent can set up tours, give advice and negotiate with sellers.
Similar homes
- $252,9002 bd2 ba1.1k sqft3151 Primrose Ln, Ypsilanti, MI 48197For Sale
 MLS ID #26037604, Tyler Stipe, RE/MAX Platinum. MichRIC
 - $275,0003 bd3 ba1.8k sqft9475 Lakeside Dr, Ypsilanti, MI 48197For Sale
 MLS ID #26012292, Stephanie Hale, Howard Hanna Real Estate. MichRIC
 - $274,5002 bd3 ba1.3k sqft5707 Hampshire Ln #68, Ypsilanti, MI 48197For Sale
 MLS ID #26017867, JOHN W COLLIS, NCDG Realty & Property Management. MichRIC
 - $214,0002 bd2 ba1k sqft820 Cliffs Dr APT 306, Ypsilanti, MI 48198For Sale
 MLS ID #26003364, Chaoying Jia, RE/MAX Platinum. MichRIC
 - $235,0003 bd1 ba1k sqft820 Nash Ave, Ypsilanti, MI 48198For SaleMLS ID #26030495, Carl Berch, Realty Experts LLC. MichRIC
- $239,9002 bd2 ba1.3k sqft11723 Sycamore Dr, Plymouth, MI 48170For SaleMLS ID #26038445, Danielle Snell, Brookstone, REALTORS®. MichRIC
- $268,0002 bd2 ba1.4k sqft3242 Primrose Ln, Ypsilanti, MI 48197For SaleMLS ID #26013712, Suzanne Betz, Real Estate One Inc. MichRIC
- $280,0002 bd3 ba1.4k sqft5702 Hampshire Ln, Ypsilanti, MI 48197For SaleMLS ID #26008884, Betsy Blackmon, Real Estate One Inc. MichRIC
- $310,0003 bd2 ba1.4k sqft10340 Swan Lake Cir, Ypsilanti, MI 48197For SaleMLS ID #26022747, C. James Wellman, The Real Estate Connection. MichRIC
- $275,0002 bd3 ba1.3k sqft5647 Hampshire Ln, Ypsilanti, MI 48197For Sale
 MLS ID #50206924, John F Zangara, RE/MAX First. MiRealSource
 - $199,0003 bd1 ba1.1k sqft1577 Andrea St, Ypsilanti, MI 48198For SaleMLS ID #26024661, Michael Slater, Beal Properties LLC. MichRIC
- $180,0003 bd2 ba760 sqft144 N Ford Blvd, Ypsilanti, MI 48198For Sale
 MLS ID #20261052249, Sheel Sohal, KW Domain. Realcomp II
 - $250,0002 bd2 ba1.2k sqft1376 Addington Ln, Ann Arbor, MI 48108For SaleMLS ID #26026139, Kirk Glassel, The Charles Reinhart Company. MichRIC
- $224,9003 bd1 ba1.5k sqft5850 Deering St, Garden City, MI 48135For SaleMLS ID #20261057592, Heather S Poyhonen, Avenue Group Homes, LLC. Realcomp II
- $215,0002 bd2 ba1.1k sqft1225 S Maple Rd APT 307, Ann Arbor, MI 48103For SaleMLS ID #26037281, Tayla Scott, The Charles Reinhart Company. MichRIC
- $299,0003 bd2 ba1.3k sqft521 N Harris Rd, Ypsilanti, MI 48198For SaleMLS ID #26024660, Michael Slater, Beal Properties LLC. MichRIC
- $205,9992 bd2 ba1.4k sqft2131 Vine Way Dr APT 97, Canton, MI 48188For SaleMLS ID #20261056217, Dave Garbarino, Wilbanks Real Estate. Realcomp II
- $225,0002 bd1 ba1.6k sqft1632 Bennington Ct #1632, Canton, MI 48188For SaleMLS ID #20261000239, Mersedeh Moshfeghi, Key Realty - Monroe. Realcomp II
- $178,0002 bd2 ba1.1k sqft23348 Redman Ct, Trenton, MI 48183For SaleMLS ID #26038365, Haresh Talreja, Key Realty One LLC. MichRIC
- $248,0002 bd2 ba1.6k sqft16877 Club Dr, Southgate, MI 48195For Sale By Owner
