Convenient and carefree living in Palmer. Welcome home to this beautifully updated "end unit" condo. This charming and cozy unit has it all from new flooring and paint to the attached garage, large basement, and deck off back! All kitchen appliances are brand new. The home is offering immediate occupancy. It is located close to Freedom Park, Heritage Park, River Rouge Walking Path & Canton Summit on the Park. Great enjoyment for everyone! Schedule your showing today!
For sale
Price cut: $9K (7/11)
$225,000
1632 Bennington Ct #1632, Canton, MI 48188
2beds
1,624sqft
:
Get pre-qualified$1,887/mo
Condominium
Built in 1994
-- sqft lot
$223,300 Zestimate®
$139/sqft
$345/mo HOA
What's special
Large basementAttached garageNew flooring and paintDeck off back
- 203 days |
- 812 |
- 24 |
Zillow last checked:
Listing updated:
Listed by:
Mersedeh Moshfeghi 609-577-2307,
Key Realty - Monroe 877-593-7589
Source: Realcomp II,MLS#: 20261000239
Facts & features
Interior
Bedrooms & bathrooms
- Bedrooms: 2
- Bathrooms: 1
- Full bathrooms: 1
Primary bedroom
- Level: Entry
- Area: 168
- Dimensions: 14 X 12
Bedroom
- Level: Second
- Area: 320
- Dimensions: 20 X 16
Other
- Level: Entry
- Area: 60
- Dimensions: 12 X 5
Family room
- Level: Entry
- Area: 192
- Dimensions: 16 X 12
Kitchen
- Level: Entry
- Area: 120
- Dimensions: 12 X 10
Heating
- Forced Air, Natural Gas
Cooling
- Ceiling Fans, Central Air
Appliances
- Included: Dishwasher, Disposal, Dryer, Free Standing Electric Oven, Free Standing Refrigerator, Microwave, Washer
- Laundry: Other
Features
- Basement: Finished,Interior Entry
- Has fireplace: No
Interior area
- Total interior livable area: 1,624 sqft
- Finished area above ground: 910
- Finished area below ground: 714
Property
Parking
- Total spaces: 1
- Parking features: One Car Garage, Attached, Direct Access, Garage Door Opener
- Attached garage spaces: 1
Features
- Levels: Two
- Stories: 2
- Entry location: GroundLevelwSteps
- Patio & porch: Deck
- Exterior features: Grounds Maintenance
- Pool features: None
Details
- Parcel number: 71088040060000
- Special conditions: Agent Owned,Short Sale No
Construction
Type & style
- Home type: Condo
- Architectural style: End Unit
- Property subtype: Condominium
Materials
- Aluminum Siding, Brick
- Foundation: Basement, Insulating Concrete Forms, Sump Pump
- Roof: Asphalt
Condition
- New construction: No
- Year built: 1994
- Major remodel year: 2025
Details
- Warranty included: Yes
Utilities & green energy
- Electric: Circuit Breakers
- Sewer: Public Sewer
- Water: Public
- Utilities for property: Underground Utilities
Community & HOA
Community
- Features: Sidewalks
- Security: Smoke Detectors
- Subdivision: REPLAT 1 OF WAYNE COUNTY CONDO SUB PLAN 318
HOA
- Has HOA: Yes
- Services included: Maintenance Grounds, Maintenance Structure, Sewer, Snow Removal, Trash, Water
- HOA fee: $345 monthly
- HOA phone: 734-838-1520
Location
- Region: Canton
Financial & listing details
- Price per square foot: $139/sqft
- Tax assessed value: $73,660
- Annual tax amount: $4,357
- Date on market: 1/3/2026
- Cumulative days on market: 278 days
- Listing agreement: Exclusive Right To Sell
- Listing terms: Cash,Conventional
Estimated market value
$223,300
$212,000 - $234,000
$1,752/mo
Price history
| Date | Event | Price |
|---|---|---|
| 7/11/2026 | Price change | $225,000-3.8%$139/sqft |
Source:  Realcomp II #20261000239 Report a problem Realcomp II #20261000239 Report a problem | ||
| 1/3/2026 | Listed for sale | $234,000-0.4%$144/sqft |
Source: Realcomp II #20261000239 Report a problem | ||
| 1/1/2026 | Listing removed | $235,000$145/sqft |
Source: Realcomp II #20251039990 Report a problem | ||
| 10/17/2025 | Listed for sale | $235,000$145/sqft |
Source: Realcomp II #20251039990 Report a problem | ||
Public tax history
Tax history is unavailable.
Monthly payment
Est. payment
Payment breakdown
Explore the cost of this home by adjusting the details. Changes won't be saved.Climate risks
Neighborhood: 48188
Nearby schools
GreatSchools rating
- 6/10Bentley Elementary SchoolGrades: PK-5Distance: 0.5 mi
- 8/10Liberty Middle SchoolGrades: 6-8Distance: 1.4 mi
- 9/10Canton High SchoolGrades: 6-12Distance: 3.7 mi
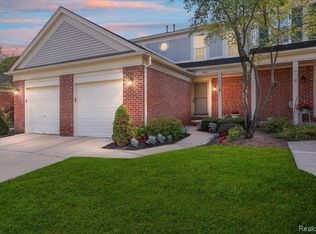
- $230,0002 bd2 ba1k sqft1653 Bennington Ct, Canton, MI 48188Sold
- $226,4002 bd2 ba1.3k sqft1652 Bennington Ct, Canton, MI 48188Off Market

- $247,900-- bd1 ba1k sqft1652 Bennington Ct #64, Canton, MI 48188Off Market
- $240,300-- bd1 ba1k sqft1656 Bennington Ct #65, Canton, MI 48188Off Market
- $236,300-- bd1 ba1k sqft1648 Bennington Ct #63, Canton, MI 48188Off Market
- $107,2202 bd2 ba929 sqft1660 Bennington Ct, Canton, MI 48188Off Market
- $211,500-- bd1 ba910 sqft1660 Bennington Ct #66, Canton, MI 48188Off Market
- $222,5002 bd1 ba910 sqft1640 Bennington Ct, Canton, MI 48188Off Market
A local agent can set up tours, give advice and negotiate with sellers.
Similar homes
- $274,9002 bd3 ba1.6k sqft47544 Pembroke Dr, Canton, MI 48188For Sale

 MLS ID #20261049984, Joseph Manuel, My Realty LLC. Realcomp II
 - $299,0002 bd2 ba1.7k sqft534 Constitution St #42, Canton, MI 48188For Sale

 MLS ID #26031114, Suzanne Baccouche, Key Realty One LLC. MichRIC
 - $217,0002 bd2 ba1.3k sqft23404 N Rockledge, Novi, MI 48375For Sale
 MLS ID #20261056427, Bethany Gormont, Wentworth Real Estate Group. Realcomp II
 - $247,5002 bd3 ba1.2k sqft24264 Bashian Dr, Novi, MI 48375For Sale
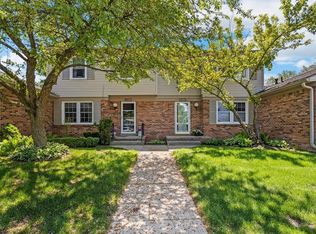 MLS ID #26021155, Parvathee Subramaniam, Community Choice Realty. MichRIC
 - $169,9002 bd1 ba958 sqft42542 Saratoga Rd #26, Canton, MI 48187For SaleMLS ID #20261013768, David H Mathieu, Remerica Hometown. Realcomp II
- $226,9003 bd1 ba1.7k sqft30850 Barrington St, Westland, MI 48186For Sale
 MLS ID #50210026, Florence G Sears, Sears Management Group. MiRealSource
 - $279,9002 bd3 ba1.4k sqft45411 N Stonewood Rd, Canton, MI 48187For SaleMLS ID #20261033279, Christo V Karapatsakis, Remerica Hometown III. Realcomp II
- $207,5003 bd2 ba1.8k sqft830 S Venoy Rd, Westland, MI 48186For SaleMLS ID #20261046815, Deborah J Black, Pro Realty. Realcomp II
- $175,0002 bd2 ba1.6k sqft7506 Culpepper Ct, Westland, MI 48185For SaleMLS ID #20261042663, Moe Antar, Realtors of Michigan LLC. Realcomp II
- $149,9002 bd2 ba1.4k sqft35726 Brush St #3, Wayne, MI 48184For SaleMLS ID #20261010286, Preston Konieczka, Red Fox Realty LLC. Realcomp II
- $299,9003 bd2 ba1.6k sqft1950 Andover Dr, Ypsilanti, MI 48198For SaleMLS ID #20261056949, Scott Fader, Joseph Walter Realty, LLC. Realcomp II
- $329,0003 bd2 ba1.7k sqft42150 Addison Ave, Canton, MI 48187For SaleMLS ID #26034890, Gena Giannuzzi, Wonderful World Realty, LLC. MichRIC
- $189,9002 bd1 ba875 sqft22886 Talford St, Novi, MI 48375For SaleMLS ID #20261054179, Jeff Glover, KW Professionals. Realcomp II
- $149,9002 bd1 ba900 sqft37567 Barkridge Cir #59, Westland, MI 48185For SaleMLS ID #20261044366, Gail M Hodge, Real Estate One. Realcomp II
- $210,0003 bd2 ba1.9k sqft15328 Prest St, Detroit, MI 48227For SaleMLS ID #20261056787, Leonard D Goudy, LV Real Estate Collective LLC. Realcomp II
- $239,0003 bd3 ba1.8k sqft5872 Vassar, West Bloomfield, MI 48322For SaleMLS ID #20261031023, Jeff Todd, Keller Williams Paint Creek. Realcomp II
- $224,9003 bd2 ba1.3k sqft14172 Royal Grand, Redford, MI 48239For SaleMLS ID #26006025, Bradley Zyczynski, National Realty Centers Northv. MichRIC
- $175,0002 bd2 ba1.1k sqft7896 Rivergate Dr #19, Westland, MI 48185New ConstructionMLS ID #20261015672, Richard Childs, Coldwell Banker Professionals-Northville. Realcomp II
- $187,9004 bd2 ba1.8k sqft23335 Koths St, Taylor, MI 48180For SaleMLS ID #50211286, Valencia Gullet-Neal, Berkshire Hathaway HomeServices Kee Realty Farmington Hills. MiRealSource
- $259,9003 bd3 ba1.7k sqft16874 Farmington Rd, Livonia, MI 48154For SaleMLS ID #26026037, David Chapman, Compass Realty. MichRIC
