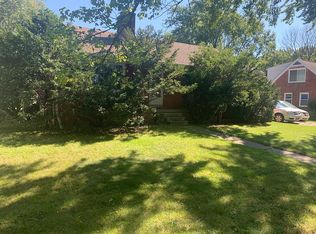
Welcome home to this very spacious 3 bedroom ranch very close to Western Golf & Country Club. Home has stunning hardwood floors throughout the main level and includes appliances! Very quiet backyard with 3 season room on back of the house. Very large formal dining room right off the kitchen. Walk right inside from the large 2 car attached garage. Fully open basement with lots of room for activities such as built in shuffle board into the floor, pool/table tennis table, and workout areas. Basement even has a bathroom with shower and a separate laundry room. Newer furnace too with central air. This home was taken great care of and is a must see
Active contingent
Price cut: $5K (7/15)
$224,900
14172 Royal Grand, Redford, MI 48239
3beds
1,325sqft
:
Get pre-qualified$1,753/mo
Single Family Residence
Built in 1948
0.25 Acres Lot
$229,000 Zestimate®
$170/sqft
$-- HOA
What's special
Very quiet backyardSeparate laundry roomIncludes appliances
- 160 days |
- 807 |
- 37 |
Zillow last checked:
Listing updated:
Listed by:
Bradley Zyczynski 248-943-8314,
National Realty Centers Northv 248-468-1444
Source: MichRIC,MLS#: 26006025
Facts & features
Interior
Bedrooms & bathrooms
- Bedrooms: 3
- Bathrooms: 2
- Full bathrooms: 2
- Main level bedrooms: 3
Primary bedroom
- Description: Hardwood
- Level: Main
- Area: 154
- Dimensions: 14.00 x 11.00
Bedroom 2
- Description: Hardwood
- Level: Main
- Area: 120
- Dimensions: 10.00 x 12.00
Bedroom 3
- Description: Hardwood
- Level: Main
- Area: 120
- Dimensions: 10.00 x 12.00
Bathroom 1
- Description: Ceramic Tile
- Level: Main
- Area: 49
- Dimensions: 7.00 x 7.00
Bathroom 2
- Description: Tile
- Level: Lower
- Area: 40
- Dimensions: 5.00 x 8.00
Dining room
- Description: Hardwood
- Level: Main
- Area: 130
- Dimensions: 10.00 x 13.00
Kitchen
- Description: Vinyl tile
- Level: Main
- Area: 140
- Dimensions: 10.00 x 14.00
Laundry
- Description: Tile
- Level: Lower
- Area: 80
- Dimensions: 8.00 x 10.00
Living room
- Description: Hardwood
- Level: Main
- Area: 266
- Dimensions: 19.00 x 14.00
Other
- Description: Luxury Vinyl Tile
- Level: Main
- Area: 165
- Dimensions: 15.00 x 11.00
Heating
- Forced Air
Cooling
- Central Air
Appliances
- Included: Cooktop, Dishwasher, Dryer, Microwave, Refrigerator
- Laundry: Gas Dryer Hookup, In Basement, Laundry Room, Sink, Washer Hookup
Features
- Flooring: Carpet, Ceramic Tile, Vinyl, Wood
- Basement: Full
- Number of fireplaces: 1
- Fireplace features: Living Room, Wood Burning
Interior area
- Total structure area: 1,325
- Total interior livable area: 1,325 sqft
- Finished area below ground: 1,325
Property
Parking
- Total spaces: 2
- Parking features: Garage Door Opener, Attached
- Garage spaces: 2
Features
- Stories: 1
Lot
- Size: 0.25 Acres
- Dimensions: 80 x 135
- Features: Level
Details
- Parcel number: 79027010384000
Construction
Type & style
- Home type: SingleFamily
- Architectural style: Ranch
- Property subtype: Single Family Residence
Materials
- Block
- Roof: Asphalt
Condition
- New construction: No
- Year built: 1948
Utilities & green energy
- Sewer: Public Sewer
- Water: Public
Community & HOA
Location
- Region: Redford
Financial & listing details
- Price per square foot: $170/sqft
- Tax assessed value: $45,311
- Annual tax amount: $2,908
- Date on market: 6/30/2026
- Listing terms: Cash,FHA,VA Loan,Conventional
- Road surface type: Paved
Estimated market value
$229,000
$218,000 - $240,000
$1,902/mo
Price history
| Date | Event | Price |
|---|---|---|
| 7/27/2026 | Contingent | $224,900$170/sqft |
Source:  MichRIC #26006025 Report a problem MichRIC #26006025 Report a problem | ||
| 7/15/2026 | Price change | $224,900-2.2%$170/sqft |
Source: MichRIC #26006025 Report a problem | ||
| 6/30/2026 | Listed for sale | $229,900$174/sqft |
Source: MichRIC #26006025 Report a problem | ||
| 6/23/2026 | Contingent | $229,900$174/sqft |
Source: MichRIC #26006025 Report a problem | ||
| 6/18/2026 | Price change | $229,900-2.1%$174/sqft |
Source: MichRIC #26006025 Report a problem | ||
| 6/15/2026 | Price change | $234,900-2.1%$177/sqft |
Source: MichRIC #26006025 Report a problem | ||
| 5/26/2026 | Listed for sale | $239,900$181/sqft |
Source: MichRIC #26006025 Report a problem | ||
| 5/8/2026 | Contingent | $239,900$181/sqft |
Source: MichRIC #26006025 Report a problem | ||
| 4/27/2026 | Price change | $239,900-4%$181/sqft |
Source: MichRIC #26006025 Report a problem | ||
| 3/31/2026 | Price change | $249,900-3.8%$189/sqft |
Source: MichRIC #26006025 Report a problem | ||
| 3/23/2026 | Price change | $259,900-3.7%$196/sqft |
Source: MichRIC #26006025 Report a problem | ||
| 3/13/2026 | Price change | $269,900-3.6%$204/sqft |
Source: MichRIC #26006025 Report a problem | ||
| 3/3/2026 | Price change | $279,900-3.4%$211/sqft |
Source: MichRIC #26006025 Report a problem | ||
| 2/19/2026 | Listed for sale | $289,900+124.7%$219/sqft |
Source: MichRIC #26006025 Report a problem | ||
| 11/21/2006 | Sold | $129,000$97/sqft |
Source: Public Record Report a problem | ||
Public tax history
| Year | Property taxes | Tax assessment |
|---|---|---|
| 2025 | -- | $95,600 +11.3% |
| 2024 | -- | $85,900 +12.1% |
| 2023 | -- | $76,600 +7.1% |
| 2022 | -- | $71,500 +15% |
| 2021 | -- | $62,200 |
| 2020 | $3,273 +39% | $62,200 +6.3% |
| 2019 | $2,355 | $58,500 +19.1% |
| 2018 | $2,355 | $49,100 +6% |
| 2017 | -- | $46,300 +6.9% |
| 2016 | $2,100 | $43,300 +10.5% |
| 2015 | $2,100 -38.6% | $39,200 +14% |
| 2013 | $3,420 +62.9% | $34,400 -11.3% |
| 2012 | $2,100 | $38,800 -10.2% |
| 2011 | -- | $43,200 -27% |
| 2009 | -- | $59,200 -18.9% |
| 2008 | -- | $73,000 -10.1% |
| 2007 | -- | $81,200 +6.8% |
| 2005 | $774 | $76,000 +7.5% |
| 2003 | -- | $70,700 +61.7% |
| 2001 | $1,715 +7.2% | $43,736 +3.2% |
| 2000 | $1,600 | $42,380 |
Find assessor info on the county website
Monthly payment
Est. payment
Payment breakdown
Explore the cost of this home by adjusting the details. Changes won't be saved.Climate risks
Neighborhood: Western View
Getting around
28 / 100
Car-DependentNearby schools
GreatSchools rating
- 5/10Jane Addams Elementary SchoolGrades: PK-5Distance: 0.4 mi
- 5/10John D. Pierce Middle SchoolGrades: 6-8Distance: 1.6 mi
- 7/10Lee M. Thurston High SchoolGrades: 9-12Distance: 0.5 mi
- $242,9003 bd2 ba1.3k sqft14152 Royal Grand, Redford, MI 48239Off Market
- $284,500-- bd2 ba2k sqft14190 Royal Grand, Redford, MI 48239Off Market
- $269,3005 bd2 ba1.8k sqft14140 Royal Grand, Redford, MI 48239Off Market
- $271,900-- bd2 ba1.5k sqft14173 Marion, Redford, MI 48239Off Market
- $10,500-- bd-- ba-- sqft14189 Marion, Redford, MI 48239Off Market
- $244,700-- bd1 ba1.7k sqft14189 Marion, Redford, MI 48239Off Market
- $241,5002 bd3 ba1.5k sqft14157 Marion, Redford, MI 48239Off Market
- $213,000-- bd1 ba1.1k sqft14167 Royal Grand, Redford, MI 48239Off Market
A local agent can set up tours, give advice and negotiate with sellers.
Similar homes
- $209,9003 bd2 ba1.2k sqft11377 Fenton, Redford, MI 48239For Sale By Owner

- $189,9003 bd2 ba1.7k sqft11465 Leverne, Redford, MI 48239For Sale
 MLS ID #20261023078, Terance S Bowers, Bowers Realty & Investments, Inc. Realcomp II
 - $194,9004 bd1 ba1.4k sqft15392 Dixie, Redford, MI 48239For Sale
 MLS ID #20261052651, Donald G Castelli, Century 21 Professionals Clarkston. Realcomp II
 - $260,0003 bd2 ba1.4k sqft25000 Ann Arbor Trl, Dearborn Heights, MI 48127For Sale
 MLS ID #20261058400, Kimberly LeFranc, Premiere Realty Group LLC. Realcomp II
 - $229,9003 bd2 ba1.2k sqft8460 Riverview St, Dearborn Heights, MI 48127For SaleMLS ID #20261039077, Elaine T Hart, Berkshire Hathaway HomeServices Kee Realty Browns. Realcomp II
- $219,9004 bd2 ba1.6k sqft22440 Pembroke Ave, Detroit, MI 48219For SaleMLS ID #20261034490, Raoul Mangrum, Harvest Homes Realty. Realcomp II
- $240,0003 bd3 ba1.6k sqft16705 Plainview Ave, Detroit, MI 48219For SaleMLS ID #20261042141, TaShanna Norrell, EXP Realty Main. Realcomp II
- $225,0003 bd2 ba1.7k sqft32466 Avondale St, Westland, MI 48186For SaleMLS ID #20261053338, C Noel Derr, Century 21 Dynamic Realty. Realcomp II
- $229,9003 bd2 ba1.8k sqft6652 Rockdale St, Dearborn Heights, MI 48127For SaleMLS ID #20261016078, Nedal Tamer, Sunflower Realty LLC. Realcomp II
- $220,0003 bd1 ba1.3k sqft33505 Clinton St, Wayne, MI 48184For SaleMLS ID #20261056090, Todd Harris, Harvest Homes Realty. Realcomp II
- $259,9003 bd2 ba1.4k sqft25626 Dunbar St, Southfield, MI 48033For SaleMLS ID #20261030719, Todd Harris, Harvest Homes Realty. Realcomp II
- $169,9003 bd2 ba1.8k sqft19470 Grandville Ave, Detroit, MI 48219For SaleMLS ID #20261058573, Sally J Adams, RE/MAX Dream Properties. Realcomp II
- $269,9003 bd2 ba1.2k sqft22732 Madison St, Dearborn, MI 48124For SaleMLS ID #20261054898, Ali T Charara, Century 21 Curran & Oberski. Realcomp II
- $249,9003 bd2 ba1.2k sqft30052 Schoenherr Rd, Warren, MI 48088For SaleMLS ID #20261058018, Jason I Minnick, Market Elite Inc. Realcomp II
- $200,0003 bd2 ba1.5k sqft21350 Kipling St, Oak Park, MI 48237For SaleMLS ID #20261050497, Wendy J Nagle, REO Resources, Inc. Realcomp II
- $195,0003 bd2 ba1.5k sqft29581 Newport Dr, Warren, MI 48088For Sale
 MLS ID #50215835, Richard J Landuyt, Coldwell Banker Professionals. MiRealSource
 - $330,0003 bd2 ba1.9k sqft29824 Hathaway St, Livonia, MI 48150For SaleMLS ID #20261058797, Robert D Higgs Jr, RE/MAX Dream Properties. Realcomp II
- $219,9003 bd1 ba1.7k sqft30850 Barrington St, Westland, MI 48186For SaleMLS ID #50210026, Florence G Sears, Sears Management Group. MiRealSource
- $250,0003 bd2 ba1.4k sqft32075 Saint Annes Dr, Warren, MI 48092For SaleMLS ID #20261057679, Terry Asmar, My Realty LLC. Realcomp II
- $--3 bd2 ba1.1k sqft8430 Darlene St, Warren, MI 48093AuctionServiceLink Auction
