REDUCED !!! YOU MUST SEE !!! HERE IS YOUR OPPORTUNITY TO OWN THIS FULL BRICK 3 BEDROOM HOME WITH EXCELLENT FLOOR PLAN !!! MANY NEW UPDATES AS OF JULY 2026 !!! NEW PAINT, CARPET, FLOORING, UPDATED BATHROOM WITH BEAUTIFUL CERAMIC TILE, NEWER 3 DIMENSIONAL ROOF ON HOME AND GARAGE IS APPROX. 10 YEARS OLD STRIPPED AND REDONE, HOT WATER TANK REPLACED 5 YEARS AGO, ADDED EXTRA WIDE DRIVEWAY AND EXTENDED CONCRETE IN REAR YARD, NEWER FRONT SIDEWALK WITH CENTER CEMENT WALKWAY, LARGE DECORATIVE STONE PATIO IN REAR YARD, STORAGE SHED, BEAUTIFULLY LANDSCAPED WITH PERENNIALS AND 2 INCREDIBLE MAGNOLIA TREES. LARGE "OVERSIZED MECHANIC'S DREAM" "4 CAR GARAGE" WITH 220 ELECTRICITY AND FURNACE. HARDWOOD FLOORS UNDER CARPET IN BEDROOMS, DINING ROOM, & LIVING ROOM. PARTIALLY FINISHED BASEMENT WITH GLASS BLOCK WINDOWS AND 1/2 BATH. CLOSE TO "OHAIR PARK" "IMMEDIATE OCCUPANCY !!!"
For sale
Price cut: $5K (8/2)
$164,900
19470 Grandville Ave, Detroit, MI 48219
3beds
1,850sqft
:
Get pre-qualified$1,463/mo
Single Family Residence
Built in 1950
6,098 Square Feet Lot
$162,400 Zestimate®
$89/sqft
$-- HOA
What's special
- 7 days |
- 362 |
- 8 |
Zillow last checked:
Listing updated:
Listed by:
Sally J Adams 248-388-3693,
RE/MAX Dream Properties 734-462-3600
Source: Realcomp II,MLS#: 20261058573
Facts & features
Interior
Bedrooms & bathrooms
- Bedrooms: 3
- Bathrooms: 2
- Full bathrooms: 1
- 1/2 bathrooms: 1
Primary bedroom
- Level: Second
- Area: 264
- Dimensions: 22 X 12
Bedroom
- Level: Entry
- Area: 100
- Dimensions: 10 X 10
Bedroom
- Level: Entry
- Area: 100
- Dimensions: 10 X 10
Other
- Level: Entry
- Area: 36
- Dimensions: 9 X 4
Other
- Level: Basement
- Area: 16
- Dimensions: 4 X 4
Dining room
- Level: Entry
- Area: 120
- Dimensions: 12 X 10
Kitchen
- Level: Entry
- Area: 100
- Dimensions: 10 X 10
Living room
- Level: Entry
- Area: 192
- Dimensions: 16 X 12
Heating
- Forced Air, Natural Gas
Cooling
- Central Air
Appliances
- Laundry: Electric Dryer Hookup, Washer Hookup
Features
- Basement: Full,Partially Finished
- Has fireplace: No
Interior area
- Total interior livable area: 1,850 sqft
- Finished area above ground: 1,400
- Finished area below ground: 450
Property
Parking
- Total spaces: 4
- Parking features: Four Car Garage, Detached, Electricityin Garage, Heated Garage, Oversized
- Garage spaces: 4
Features
- Levels: One And One Half
- Stories: 1.5
- Entry location: GroundLevel
- Patio & porch: Covered, Porch
- Pool features: None
- Fencing: Back Yard,Fenced
Lot
- Size: 6,098 Square Feet
- Dimensions: 43 x 141.17
Details
- Additional structures: Sheds
- Parcel number: W22I088545S010
- Special conditions: Short Sale No,Standard
Construction
Type & style
- Home type: SingleFamily
- Architectural style: Bungalow
- Property subtype: Single Family Residence
Materials
- Brick
- Foundation: Basement, Block
- Roof: Asphalt
Condition
- New construction: No
- Year built: 1950
Utilities & green energy
- Electric: Circuit Breakers
- Sewer: Public Sewer
- Water: Public
- Utilities for property: Above Ground Utilities
Community & HOA
Community
- Subdivision: HOLTZMAN & SILVERMAN NO 2 ( ALSO PG 70)
HOA
- Has HOA: No
Location
- Region: Detroit
Financial & listing details
- Price per square foot: $89/sqft
- Tax assessed value: $17,763
- Annual tax amount: $2,050
- Date on market: 7/28/2026
- Cumulative days on market: 7 days
- Listing agreement: Exclusive Right To Sell
- Listing terms: Cash,Conventional,FHA
Estimated market value
$162,400
$154,000 - $171,000
$1,464/mo
Price history
| Date | Event | Price |
|---|---|---|
| 8/2/2026 | Price change | $164,900-2.9%$89/sqft |
Source:  Realcomp II #20261058573 Report a problem Realcomp II #20261058573 Report a problem | ||
| 7/28/2026 | Listed for sale | $169,900+21.4%$92/sqft |
Source: Realcomp II #20261058573 Report a problem | ||
| 4/30/2026 | Listing removed | $139,900$76/sqft |
Source: Realcomp II #20251022769 Report a problem | ||
| 10/27/2025 | Price change | $139,900-3.5%$76/sqft |
Source: Realcomp II #20251022769 Report a problem | ||
| 9/15/2025 | Price change | $144,900-3.3%$78/sqft |
Source: Realcomp II #20251022769 Report a problem | ||
| 7/31/2025 | Listed for sale | $149,900$81/sqft |
Source: Realcomp II #20251022769 Report a problem | ||
Public tax history
| Year | Property taxes | Tax assessment |
|---|---|---|
| 2025 | -- | $40,600 +25.3% |
| 2024 | -- | $32,400 +22.7% |
| 2023 | -- | $26,400 +24.5% |
| 2022 | -- | $21,200 +5.5% |
| 2021 | -- | $20,100 |
| 2020 | $1,289 | $20,100 +23.3% |
| 2019 | -- | $16,300 |
Find assessor info on the county website
Monthly payment
Est. payment
Payment breakdown
Explore the cost of this home by adjusting the details. Changes won't be saved.Climate risks
Neighborhood: O'Hair Park
Nearby schools
GreatSchools rating
- 3/10Emerson Elementary-Middle SchoolGrades: PK-8Distance: 0.8 mi
- 2/10Ford High SchoolGrades: 9-12Distance: 0.4 mi
- $28,600-- bd1 ba1k sqft19470 Grandville Ave, Detroit, MI 48219Off Market
- $58,700-- bd1 ba1k sqft19478 Grandville Ave, Detroit, MI 48219Off Market
- $56,800-- bd1 ba1k sqft19462 Grandville Ave, Detroit, MI 48219Off Market
- $75,900-- bd1 ba1k sqft19454 Grandville Ave, Detroit, MI 48219Off Market
- $94,1004 bd2 ba1.3k sqft19488 Grandville Ave, Detroit, MI 48219Off Market
- $70,3003 bd2 ba1k sqft19444 Grandville Ave, Detroit, MI 48219Off Market
- $65,500-- bd1 ba1.3k sqft19496 Grandville Ave, Detroit, MI 48219Off Market
- $46,200-- bd1 ba876 sqft19461 Shaftsbury Ave, Detroit, MI 48219Off Market
A local agent can set up tours, give advice and negotiate with sellers.
Similar homes
- $159,9003 bd1 ba1.4k sqft7730 Braile St, Detroit, MI 48228For Sale By Owner

- $125,0004 bd2 ba1.9k sqft19158 Blackstone St, Detroit, MI 48219For Sale

 MLS ID #20261043285, Etaf Mheisen, Apex Realty Centers. Realcomp II
 - $160,0003 bd2 ba2.1k sqft18284 Hartwell St, Detroit, MI 48235For Sale
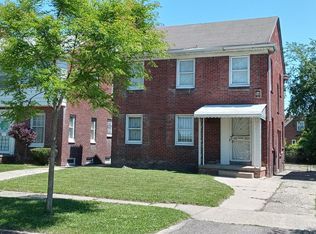 MLS ID #20261018896, Chiquita Smith, Complete Action Real Estate LLC. Realcomp II
 - $174,9003 bd2 ba2k sqft12835 W Parkway St, Detroit, MI 48223For Sale
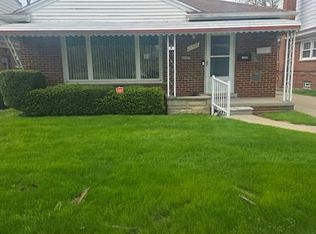 MLS ID #20261030700, Barbara J Bradford, Classic Advantage. Realcomp II
 - $150,0004 bd2 ba1.3k sqft19320 Carman St, Highland Park, MI 48203For SaleMLS ID #20261061011, James Bufalino, Premier Property Services LLC. Realcomp II
- $164,9004 bd2 ba1.8k sqft12618 W Outer Dr, Detroit, MI 48223For Sale
 MLS ID #26035605, John Wallen, Michigan Dream Homes, LLC. MichRIC
 - $89,0002 bd1 ba1.5k sqft19358 Evergreen Rd, Detroit, MI 48219For SaleMLS ID #20261054542, Bahia M Jarrah, Keller Williams First. Realcomp II
- $159,9003 bd1 ba1.1k sqft19384 Norborne, Redford, MI 48240For SaleMLS ID #20261043003, Janel Barber, Remerica Hometown One. Realcomp II
- $240,0003 bd3 ba1.6k sqft16705 Plainview Ave, Detroit, MI 48219For SaleMLS ID #20261042141, TaShanna Norrell, EXP Realty Main. Realcomp II
- $160,0005 bd2 ba1.6k sqft15734 Cruse St, Detroit, MI 48227For SaleMLS ID #20261032967, Samar Taha, Sonic Realty LLC. Realcomp II
- $200,0003 bd2 ba1.6k sqft19945 Fox, Redford, MI 48240For SaleMLS ID #20261057460, Felicia Biggs, Biggs Group, REALTORS® LLC. Realcomp II
- $104,9993 bd1 ba1.1k sqft18418 Edinborough Rd, Detroit, MI 48219For SaleMLS ID #20261033622, Milton Buford, Moving Maestros Real Estate Group. Realcomp II
- $101,0003 bd1 ba1.8k sqft17205 Shaftsbury Ave, Detroit, MI 48219For SaleMLS ID #20261011139, D'Metria Wilson, IPS Management LLC. Realcomp II
- $115,0003 bd1 ba1.3k sqft16871 Greydale Ave, Detroit, MI 48219For SaleMLS ID #26023930, S. Toni Jennings, Abode Detroit. MichRIC
- $229,0003 bd1 ba1.1k sqft21148 Midway Ave, Southfield, MI 48075For SaleMLS ID #20261058823, Zachary Sims, Ambassador Real Estate Inc. Realcomp II
- $199,0003 bd2 ba1.8k sqft17377 Pennington Dr, Detroit, MI 48221For SaleMLS ID #20261032609, Nikkia Luckett, United Front Realty LLC. Realcomp II
- $155,0003 bd2 ba1.3k sqft4556 Cleveland St, Wayne, MI 48184For SaleMLS ID #20261059593, Iman Elsibai, Keller Williams Legacy. Realcomp II
- $150,0003 bd2 ba1.9k sqft7308 Winthrop St, Detroit, MI 48228For SaleMLS ID #20261033074, Osama Kaid, XPI Realty. Realcomp II
- $144,0003 bd1 ba1.1k sqft10006 Auburn St, Detroit, MI 48228For SaleMLS ID #20261054064, Fay Salmaci, ARG Realty. Realcomp II
- $170,0003 bd1 ba1k sqft9211 Polk St, Taylor, MI 48180For SaleMLS ID #20261058119, Vita Good, National Realty Centers, Inc. Realcomp II
