Cozy and investor-friendly 3-bedroom, 1-bath home with a one-car garage. Currently tenant-occupied, with tenant interested in staying. Please do not disturb. BATVAI. All showings must be scheduled with at least 48-hour notice.
For sale
$101,000
17205 Shaftsbury Ave, Detroit, MI 48219
3beds
1,842sqft
:
Get pre-qualified$910/mo
Single Family Residence
Built in 1947
4,791 Square Feet Lot
$-- Zestimate®
$55/sqft
$-- HOA
What's special
- 153 days |
- 124 |
- 10 |
Zillow last checked:
Listing updated:
Listed by:
D'Metria Wilson 313-334-3813,
IPS Management LLC 313-334-3813
Source: Realcomp II,MLS#: 20261011139
Facts & features
Interior
Bedrooms & bathrooms
- Bedrooms: 3
- Bathrooms: 1
- Full bathrooms: 1
Primary bedroom
- Level: Second
- Area: 130
- Dimensions: 10 X 13
Bedroom
- Level: Entry
- Area: 70
- Dimensions: 10 X 7
Bedroom
- Level: Entry
- Area: 70
- Dimensions: 10 X 7
Other
- Level: Entry
- Area: 42
- Dimensions: 7 X 6
Heating
- Forced Air, Natural Gas
Features
- Basement: Partially Finished
- Has fireplace: No
Interior area
- Total interior livable area: 1,842 sqft
- Finished area above ground: 1,019
- Finished area below ground: 823
Property
Parking
- Total spaces: 1
- Parking features: One Car Garage, Detached
- Garage spaces: 1
Features
- Levels: One And One Half
- Stories: 1.5
- Entry location: GroundLevelwSteps
- Pool features: None
Lot
- Size: 4,791 Square Feet
- Dimensions: 35 x 131
Details
- Parcel number: W22I087483S
- Special conditions: Short Sale No,Standard
Construction
Type & style
- Home type: SingleFamily
- Architectural style: Bungalow
- Property subtype: Single Family Residence
Materials
- Brick
- Foundation: Basement, Brick Mortar
Condition
- New construction: No
- Year built: 1947
Utilities & green energy
- Sewer: Public Sewer
- Water: Public, Waterat Street
Community & HOA
Community
- Subdivision: PALMER BLVD OUTER DRIVE SUB
HOA
- Has HOA: No
Location
- Region: Detroit
Financial & listing details
- Price per square foot: $55/sqft
- Tax assessed value: $11,003
- Annual tax amount: $2,334
- Date on market: 2/24/2026
- Cumulative days on market: 154 days
- Listing agreement: Exclusive Agency
- Listing terms: Cash,Conventional
- Exclusions: Exclusion(s) Do Not Exist
Estimated market value
Not available
Estimated sales range
Not available
$1,370/mo
Price history
| Date | Event | Price |
|---|---|---|
| 4/2/2026 | Price change | $101,000-3.8%$55/sqft |
Source:  Realcomp II #20261011139 Report a problem Realcomp II #20261011139 Report a problem | ||
| 2/24/2026 | Listed for sale | $105,000+427.6%$57/sqft |
Source: Realcomp II #20261011139 Report a problem | ||
| 1/26/2016 | Listing removed | $800 |
Source: Banjo Management Group LLC Report a problem | ||
| 12/5/2015 | Listed for rent | $800 |
Source: Banjo Management Group LLC Report a problem | ||
| 6/3/2014 | Sold | $19,900-17.1%$11/sqft |
Source: Public Record Report a problem | ||
| 1/1/2014 | Listed for sale | $24,000+6351.6%$13/sqft |
Source: MOVOTO INC #213202327 Report a problem | ||
| 4/19/2012 | Sold | $372 |
Source: Public Record Report a problem | ||
Public tax history
| Year | Property taxes | Tax assessment |
|---|---|---|
| 2025 | -- | $38,500 +27.1% |
| 2024 | -- | $30,300 +22.7% |
| 2023 | -- | $24,700 +26% |
| 2022 | -- | $19,600 +8.9% |
| 2021 | -- | $18,000 |
| 2020 | $1,543 +53.4% | $18,000 +23.3% |
| 2019 | $1,006 | $14,600 +10.6% |
| 2018 | $1,006 | $13,200 -1.5% |
| 2017 | -- | $13,400 -17.3% |
| 2016 | $1,824 | $16,200 +70.5% |
| 2015 | $1,824 -20% | $9,500 -58.3% |
| 2013 | $2,280 +25% | $22,801 -31.8% |
| 2010 | $1,824 | $33,429 -18% |
| 2009 | -- | $40,767 -14% |
| 2008 | -- | $47,403 |
| 2007 | -- | $47,403 +5.5% |
| 2005 | $280 | $44,932 +3% |
| 2004 | -- | $43,623 |
Find assessor info on the county website
Monthly payment
Est. payment
Payment breakdown
Explore the cost of this home by adjusting the details. Changes won't be saved.Climate risks
Neighborhood: Evergreen-Outer Drive
Nearby schools
GreatSchools rating
- 3/10Emerson Elementary-Middle SchoolGrades: PK-8Distance: 0.4 mi
- 2/10Ford High SchoolGrades: 9-12Distance: 1.6 mi
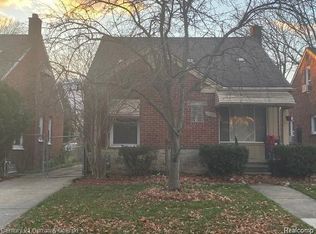
- $75,0003 bd1 ba1k sqft17211 Shaftsbury Ave, Detroit, MI 48219Sold
- $91,500-- bd1 ba813 sqft17197 Shaftsbury Ave, Detroit, MI 48219Off Market
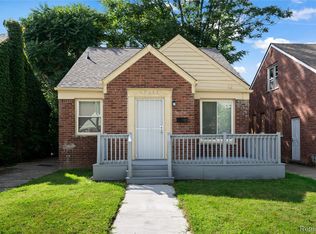
- $105,0003 bd1 ba934 sqft17217 Shaftsbury Ave, Detroit, MI 48219Sold
- $67,1003 bd1 ba795 sqft17191 Shaftsbury Ave, Detroit, MI 48219Off Market
- $169,0003 bd1 ba2k sqft17233 Shaftsbury Ave, Detroit, MI 48219Sold
- $155,600-- bd2 ba1.4k sqft8851 W Outer Dr, Detroit, MI 48219Off Market
- $127,700-- bd1 ba1.4k sqft8851 W Outer Dr, Detroit, MI 48219Off Market
- $93,0003 bd1 ba931 sqft17225 Shaftsbury Ave, Detroit, MI 48219Pending
A local agent can set up tours, give advice and negotiate with sellers.
Similar homes
- $104,9993 bd1 ba1.1k sqft18418 Edinborough Rd, Detroit, MI 48219For Sale

 MLS ID #20261033622, Milton Buford, Moving Maestros Real Estate Group. Realcomp II
 - $92,0003 bd1 ba2.1k sqft18415 Edinborough Rd, Detroit, MI 48219For Sale
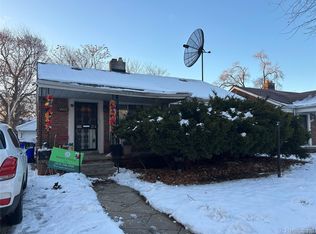 MLS ID #20251059721, Jennifer Hemstrom, Thrive Realty Company. Realcomp II
 - $95,0003 bd2 ba992 sqft19315 Huntington Rd, Detroit, MI 48219For Sale
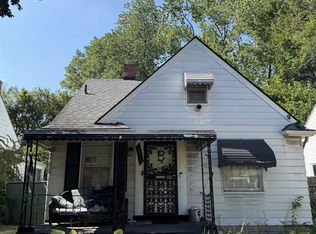 MLS ID #20251043127, Lashawn Peterson, EXP Realty Main. Realcomp II
 - $115,0003 bd1 ba1.3k sqft16871 Greydale Ave, Detroit, MI 48219For Sale
 MLS ID #26023930, S. Toni Jennings, Abode Detroit. MichRIC
 - $80,0003 bd1 ba1k sqft16574 Westbrook St, Detroit, MI 48219For SaleMLS ID #20261038297, Noah Jackson, SimpliHom. Realcomp II
- $95,0003 bd1 ba960 sqft15427 Patton St, Detroit, MI 48223For SaleMLS ID #20261048366, Marnette Watkins Cobb, Cobb Realty Group. Realcomp II
- $79,5004 bd3 ba1.2k sqft19403 Stahelin Ave, Detroit, MI 48219For SaleMLS ID #20261031964, LaCretia Baldwin, EXP Realty Main. Realcomp II
- $101,0003 bd1 ba1k sqft14160 Montrose St, Detroit, MI 48227For SaleMLS ID #25056311, Kristian Freiwald, Domus Realty. MichRIC
- $94,0003 bd2 ba1k sqft9215 Grandville Ave, Detroit, MI 48228For SaleMLS ID #20261006239, Daniella Mendoza-Herrera, RE/MAX Leading Edge. Realcomp II
- $100,0003 bd2 ba1.3k sqft15500 Indiana St, Detroit, MI 48238For SaleMLS ID #26004496, Andrea Hackett, 3DX Real Estate, LLC. MichRIC
- $92,0003 bd1 ba1k sqft15836 Heyden St, Detroit, MI 48223For SaleMLS ID #25056319, Kristian Freiwald, Domus Realty. MichRIC
- $100,0004 bd2 ba2.1k sqft11732 Griggs St, Detroit, MI 48204For SaleMLS ID #20261053264, Jeannine Banks, Slater Signature Homes. Realcomp II
- $82,9002 bd1 ba1.1k sqft18485 Salem St, Detroit, MI 48219For SaleMLS ID #20261028315, Leonard D Goudy, LV Real Estate Collective LLC. Realcomp II
- $100,0004 bd2 ba1.2k sqft14629 Wisconsin St, Detroit, MI 48238For SaleMLS ID #26004305, Marquetta Knott, Severe Realty. MichRIC
- $79,9903 bd1 ba1k sqft13619 Penrod St, Detroit, MI 48223For SaleMLS ID #20261055611, Sonny Kaushik, Ikon Property Group. Realcomp II
- $89,0003 bd1 ba1.3k sqft19650 W Chicago St, Detroit, MI 48228For SaleMLS ID #20261038875, David Rabior, Clyde Realty LLC. Realcomp II
- $132,6004 bd2 ba1.6k sqft16195 Burt Rd, Detroit, MI 48219For SaleMLS ID #25056101, Kristian Freiwald, Domus Realty. MichRIC
- $110,0002 bd1 ba1.6k sqft9250 Plainview Ave, Detroit, MI 48228For SaleMLS ID #20251050320, Janet Sykes, Twin View LLC. Realcomp II
- $89,9004 bd2 ba1.1k sqft6063 Auburn St, Detroit, MI 48228For SaleMLS ID #20261056616, Etaf Mheisen, Apex Realty Centers. Realcomp II
- $115,0003 bd1 ba1.4k sqft9375 Penrod St, Detroit, MI 48228For SaleMLS ID #20250013276, Berkeley Champlin, MI House of Detroit LLC. Realcomp II
