LEASE PURCHASE / LIHTC HOMEOWNERSHIP OPPORTUNITY. This property is offered through the Premier Property Services Lease Purchase Program and is subject to MSHDA eligibility requirements. Buyers must qualify under applicable affordable housing guidelines before a purchase contract can proceed. Occupied homes require review of the existing Move-In Tenant Income Certification (TIC). Vacant homes require completion of a MSHDA Checklist, Tenant Income Certification (TIC), and supporting income documentation, including recent pay stubs (with YTD earnings), bank statements, and other applicable income verification. Purchasers of vacant homes must qualify at or below 60% Area Median Income (AMI). Buyer must complete an approved Homebuyer Education Course and provide the certificate prior to MSHDA approval. Purchase package must include the Purchase Agreement, Title Commitment, legal description, parcel ID, and complete title company information. MSHDA approval is required prior to closing, and MSHDA will issue a Partial Release directly to the title company upon approval. Not all applicants will qualify. Contact Premier Property Services for complete program requirements before submitting an offer.
For sale
$150,000
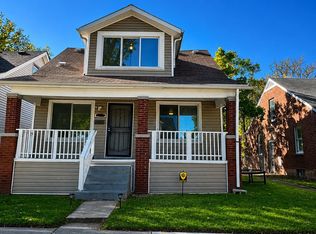
19320 Carman St, Highland Park, MI 48203
4beds
1,306sqft
:
Get pre-qualified$1,331/mo
Single Family Residence
Built in 2007
3,049 Square Feet Lot
$148,500 Zestimate®
$115/sqft
$-- HOA
What's special
- 11 days |
- 216 |
- 16 |
Zillow last checked:
Listing updated:
Listed by:
James Bufalino 313-806-1303,
Premier Property Services LLC 313-822-9000
Source: Realcomp II,MLS#: 20261061011
Facts & features
Interior
Bedrooms & bathrooms
- Bedrooms: 4
- Bathrooms: 2
- Full bathrooms: 2
Primary bedroom
- Level: Second
- Area: 280
- Dimensions: 14 X 20
Bedroom
- Level: Second
- Area: 110
- Dimensions: 10 X 11
Bedroom
- Level: Second
- Area: 121
- Dimensions: 11 X 11
Bedroom
- Level: Second
- Area: 144
- Dimensions: 12 X 12
Other
- Level: Entry
- Area: 48
- Dimensions: 6 X 8
Other
- Level: Second
- Area: 48
- Dimensions: 6 X 8
Kitchen
- Level: Entry
- Area: 360
- Dimensions: 20 X 18
Laundry
- Level: Basement
- Area: 60
- Dimensions: 6 X 10
Living room
- Level: Entry
- Area: 300
- Dimensions: 15 X 20
Heating
- Forced Air, Natural Gas
Features
- Basement: Unfinished
- Has fireplace: No
Interior area
- Total interior livable area: 1,306 sqft
- Finished area above ground: 1,306
Property
Parking
- Total spaces: 1.5
- Parking features: Oneand Half Car Garage, Detached
- Garage spaces: 1.5
Features
- Levels: Two
- Stories: 2
- Entry location: GroundLevel
- Patio & porch: Porch
- Pool features: None
Lot
- Size: 3,049 Square Feet
- Dimensions: 30 x 100
Details
- Parcel number: W01I009412S
- Special conditions: Corporate Relocation,Short Sale No
Construction
Type & style
- Home type: SingleFamily
- Architectural style: Georgian
- Property subtype: Single Family Residence
Materials
- Brick, Stone, Vinyl Siding
- Foundation: Basement, Poured
- Roof: Asphalt
Condition
- New construction: No
- Year built: 2007
- Major remodel year: 2026
Details
- Warranty included: Yes
Utilities & green energy
- Sewer: Sewer At Street
- Water: Waterat Street
- Utilities for property: Above Ground Utilities, Cable Available
Community & HOA
HOA
- Has HOA: No
Location
- Region: Highland Park
Financial & listing details
- Price per square foot: $115/sqft
- Tax assessed value: $11,100
- Annual tax amount: $2,356
- Date on market: 8/4/2026
- Cumulative days on market: 11 days
- Listing agreement: Exclusive Agency
- Listing terms: Cash,Conventional,FHA,FHA 203K,Va Loan,Warranty Deed
Estimated market value
$148,500
$141,000 - $156,000
$1,363/mo
Price history
| Date | Event | Price |
|---|---|---|
| 8/4/2026 | Listed for sale | $150,000$115/sqft |
Source:  Realcomp II #20261061011 Report a problem Realcomp II #20261061011 Report a problem | ||
| 2/23/2026 | Listed for rent | $1,350$1/sqft |
Source: Zillow Rentals Report a problem | ||
Public tax history
| Year | Property taxes | Tax assessment |
|---|---|---|
| 2025 | -- | -- |
| 2024 | -- | -- |
| 2023 | -- | -- |
| 2022 | -- | -- |
| 2021 | -- | -- |
| 2020 | $240 | -- |
| 2019 | $240 | -- |
| 2018 | $240 | -- |
| 2017 | -- | -- |
| 2016 | -- | -- |
| 2015 | -- | -- |
| 2010 | -- | $427 |
| 2009 | -- | $427 |
| 2008 | -- | -- |
Find assessor info on the county website
Monthly payment
Est. payment
Payment breakdown
Explore the cost of this home by adjusting the details. Changes won't be saved.Climate risks
Neighborhood: Chaldean Town
Nearby schools
GreatSchools rating
- 5/10Greenfield Union Elementary-Middle SchoolGrades: 1-8Distance: 0.1 mi
- 2/10Pershing High SchoolGrades: 9-12Distance: 2.3 mi
- $855-- bd1 ba1.2k sqft19314 Carman St, Highland Park, MI 48203Off Market
- $138,4004 bd2 ba1.5k sqft19326 Carman St, Highland Park, MI 48203Off Market
- $100-- bd-- ba-- sqft19332 Carman St, Highland Park, MI 48203Off Market
- $123,0004 bd2 ba1.2k sqft19308 Carman St, Highland Park, MI 48203Off Market
- $100-- bd-- ba-- sqft19338 Carman St, Highland Park, MI 48203Off Market
- $130,5004 bd2 ba1.5k sqft19302 Carman St, Highland Park, MI 48203Off Market
- $300-- bd1 ba768 sqft19315 Blake St, Highland Park, MI 48203Off Market
- $185,3006 bd2 ba2.2k sqft19321 Carman St, Detroit, MI 48203Off Market
A local agent can set up tours, give advice and negotiate with sellers.
Similar homes
- $135,0004 bd2 ba1.3k sqft170 Geneva St, Highland Park, MI 48203For Sale

 MLS ID #20261057757, Roland C Walker III, KW Grosse Pointe. Realcomp II
 - $134,5004 bd2 ba1k sqft17809 Binder St, Detroit, MI 48212For Sale
 MLS ID #20261057469, Hasan Khan, EXP Realty Main. Realcomp II
 - $121,0005 bd2 ba1.6k sqft15734 Cruse St, Detroit, MI 48227Sold
 MLS ID #20261032967, Samar Taha, Sonic Realty LLC. Realcomp II
 - $164,9003 bd2 ba1.8k sqft19470 Grandville Ave, Detroit, MI 48219For Sale
 MLS ID #20261058573, Sally J Adams, RE/MAX Dream Properties. Realcomp II
 - $150,0003 bd2 ba1.5k sqft16503 Sussex St, Detroit, MI 48235For SaleMLS ID #20251050530, Jenise Pewitt, HJS Realty. Realcomp II
- $189,9003 bd2 ba1.9k sqft19937 Stansbury St, Detroit, MI 48235For SaleMLS ID #20261062189, Joyce Payne, Trillion Realty LLC. Realcomp II
- $179,9904 bd1 ba1.1k sqft1704 E Meyers Ave, Hazel Park, MI 48030For SaleMLS ID #20261046162, Betty J Main, RC Platinum Inc. Realcomp II
- $140,0003 bd1 ba960 sqft2190 Garrick Ave, Warren, MI 48091For Sale
 MLS ID #26026266, Michael Weinraub, Vantage Realty Group, LLC. MichRIC
 - $62,0003 bd1 ba1.1k sqft15909 Lauder St, Detroit, MI 48227SoldMLS ID #20240084621, Derrick Garland, EXP Realty Main. Realcomp II
- $124,9004 bd3 ba1.8k sqft9327 Cloverlawn St, Detroit, MI 48204For SaleMLS ID #20261048444, Tenasia Hatch, Irongate Realty Group. Realcomp II
- $115,0003 bd2 ba1.1k sqft13533 Cloverlawn St, Detroit, MI 48238For SaleMLS ID #20261053227, Meghan Schubring, Pearl Real Estate. Realcomp II
- $205,0003 bd2 ba1.5k sqft66 W Garfield Ave, Hazel Park, MI 48030For SaleMLS ID #20261058818, Jerome Poisac, JP Detroit Homes LLC. Realcomp II
- $77,9583 bd1 ba1.2k sqft14560 Santa Rosa Dr, Detroit, MI 48238For SaleMLS ID #20261061602, Greg Majewski, Detroit Investment Company. Realcomp II
- $205,0004 bd2 ba1.3k sqft1422 E Granet Ave, Hazel Park, MI 48030For SaleMLS ID #26035353, Michael Weinraub, Vantage Realty Group, LLC. MichRIC
- $79,0003 bd1 ba900 sqft7027 Chalmers Ave, Warren, MI 48091SoldMLS ID #20251061216, Abdus Samad, Prime Time Realty. Realcomp II
- $145,0003 bd2 ba1.5k sqft8200 Westwood St, Detroit, MI 48228For SaleMLS ID #20261016003, Reva M Lee, Reach Realty Group. Realcomp II
- $95,0003 bd1 ba1.2k sqft19975 Wisconsin St, Detroit, MI 48221For SaleMLS ID #20261058930, Berkeley Champlin, MI House of Detroit LLC. Realcomp II
- $160,0003 bd1 ba1k sqft18168 Brohl St, Roseville, MI 48066For SaleMLS ID #20261059811, Michael J Allen, National Realty Centers, Inc. Realcomp II
- $124,0003 bd1 ba1k sqft21222 Audrey Ave, Warren, MI 48091For SaleMLS ID #20261046739, James Douglas, Keller Williams Realty-Great Lakes. Realcomp II
- $119,0003 bd3 ba1.4k sqft18050 Goulburn Ave, Detroit, MI 48205For SaleMLS ID #294047, De'Von Ward, EXIT Great Lakes Realty. Greater Lansing AOR
