This home is a gem in Highland Park! Beautiful Newly Renovated 4 Bedroom Colonial. Home has a number of upgrades covered by a Brand New Roof and Gutters! New upgrades combined with the original historic design. Creative color blend in the Kitchen with a unique combination of ceramics and woods. Butcher Block Countertops, recessed lighting, with plenty of cabinetry! This home is Turn-key move in ready for you and your family. Great for a first-time home buyer or a growing a family. New Electrical updated in 2024. Property is only a few blocks from the highly anticipated Joe Louis Greenway project. Close to freeways, less than 10 minutes to downtown Detroit. Home is near Woodward which gives you access to shopping, business, and dining. Schedule a tour today!
For sale
$135,000
170 Geneva St, Highland Park, MI 48203
4beds
1,352sqft
:
Get pre-qualified$1,198/mo
Single Family Residence
Built in 1920
3,920 Square Feet Lot
$-- Zestimate®
$100/sqft
$-- HOA
What's special
- 4 days |
- 303 |
- 34 |
Zillow last checked:
Listing updated:
Listed by:
Roland C Walker III 586-525-5138,
KW Grosse Pointe 313-886-7239
Source: Realcomp II,MLS#: 20261057757
Facts & features
Interior
Bedrooms & bathrooms
- Bedrooms: 4
- Bathrooms: 2
- Full bathrooms: 1
- 1/2 bathrooms: 1
Primary bedroom
- Level: Second
- Area: 132
- Dimensions: 12 X 11
Bedroom
- Level: Second
- Area: 100
- Dimensions: 10 X 10
Bedroom
- Level: Second
- Area: 72
- Dimensions: 8 X 9
Bedroom
- Level: Second
- Area: 99
- Dimensions: 11 X 9
Other
- Level: Second
- Area: 30
- Dimensions: 6 X 5
Other
- Level: Entry
- Area: 25
- Dimensions: 5 X 5
Dining room
- Level: Entry
- Area: 132
- Dimensions: 12 X 11
Kitchen
- Level: Entry
- Area: 99
- Dimensions: 11 X 9
Living room
- Level: Entry
- Area: 176
- Dimensions: 11 X 16
Heating
- Forced Air, Natural Gas
Appliances
- Included: Free Standing Gas Oven
- Laundry: Gas Dryer Hookup, Washer Hookup
Features
- Basement: Full,Unfinished
- Has fireplace: No
Interior area
- Total interior livable area: 1,352 sqft
- Finished area above ground: 1,352
Property
Parking
- Parking features: No Garage
Features
- Levels: Two
- Stories: 2
- Entry location: GroundLevelwSteps
- Patio & porch: Deck, Porch
- Pool features: None
- Fencing: Back Yard,Fenced
Lot
- Size: 3,920 Square Feet
- Dimensions: 30 x 125
Details
- Parcel number: 43003010351000
- Special conditions: Short Sale No,Standard
Construction
Type & style
- Home type: SingleFamily
- Architectural style: Colonial
- Property subtype: Single Family Residence
Materials
- Vinyl Siding
- Foundation: Basement, Block
- Roof: Asphalt
Condition
- New construction: No
- Year built: 1920
- Major remodel year: 2026
Utilities & green energy
- Electric: Circuit Breakers
- Sewer: Public Sewer, Sewer At Street
- Water: Public, Waterat Street
- Utilities for property: Above Ground Utilities, Cable Available
Community & HOA
Community
- Subdivision: EASON PALMER PARK SUB
HOA
- Has HOA: No
Location
- Region: Highland Park
Financial & listing details
- Price per square foot: $100/sqft
- Tax assessed value: $19,891
- Annual tax amount: $1,606
- Date on market: 7/26/2026
- Cumulative days on market: 4 days
- Listing agreement: Exclusive Right To Sell
- Listing terms: Cash,Conventional,FHA,Va Loan
Estimated market value
Not available
Estimated sales range
Not available
$1,288/mo
Price history
| Date | Event | Price |
|---|---|---|
| 7/26/2026 | Listed for sale | $135,000$100/sqft |
Source:  Realcomp II #20261057757 Report a problem Realcomp II #20261057757 Report a problem | ||
Public tax history
| Year | Property taxes | Tax assessment |
|---|---|---|
| 2025 | -- | $25,900 +11.6% |
| 2024 | -- | $23,200 |
Find assessor info on the county website
Monthly payment
Est. payment
Payment breakdown
Explore the cost of this home by adjusting the details. Changes won't be saved.Climate risks
Neighborhood: 48203
Nearby schools
GreatSchools rating
- 2/10George Washington Carver Elementary SchoolGrades: PK-4Distance: 0.7 mi
- NASigma Academy for Leadership and Early Middle CollegeGrades: K-12Distance: 1 mi
- NACareer Academy/Adult EducationGrades: 9-12Distance: 1.5 mi
- $---- bd-- ba-- sqft168 Geneva St, Highland Park, MI 48203Off Market
- $---- bd-- ba-- sqft164 Geneva St, Highland Park, MI 48203Off Market
- $66,100-- bd1 ba1.1k sqft182 Geneva St, Highland Park, MI 48203Off Market
- $---- bd-- ba-- sqft162 Geneva St, Highland Park, MI 48203Off Market
- $23,800-- bd1 ba1.2k sqft184 Geneva St, Highland Park, MI 48203Off Market
- $---- bd-- ba-- sqft160 Geneva St, Highland Park, MI 48203Off Market
- $---- bd-- ba-- sqft186 Geneva St, Highland Park, MI 48203Off Market
- $---- bd-- ba-- sqft109 Grove St, Highland Park, MI 48203Off Market
A local agent can set up tours, give advice and negotiate with sellers.
Similar homes
- $122,0004 bd2 ba1.8k sqft1203 W McNichols Rd, Highland Park, MI 48203For Sale
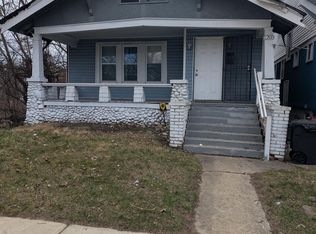
 MLS ID #26015072, David Shepherd, D and E Realty. MichRIC
 - $115,0004 bd2 ba1.8k sqft139 Puritan St, Highland Park, MI 48203For Sale
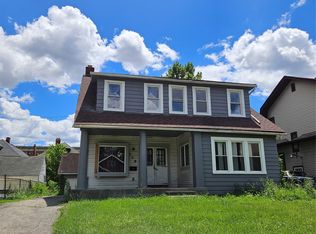
 MLS ID #20261046922, Hasan Khan, EXP Realty Main. Realcomp II
 - $--4 bd1 ba1.7k sqft41 Ferris St, Highland Park, MI 48203Auction
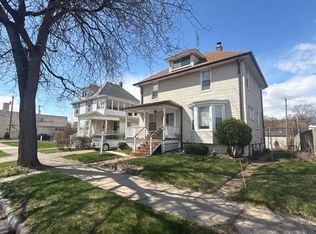 Auction.com 1
 - $125,0003 bd2 ba1.3k sqft16901 Log Cabin St, Highland Park, MI 48203For Sale
 MLS ID #20261039878, Gustavo Tosti, Epique Realty. Realcomp II
 - $--3 bd1 ba1k sqft187 E Grand, Highland Park, MI 48203AuctionXome
- $127,0003 bd2 ba1.8k sqft186 Tyler St, Highland Park, MI 48203For SaleMLS ID #20261038915, Evan McInturf, EXP Realty - Mark White & Associates. Realcomp II
- $137,0004 bd2 ba1.3k sqft16182 Muirland St, Detroit, MI 48221For SaleMLS ID #20261047347, Darryl L Sanders, Treasure Homes, Inc. Realcomp II
- $134,9003 bd2 ba1.1k sqft1041 Adeline St, Detroit, MI 48203For SaleMLS ID #20261010321, Amador C Melgoza III, National Realty Centers, Inc. Realcomp II
- $117,9003 bd1 ba1.8k sqft153 Beresford St, Highland Park, MI 48203For SaleMLS ID #20261053602, Derek C Lievens, Market Elite Inc. Realcomp II
- $149,8004 bd2 ba1.3k sqft16219 Inverness St, Detroit, MI 48221For Sale By Owner
- $147,5004 bd2 ba1.2k sqft19312 Danbury St, Highland Park, MI 48203For SaleMLS ID #20230017947, Erick Monzo, Keller Williams Realty-Great Lakes. Realcomp II
- $125,0004 bd1 ba1.1k sqft19183 Riopelle St, Highland Park, MI 48203For Sale By Owner
- $149,9003 bd2 ba1.5k sqft53 Cortland St, Highland Park, MI 48203For SaleMLS ID #20261005851, Marvis Burns, Metropolitan Gems. Realcomp II
- $100,0003 bd1 ba1.2k sqft326 Eason Ave, Highland Park, MI 48203For SaleMLS ID #26029505, Stacey Leid, Grant and Main, LLC. MichRIC
- $75,0004 bd3 ba1.8k sqft60 Midland St, Highland Park, MI 48203For SaleMLS ID #26035719, Iris Nash, Keller Williams Metro. MichRIC
- $170,0004 bd2 ba1.7k sqft101 Colorado St, Highland Park, MI 48203For SaleMLS ID #20261035399, Gentraia Brown, REMAX City Centre. Realcomp II
- $140,0004 bd2 ba1.6k sqft3260 Pasadena St, Detroit, MI 48238For SaleMLS ID #20261048295, Michael Gerisch, KW Professionals. Realcomp II
- $143,0006 bd1 ba1.6k sqft15935 Normandy St, Detroit, MI 48238For SaleMLS ID #20261051370, Gaston Munoz, Munoz Realty Inc. Realcomp II
- $139,9004 bd2 ba1.6k sqft16676 Tuller St, Detroit, MI 48221For SaleMLS ID #20261023547, Mark Poloney, RE/MAX First. Realcomp II
- $79,0004 bd2 ba1.5k sqft16523 Log Cabin St, Highland Park, MI 48203For SaleMLS ID #20261050399, Darryl Mack, Century 21 Curran & Oberski. Realcomp II
