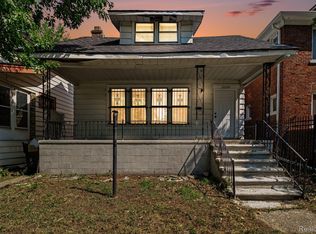
Investor Special or Handyman Dream in Highland Park!
Priced to sell, this property at 139 Puritan Avenue offers an incredible blank canvas for an investor looking to add a high-potential asset to their portfolio, or a savvy buyer ready to build sweat equity. Located just a stone's throw from historic Woodward Avenue, this home sits in a highly accessible pocket of Highland Park with fantastic structural potential. The layout provides ample space to create a beautiful, modern living environment, complete with a functional floor plan that is ready for your custom renovations. Outside, the property features a great footprint with easy access to major thoroughfares, local transit, and the downtown Detroit corridor just minutes away. Whether your strategy is a complete fix-and-flip or building a long-term cash-flowing rental, properties with this kind of foundational opportunity at a competitive entry price point are getting harder to find. Bring your contractor and your vision to unlock this property's true potential!
Disclaimer: All measurements and square footage are estimated.
For sale
Price cut: $65K (8/1)
$50,000
139 Puritan St, Highland Park, MI 48203
4beds
1,832sqft
:
Get pre-qualifiedN/A
Single Family Residence
Built in 1920
5,662 Square Feet Lot
$-- Zestimate®
$27/sqft
$-- HOA
What's special
- 45 days |
- 448 |
- 36 |
Zillow last checked:
Listing updated:
Listed by:
Hasan Khan 888-501-7085,
EXP Realty Main 888-501-7085,
Sayeduzzaman Khan 888-501-7085,
EXP Realty Main
Source: Realcomp II,MLS#: 20261046922
Facts & features
Interior
Bedrooms & bathrooms
- Bedrooms: 4
- Bathrooms: 2
- Full bathrooms: 1
- 1/2 bathrooms: 1
Primary bedroom
- Level: Second
- Area: 168
- Dimensions: 12 X 14
Bedroom
- Level: Second
- Area: 170
- Dimensions: 17 X 10
Bedroom
- Level: Second
- Area: 121
- Dimensions: 11 X 11
Bedroom
- Level: Second
- Area: 144
- Dimensions: 12 X 12
Other
- Level: Second
- Area: 48
- Dimensions: 6 X 8
Other
- Level: Entry
- Area: 15
- Dimensions: 5 X 3
Other
- Level: Entry
- Area: 80
- Dimensions: 10 X 8
Dining room
- Level: Second
- Area: 84
- Dimensions: 12 X 7
Kitchen
- Level: Entry
- Area: 143
- Dimensions: 13 X 11
Living room
- Level: Entry
- Area: 414
- Dimensions: 18 X 23
Heating
- Forced Air, Natural Gas
Features
- Basement: Unfinished
- Has fireplace: No
Interior area
- Total interior livable area: 1,832 sqft
- Finished area above ground: 1,832
Property
Parking
- Total spaces: 1
- Parking features: One Car Garage, Detached
- Garage spaces: 1
Features
- Levels: Two
- Stories: 2
- Entry location: GroundLevelwSteps
- Pool features: None
Lot
- Size: 5,662 Square Feet
- Dimensions: 50 x 113
Details
- Parcel number: 43003030774002
- Special conditions: Short Sale No,Standard
Construction
Type & style
- Home type: SingleFamily
- Architectural style: Colonial
- Property subtype: Single Family Residence
Materials
- Aluminum Siding
- Foundation: Basement, Block
Condition
- New construction: No
- Year built: 1920
Utilities & green energy
- Sewer: Public Sewer
- Water: Public
Community & HOA
Community
- Subdivision: THE MEDBURY SUB
HOA
- Has HOA: No
Location
- Region: Highland Park
Financial & listing details
- Price per square foot: $27/sqft
- Tax assessed value: $16,146
- Annual tax amount: $1,602
- Date on market: 6/22/2026
- Cumulative days on market: 46 days
- Listing agreement: Exclusive Right To Sell
- Listing terms: Cash,FHA 203K
Estimated market value
Not available
Estimated sales range
Not available
$1,796/mo
Price history
| Date | Event | Price |
|---|---|---|
| 8/1/2026 | Price change | $50,000-56.5%$27/sqft |
Source:  Realcomp II #20261046922 Report a problem Realcomp II #20261046922 Report a problem | ||
| 6/22/2026 | Listed for sale | $115,000$63/sqft |
Source: Realcomp II #20261046922 Report a problem | ||
| 3/30/2026 | Listing removed | $115,000$63/sqft |
Source: Realcomp II #20251047159 Report a problem | ||
| 1/28/2026 | Price change | $115,000-4.1%$63/sqft |
Source: Realcomp II #20251047159 Report a problem | ||
| 12/16/2025 | Price change | $119,900-7.8%$65/sqft |
Source: Realcomp II #20251047159 Report a problem | ||
| 10/24/2025 | Listed for sale | $130,000$71/sqft |
Source: Realcomp II #20251047159 Report a problem | ||
| 8/25/2025 | Listing removed | $130,000$71/sqft |
Source: Realcomp II #20251020719 Report a problem | ||
| 8/21/2025 | Price change | $130,000-12.8%$71/sqft |
Source: Realcomp II #20251020719 Report a problem | ||
| 8/11/2025 | Listed for sale | $149,000+2228.1%$81/sqft |
Source: Realcomp II #20251020719 Report a problem | ||
| 12/23/2009 | Sold | $6,400-20%$3/sqft |
Source: Public Record Report a problem | ||
| 10/17/2009 | Price change | $8,000-89%$4/sqft |
Source: foreclosure.com Report a problem | ||
| 10/10/2009 | Listed for sale | -- |
Source: foreclosure.com Report a problem | ||
| 4/2/2009 | Sold | $72,814$40/sqft |
Source: Public Record Report a problem | ||
Public tax history
| Year | Property taxes | Tax assessment |
|---|---|---|
| 2025 | -- | $49,200 +11.8% |
| 2024 | -- | $44,000 |
Find assessor info on the county website
Monthly payment
Est. payment
Payment breakdown
Explore the cost of this home by adjusting the details. Changes won't be saved.Climate risks
Neighborhood: 48203
Nearby schools
GreatSchools rating
- 2/10George Washington Carver Elementary SchoolGrades: PK-4Distance: 0.3 mi
- NASigma Academy for Leadership and Early Middle CollegeGrades: K-12Distance: 0.6 mi
- NACareer Academy/Adult EducationGrades: 9-12Distance: 1.1 mi
- $127,6003 bd1 ba1.7k sqft141 Puritan St, Highland Park, MI 48203Off Market
- $56,400-- bd1 ba2.3k sqft131 Puritan St, Highland Park, MI 48203Off Market
- $40,000-- bd1 ba1.4k sqft145 Puritan St, Highland Park, MI 48203Off Market
- $43,7003 bd2 ba1.9k sqft123 Puritan St, Highland Park, MI 48203Off Market
- $255,0004 bd3 ba2.5k sqft114 Puritan St, Highland Park, MI 48203Sold
- $7,800-- bd2 ba2.3k sqft136 Pilgrim St, Highland Park, MI 48203Off Market
- $47,100-- bd2 ba2.3k sqft140 Pilgrim St, Highland Park, MI 48203Off Market
- $62,5006 bd2 ba2.2k sqft134 Pilgrim St, Highland Park, MI 48203Sold
A local agent can set up tours, give advice and negotiate with sellers.
Similar homes
- $50,0003 bd2 ba1.2k sqft5180 Webb St, Detroit, MI 48204For Sale

 MLS ID #20261060373, Jeremy T Alexander, Front Page Properties. Realcomp II
 - $54,0004 bd2 ba1.6k sqft19377 Hull St, Highland Park, MI 48203For Sale
 MLS ID #20261032205, Francys Ramirez, Evernest, LLC. Realcomp II
 - $60,0003 bd1 ba1k sqft2000 Brighton St, Highland Park, MI 48203For Sale
 MLS ID #20261056366, Jessica Schultz, EXP Realty - Mark White & Associates. Realcomp II
 - $67,0004 bd1 ba1.4k sqft199 Massachusetts St, Highland Park, MI 48203For Sale
 MLS ID #20261043209, Steve Mann, RE/MAX Dream Properties. Realcomp II
 - $55,0004 bd2 ba1.6k sqft18862 Cardoni St, Highland Park, MI 48203For SaleMLS ID #20261000778, Lashawn Peterson, EXP Realty Main. Realcomp II
- $50,0003 bd1 ba1.1k sqft1653 Tyler St, Detroit, MI 48238For SaleMLS ID #20261053223, Catharina van Acker de Koning, KW Domain. Realcomp II
- $60,0002 bd2 ba1.5k sqft345 W Nevada St, Highland Park, MI 48203For SaleMLS ID #20261015747, David Rabior, Clyde Realty LLC. Realcomp II
- $52,0003 bd1 ba1.6k sqft14111 Steel St, Detroit, MI 48227For SaleMLS ID #20261045221, Daniel Pullen, Keller Williams Realty-Great Lakes. Realcomp II
- $49,9003 bd1 ba1.4k sqft9565 Cheyenne St, Detroit, MI 48227For SaleMLS ID #20261057541, Charles Ryan, Victory Realty Centers. Realcomp II
- $44,9003 bd1 ba1.1k sqft6665 Holcomb St, Detroit, MI 48213For SaleMLS ID #20261060392, Sam Hindo, Hindo Realty Group. Realcomp II
- $45,0003 bd1 ba1.1k sqft4733 Casper St, Detroit, MI 48210For SaleMLS ID #20261057190, Natasha C Richards, Bellabay Realty Tri Counties. Realcomp II
- $65,0004 bd2 ba1.2k sqft11783 Kenmoor St, Detroit, MI 48205For SaleMLS ID #20261060474, Erica Coleman, Moving Forward Realty. Realcomp II
- $73,0003 bd2 ba1.2k sqft148 Waverly St, Highland Park, MI 48203For SaleMLS ID #20261007000, Ann Rudd, Paramount One Realty LLC. Realcomp II
- $59,9005 bd1 ba998 sqft19174 Marx St, Highland Park, MI 48203For SaleMLS ID #20251043864, Tina M Hamilton, Community Choice Realty Associates, LLC. Realcomp II
- $51,0003 bd2 ba930 sqft19393 Rowe St, Detroit, MI 48205For SaleMLS ID #20261042711, Kathy Furlong, Keller Williams Lakeside. Realcomp II
- $49,0002 bd2 ba2k sqft13109 Kilbourne St, Detroit, MI 48213For SaleMLS ID #20261044893, Randi Schmidt, Keller Williams Realty-Great Lakes. Realcomp II
- $58,0003 bd1 ba1.4k sqft12156 Monica St, Detroit, MI 48204For SaleMLS ID #20261048879, Gaston Munoz, Munoz Realty Inc. Realcomp II
- $55,9504 bd2 ba1.3k sqft18960 Hamburg St, Detroit, MI 48205For SaleMLS ID #20261031121, Anthony Vitale, Realty Executives Home Towne. Realcomp II
- $40,0004 bd2 ba1.4k sqft8086 Almont St, Detroit, MI 48234For SaleMLS ID #20261026603, David Rabior, Clyde Realty LLC. Realcomp II
- $65,0005 bd2 ba1.7k sqft11060 Wilshire Dr, Detroit, MI 48213For SaleMLS ID #20261060003, Michael J Krausman, Luxury Living Real Estate. Realcomp II
