Perfect for owner-occupant looking for sweat equity or investor looking to add to portfolio. Last rented with Section 8 for roughly $1,700+. Welcome to this 5 bedroom, 1 bath bungalow featuring living room, dining room, kitchen, two bedroom downstairs and three bedrooms upstairs.
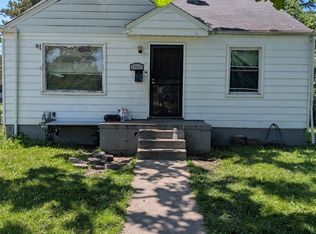
One of the standout features of this home is the spacious front porch, perfect for enjoying warm summer days and nights with your family.
The kitchen was updated in 2023 and suffered a grease fire, the walls have been painted. Seller completed some of the repairs after the tenant was removed and had the entire home repainted. Home will need cleaning, tlc and some repairs. The fifth bedroom/bonus room on the upper level can be a versatile space for young children, teenagers, or a sitting room for relaxation. This bedroom is also a walkthrough.
Most of the online photos were prior to tenant moving in to show what the home could look like restored again. The ending photos shows what some of the rooms look like currently painted.
The basement of this home has be freshly painted, giving it a finished look that can be transformed into an entertaining theater or recreation room. Close to I-75 Freeway, Supermarkets, Convenient Stores, Schools - Henry Ford and Miller Elementary, Mumford High School and Public Library. MUST SEE EASY SHOWINGS!
For sale
$59,900
19174 Marx St, Highland Park, MI 48203
5beds
998sqft
:
Get pre-qualifiedN/A
Single Family Residence
Built in 1925
3,484 Square Feet Lot
$-- Zestimate®
$60/sqft
$-- HOA
What's special
Spacious front porch
- 285 days |
- 223 |
- 26 |
Zillow last checked:
Listing updated:
Listed by:
Tina M Hamilton 313-399-4893,
Community Choice Realty Associates, LLC 734-992-5515
Source: Realcomp II,MLS#: 20251043864
Facts & features
Interior
Bedrooms & bathrooms
- Bedrooms: 5
- Bathrooms: 1
- Full bathrooms: 1
Bedroom
- Level: Second
- Area: 110
- Dimensions: 10 X 11
Bedroom
- Level: Second
- Area: 90
- Dimensions: 9 X 10
Bedroom
- Level: Entry
- Area: 100
- Dimensions: 10 X 10
Bedroom
- Level: Second
- Area: 130
- Dimensions: 10 X 13
Bedroom
- Level: Entry
- Area: 110
- Dimensions: 10 X 11
Other
- Level: Entry
- Area: 35
- Dimensions: 7 X 5
Dining room
- Level: Entry
- Area: 117
- Dimensions: 9 X 13
Kitchen
- Level: Entry
- Area: 77
- Dimensions: 11 X 7
Living room
- Level: Entry
- Area: 143
- Dimensions: 11 X 13
Heating
- Forced Air, Natural Gas
Features
- Basement: Unfinished
- Has fireplace: No
Interior area
- Total interior livable area: 998 sqft
- Finished area above ground: 998
Video & virtual tour
Property
Parking
- Parking features: No Garage
Features
- Levels: One And One Half
- Stories: 1.5
- Entry location: GroundLevelwSteps
- Patio & porch: Covered, Porch
- Exterior features: Chimney Caps, Lighting
- Pool features: None
- Fencing: Fenced,Fencing Allowed
Lot
- Size: 3,484 Square Feet
- Dimensions: 30 x 120
- Features: Irregular Lot
Details
- Parcel number: W09I017233S
- Special conditions: Short Sale No,Standard
Construction
Type & style
- Home type: SingleFamily
- Architectural style: Bungalow
- Property subtype: Single Family Residence
Materials
- Asphalt, Vinyl Siding
- Foundation: Basement, Poured
- Roof: Asphalt
Condition
- New construction: No
- Year built: 1925
- Major remodel year: 2023
Utilities & green energy
- Electric: Circuit Breakers
- Sewer: Public Sewer, Sewer At Street
- Water: Public, Waterat Street
Community & HOA
Community
- Security: Carbon Monoxide Detectors, Smoke Detectors
- Subdivision: CADILLAC HEIGHTS NO 3 (PLATS)
HOA
- Has HOA: No
Location
- Region: Highland Park
Financial & listing details
- Price per square foot: $60/sqft
- Tax assessed value: $19,279
- Annual tax amount: $1,861
- Date on market: 10/16/2025
- Cumulative days on market: 285 days
- Listing agreement: Exclusive Agency
- Listing terms: Cash,Conventional
Estimated market value
Not available
Estimated sales range
Not available
$1,540/mo
Price history
| Date | Event | Price |
|---|---|---|
| 10/16/2025 | Listed for sale | $59,900+33.1%$60/sqft |
Source:  Realcomp II #20251043864 Report a problem Realcomp II #20251043864 Report a problem | ||
| 6/23/2025 | Sold | $45,000$45/sqft |
Source: Public Record Report a problem | ||
| 10/23/2023 | Listing removed | -- |
Source: Zillow Rentals Report a problem | ||
| 10/2/2023 | Listed for rent | $1,400-16.4%$1/sqft |
Source: Zillow Rentals Report a problem | ||
| 9/25/2023 | Listing removed | -- |
Source: Zillow Rentals Report a problem | ||
| 8/28/2023 | Listed for rent | $1,675+97.1%$2/sqft |
Source: Zillow Rentals Report a problem | ||
| 6/23/2023 | Sold | $45,000-8.2%$45/sqft |
Source: Realcomp II #20230024848 Report a problem | ||
| 6/19/2023 | Pending sale | $49,000$49/sqft |
Source: Realcomp II #20230024848 Report a problem | ||
| 6/12/2023 | Price change | $49,000-10.7%$49/sqft |
Source: Realcomp II #20230024848 Report a problem | ||
| 5/30/2023 | Price change | $54,900-6.2%$55/sqft |
Source: Realcomp II #20230024848 Report a problem | ||
| 4/27/2023 | Price change | $58,500-10%$59/sqft |
Source: Realcomp II #20230024848 Report a problem | ||
| 4/4/2023 | Listed for sale | $65,000+52.9%$65/sqft |
Source: Realcomp II #20230024848 Report a problem | ||
| 2/7/2023 | Listing removed | -- |
Source: Zillow Rentals Report a problem | ||
| 2/4/2023 | Listed for rent | $850-15%$1/sqft |
Source: Zillow Rentals Report a problem | ||
| 10/10/2022 | Listing removed | -- |
Source: Zillow Rental Manager Report a problem | ||
| 9/9/2022 | Listed for rent | $1,000$1/sqft |
Source: Zillow Rental Manager Report a problem | ||
| 1/27/2022 | Sold | $42,500+325%$43/sqft |
Source: Public Record Report a problem | ||
| 6/29/2021 | Sold | $10,000+75.4%$10/sqft |
Source: Public Record Report a problem | ||
| 8/10/2012 | Sold | $5,700+42.5%$6/sqft |
Source: Public Record Report a problem | ||
| 4/18/2012 | Listed for sale | $4,000$4/sqft |
Source: Keller Williams Realty Detroit Market Center #212038474 Report a problem | ||
Public tax history
| Year | Property taxes | Tax assessment |
|---|---|---|
| 2025 | -- | $18,700 +23.8% |
| 2024 | -- | $15,100 +41.1% |
| 2023 | -- | $10,700 +37.2% |
| 2022 | -- | $7,800 +13% |
| 2021 | -- | $6,900 |
| 2020 | $1,123 +49.3% | $6,900 +17.9% |
| 2019 | $752 | $5,850 -4.1% |
| 2018 | $752 | $6,100 +5.2% |
| 2017 | -- | $5,800 -71% |
| 2016 | $1,356 | $20,000 +78.6% |
| 2015 | $1,356 -2.7% | $11,200 -19.7% |
| 2013 | $1,395 +2.8% | $13,945 -31.8% |
| 2010 | $1,356 | $20,445 -12% |
| 2009 | -- | $23,233 -13.5% |
| 2008 | -- | $26,859 |
| 2007 | -- | $26,859 +5.5% |
| 2005 | $151 | $25,459 +3% |
| 2004 | -- | $24,717 +118.7% |
| 2001 | $941 +10.1% | $11,304 +3.2% |
| 2000 | $855 | $10,954 |
Find assessor info on the county website
Monthly payment
Est. payment
Payment breakdown
Explore the cost of this home by adjusting the details. Changes won't be saved.Climate risks
Neighborhood: Nolan
Nearby schools
GreatSchools rating
- 3/10Nolan Elementary-Middle SchoolGrades: PK-8Distance: 0.4 mi
- 2/10Pershing High SchoolGrades: 9-12Distance: 1 mi
- $22,7003 bd1 ba-- sqft19193 Marx Ave, Detroit, MI 48203Off Market
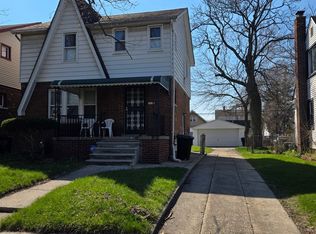
- $200-- bd-- ba-- sqft19178 Marx St, Highland Park, MI 48203Off Market
- $20,1004 bd1 ba1.1k sqft19175 Marx Ave, Highland Park, MI 48203Off Market
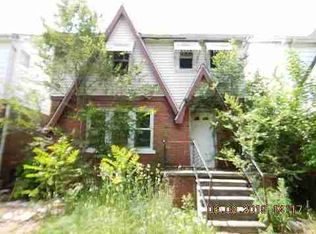
- $18,800-- bd1 ba836 sqft19186 Marx St, Highland Park, MI 48203Off Market
- $51,900-- bd1 ba1.1k sqft19212 Marx Ave, Detroit, MI 48203Off Market
- $15,000-- bd1 ba1k sqft19168 Marx Ave, Detroit, MI 48203Off Market
- $18,4003 bd1 ba841 sqft19168 Marx St, Highland Park, MI 48203Off Market
- $22,900-- bd1 ba1.1k sqft19187 Marx St, Highland Park, MI 48203Off Market
A local agent can set up tours, give advice and negotiate with sellers.
Similar homes
- $60,0004 bd1 ba1k sqft15792 Wabash St, Detroit, MI 48238For Sale
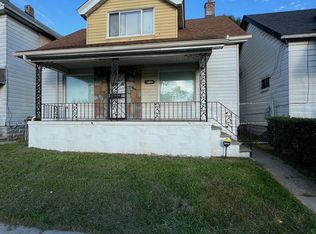
 MLS ID #20251054711, Hannah Kauppila, Rondo Investment LLC. Realcomp II
 - $56,0004 bd2 ba1.1k sqft9931 Cascade St, Detroit, MI 48204For Sale
 MLS ID #20261055441, Angie Sierra, REMAX City Centre. Realcomp II
 - $81,9004 bd1 ba697 sqft19210 Revere St, Detroit, MI 48234For Sale
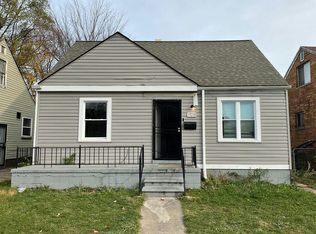
 MLS ID #26038410, Kristian Freiwald, Domus Realty. MichRIC
 - $54,0002 bd1 ba792 sqft19605 Justine St, Detroit, MI 48234For Sale
 MLS ID #50214228, John Warner, Next Level Realty LLC. MiRealSource
 - $70,0004 bd2 ba1k sqft14221 Jane St, Detroit, MI 48205For SaleMLS ID #20261054487, Gregory White, Imagine Home Realty. Realcomp II
- $69,0003 bd1 ba1.2k sqft10420 Lakepointe St, Detroit, MI 48224For SaleMLS ID #20261058057, Kenneth F Evans, Reach Realty Group. Realcomp II
- $69,9003 bd1 ba1.1k sqft19347 Moenart St, Detroit, MI 48234For SaleMLS ID #26031220, Kristian Freiwald, Domus Realty. MichRIC
- $65,0003 bd1 ba1.1k sqft19156 Waltham St, Detroit, MI 48205For SaleMLS ID #20261015917, Sam Berri, U.S. Investor Group. Realcomp II
- $54,9003 bd1 ba1.1k sqft19358 Teppert St, Detroit, MI 48234For SaleMLS ID #20261016977, Gregory White, Imagine Home Realty. Realcomp II
- $79,9002 bd1 ba1k sqft9273 Bedford St, Detroit, MI 48224For SaleMLS ID #26038032, Kelly Norber, Palladium Realty. MichRIC
- $68,4003 bd1 ba934 sqft15509 Rosa Parks Blvd, Detroit, MI 48238For SaleMLS ID #20261053694, Greg Majewski, Detroit Investment Company. Realcomp II
- $50,0003 bd1 ba1.1k sqft1653 Tyler St, Detroit, MI 48238For SaleMLS ID #20261053223, Catharina van Acker de Koning, KW Domain. Realcomp II
- $63,5003 bd1 ba1.2k sqft11233 Engleside St, Detroit, MI 48205For SaleMLS ID #20251030498, Benjamin Ness, Clyde Realty LLC. Realcomp II
- $49,9003 bd1 ba1k sqft15431 Saratoga St, Detroit, MI 48205For SaleMLS ID #20261055991, Kamal Kabbani, Keller Williams Legacy. Realcomp II
- $58,0003 bd2 ba1.1k sqft10411 Sterritt St, Detroit, MI 48213For SaleMLS ID #50208050, Charles Lutz, RE/MAX First. MiRealSource
- $65,0003 bd2 ba812 sqft15456 Saratoga St, Detroit, MI 48205For SaleMLS ID #20261031216, Bailee Clanton, Home Source Realty LLC. Realcomp II
- $55,0003 bd1 ba1k sqft13350 Tacoma St, Detroit, MI 48205For SaleMLS ID #20261028586, Michelle Small, Moving Forward Realty. Realcomp II
- $59,9003 bd2 ba862 sqft14157 Birwood St, Detroit, MI 48238For SaleMLS ID #20251050900, Anne V Deleo, Lenox Realty & Management. Realcomp II
- $55,0003 bd2 ba1.2k sqft5180 Webb St, Detroit, MI 48204For SaleMLS ID #20261033499, Jeremy T Alexander, Front Page Properties. Realcomp II
- $45,0003 bd2 ba940 sqft15300 Faircrest St, Detroit, MI 48205For SaleMLS ID #20261056117, Rondre Brooks, New Way Realty Partners. Realcomp II
