Attention investors and owner-occupants! This 4-bedroom, 1-bath colonial offers 1,439 square feet of living space and strong potential for rental income or value-add improvements. Featuring a spacious floor plan, large bedrooms, and classic character throughout, this property presents an excellent opportunity to add to your portfolio or create your ideal home. Conveniently located near major roads, shopping, schools, and local amenities. With the right vision, this property can truly shine. Schedule your showing today!
For sale
$67,000
199 Massachusetts St, Highland Park, MI 48203
4beds
1,439sqft
:
Get pre-qualified$604/mo
Single Family Residence
Built in 1913
6,098 Square Feet Lot
$-- Zestimate®
$47/sqft
$-- HOA
What's special
- 49 days |
- 380 |
- 32 |
Zillow last checked:
Listing updated:
Listed by:
Steve Mann 248-374-7700,
RE/MAX Dream Properties 248-374-7700
Source: Realcomp II,MLS#: 20261043209
Facts & features
Interior
Bedrooms & bathrooms
- Bedrooms: 4
- Bathrooms: 1
- Full bathrooms: 1
Bedroom
- Level: Second
- Area: 168
- Dimensions: 14 X 12
Bedroom
- Level: Second
- Area: 182
- Dimensions: 14 X 13
Bedroom
- Level: Second
- Area: 156
- Dimensions: 13 X 12
Bedroom
- Level: Second
- Area: 132
- Dimensions: 12 X 11
Other
- Level: Second
Dining room
- Level: Entry
- Area: 182
- Dimensions: 14 X 13
Kitchen
- Level: Entry
- Area: 210
- Dimensions: 15 X 14
Living room
- Level: Entry
- Area: 216
- Dimensions: 18 X 12
Heating
- Forced Air, Natural Gas
Features
- Basement: Unfinished
- Has fireplace: Yes
- Fireplace features: Living Room
Interior area
- Total interior livable area: 1,439 sqft
- Finished area above ground: 1,439
Property
Parking
- Total spaces: 2
- Parking features: Two Car Garage, Detached
- Garage spaces: 2
Features
- Levels: Two
- Stories: 2
- Entry location: GroundLevelwSteps
- Patio & porch: Covered, Porch
- Pool features: None
- Fencing: Back Yard,Fenced
Lot
- Size: 6,098 Square Feet
- Dimensions: 40 x 150
- Features: Level
Details
- Parcel number: 43013080351000
- Special conditions: Short Sale No,Standard
Construction
Type & style
- Home type: SingleFamily
- Architectural style: Colonial
- Property subtype: Single Family Residence
Materials
- Brick Veneer
- Foundation: Basement, Brick Mortar
Condition
- New construction: No
- Year built: 1913
Utilities & green energy
- Sewer: Public Sewer
- Water: Public
Community & HOA
Community
- Subdivision: STEVEN SUB BLK 2
HOA
- Has HOA: No
Location
- Region: Highland Park
Financial & listing details
- Price per square foot: $47/sqft
- Tax assessed value: $13,664
- Annual tax amount: $933
- Date on market: 6/16/2026
- Cumulative days on market: 49 days
- Listing agreement: Exclusive Right To Sell
- Listing terms: Cash
Estimated market value
Not available
Estimated sales range
Not available
$1,557/mo
Price history
| Date | Event | Price |
|---|---|---|
| 6/16/2026 | Listed for sale | $67,000+1814.3%$47/sqft |
Source:  Realcomp II #20261043209 Report a problem Realcomp II #20261043209 Report a problem | ||
| 2/1/2017 | Sold | $3,500$2/sqft |
Source: Public Record Report a problem | ||
| 1/18/2017 | Listed for sale | $3,500-12.5%$2/sqft |
Source: RE/MAX Vision #217004455 Report a problem | ||
| 4/19/2016 | Sold | $4,000$3/sqft |
Source: Public Record Report a problem | ||
Public tax history
| Year | Property taxes | Tax assessment |
|---|---|---|
| 2025 | -- | $51,500 +16.8% |
| 2024 | -- | $44,100 |
Find assessor info on the county website
Monthly payment
Est. payment
Payment breakdown
Explore the cost of this home by adjusting the details. Changes won't be saved.Climate risks
Neighborhood: 48203
Nearby schools
GreatSchools rating
- 2/10Barber Elementary SchoolGrades: PK-8Distance: 0.5 mi
- NACareer Academy/Adult EducationGrades: 9-12Distance: 0.6 mi
- $140,0004 bd2 ba1.8k sqft195 Massachusetts St, Highland Park, MI 48203Sold
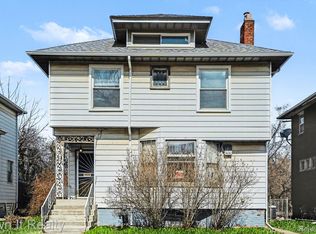
- $48,200-- bd1 ba1.5k sqft203 Massachusetts St, Highland Park, MI 48203Off Market
- $59,9003 bd2 ba1.5k sqft193 Massachusetts St, Highland Park, MI 48203Sold
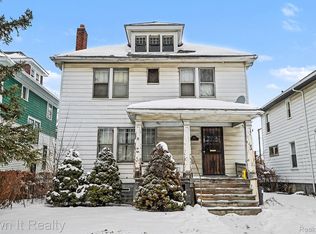
- $115,4004 bd2 ba1.4k sqft209 Massachusetts St, Highland Park, MI 48203Off Market
- $69,0003 bd1 ba1.4k sqft187 Massachusetts St, Highland Park, MI 48203Off Market
- $41,200-- bd1 ba1k sqft213 Massachusetts St, Highland Park, MI 48203Off Market
- $175,0003 bd1 ba1.7k sqft185 Massachusetts St, Highland Park, MI 48203Sold
- $49,200-- bd1 ba1.4k sqft202 Rhode Island St, Highland Park, MI 48203Off Market
A local agent can set up tours, give advice and negotiate with sellers.
Similar homes
- $65,0004 bd2 ba1.2k sqft11783 Kenmoor St, Detroit, MI 48205For Sale

 MLS ID #20261060474, Erica Coleman, Moving Forward Realty. Realcomp II
 - $50,0004 bd2 ba1.8k sqft139 Puritan St, Highland Park, MI 48203For Sale
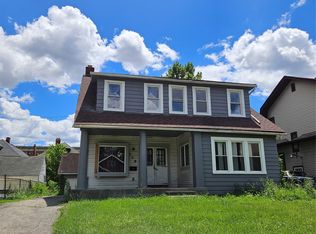 MLS ID #20261046922, Hasan Khan, EXP Realty Main. Realcomp II
 - $65,0005 bd2 ba1.7k sqft11060 Wilshire Dr, Detroit, MI 48213For Sale
 MLS ID #20261060003, Michael J Krausman, Luxury Living Real Estate. Realcomp II
 - $65,0003 bd1 ba945 sqft20486 Marx St, Highland Park, MI 48203For Sale
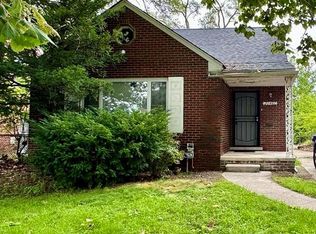 MLS ID #20261046538, Gaston Munoz, Munoz Realty Inc. Realcomp II
 - $69,0003 bd1 ba1.5k sqft19620 Sunset St, Detroit, MI 48234For SaleMLS ID #20261057443, Katie Wheeler, Match Realty. Realcomp II
- $60,0002 bd2 ba1.5k sqft345 W Nevada St, Highland Park, MI 48203For SaleMLS ID #20261015747, David Rabior, Clyde Realty LLC. Realcomp II
- $50,0003 bd2 ba1.2k sqft5180 Webb St, Detroit, MI 48204For SaleMLS ID #20261060373, Jeremy T Alexander, Front Page Properties. Realcomp II
- $69,9003 bd1 ba1.1k sqft19347 Moenart St, Detroit, MI 48234For Sale
 MLS ID #26031220, Kristian Freiwald, Domus Realty. MichRIC
 - $58,0003 bd1 ba1.4k sqft12156 Monica St, Detroit, MI 48204For SaleMLS ID #20261048879, Gaston Munoz, Munoz Realty Inc. Realcomp II
- $65,4003 bd1 ba1.3k sqft12316 Northlawn St, Detroit, MI 48204For SaleMLS ID #20261014434, Greg Majewski, Detroit Investment Company. Realcomp II
- $67,9003 bd2 ba1.3k sqft15469 Hazelridge St, Detroit, MI 48205For SaleMLS ID #20261010027, Nader Shariff, Upside Investments. Realcomp II
- $65,0003 bd2 ba944 sqft11316 College St, Detroit, MI 48205For SaleMLS ID #20261046241, Benjamin Ness, Clyde Realty LLC. Realcomp II
- $70,0003 bd1 ba1k sqft11441 McKinney St, Detroit, MI 48224For SaleMLS ID #20261055477, Lawrence Else, Realtyflo Inc. Realcomp II
- $72,0004 bd2 ba1.4k sqft6307 Woodrow St, Detroit, MI 48210For SaleMLS ID #26029346, Stacey Leid, Grant and Main, LLC. MichRIC
- $70,0003 bd1 ba1.1k sqft5565 Fairview St, Detroit, MI 48213For SaleMLS ID #20261044623, Gaston Munoz, Munoz Realty Inc. Realcomp II
- $65,0004 bd2 ba1.9k sqft3337 Kendall St, Detroit, MI 48238For SaleMLS ID #20261050649, Lawrence Else, Realtyflo Inc. Realcomp II
- $45,0003 bd1 ba1k sqft19301 Harned St, Detroit, MI 48234For SaleMLS ID #20261060809, DeShonna Igwenagha, DTW Experts LLC. Realcomp II
- $65,0002 bd2 ba1k sqft4848 Seminole St, Detroit, MI 48214For SaleMLS ID #20261042473, Lashawn Peterson, EXP Realty Main. Realcomp II
- $44,9003 bd1 ba1.1k sqft6665 Holcomb St, Detroit, MI 48213For SaleMLS ID #20261060392, Sam Hindo, Hindo Realty Group. Realcomp II
- $69,0003 bd2 ba975 sqft16816 Pinehurst St, Detroit, MI 48221For SaleMLS ID #20261042893, Dominic Shaba, EXP Realty Main. Realcomp II
