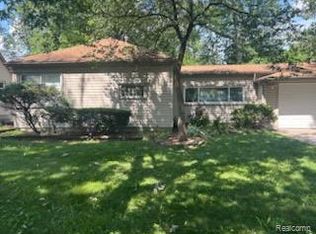
Welcome to this move in ready beautiful three-bedroom brick ranch located in Detroit. This charming home features an updated kitchen, beautiful hardwood floors throughout and spacious bedrooms. Additional living and entertaining space in the finished basement offering comfort and style. All appliances are included. This home is the perfect place to settle in and make it your own. Don’t miss the opportunity to make this beautiful property your new home! This one will not last long. Schedule your appointment today.
For sale
Price cut: $5.1K (6/26)
$174,900
12835 W Parkway St, Detroit, MI 48223
3beds
2,000sqft
:
Get pre-qualified$1,552/mo
Single Family Residence
Built in 1954
5,227 Square Feet Lot
$175,200 Zestimate®
$87/sqft
$-- HOA
What's special
Beautiful three-bedroom brick ranchBeautiful hardwood floors throughoutSpacious bedroomsUpdated kitchenAll appliances are included
- 84 days |
- 389 |
- 17 |
Zillow last checked:
Listing updated:
Listed by:
Barbara J Bradford 248-388-8854,
Classic Advantage 248-388-8854
Source: Realcomp II,MLS#: 20261030700
Facts & features
Interior
Bedrooms & bathrooms
- Bedrooms: 3
- Bathrooms: 2
- Full bathrooms: 1
- 1/2 bathrooms: 1
Primary bedroom
- Level: Entry
- Area: 132
- Dimensions: 12 X 11
Bedroom
- Level: Entry
- Area: 132
- Dimensions: 12 X 11
Bedroom
- Level: Entry
- Area: 90
- Dimensions: 9 X 10
Other
- Level: Entry
- Area: 35
- Dimensions: 7 X 5
Other
- Level: Basement
- Area: 24
- Dimensions: 6 X 4
Dining room
- Level: Entry
- Area: 64
- Dimensions: 8 X 8
Family room
- Level: Basement
- Area: 168
- Dimensions: 14 X 12
Kitchen
- Level: Entry
- Area: 96
- Dimensions: 12 X 8
Living room
- Level: Entry
- Area: 204
- Dimensions: 17 X 12
Heating
- Forced Air, Natural Gas
Cooling
- Central Air
Appliances
- Included: Dishwasher, Dryer, Free Standing Freezer, Free Standing Gas Oven, Free Standing Refrigerator, Microwave, Self Cleaning Oven
- Laundry: Gas Dryer Hookup
Features
- Basement: Finished
- Has fireplace: Yes
- Fireplace features: Basement, Gas
Interior area
- Total interior livable area: 2,000 sqft
- Finished area above ground: 1,000
- Finished area below ground: 1,000
Property
Parking
- Parking features: No Garage
Features
- Levels: One
- Stories: 1
- Entry location: GroundLevel
- Pool features: None
Lot
- Size: 5,227 Square Feet
- Dimensions: 40 x 129
Details
- Parcel number: W22I119490S
- Special conditions: Short Sale No,Standard
Construction
Type & style
- Home type: SingleFamily
- Architectural style: Ranch
- Property subtype: Single Family Residence
Materials
- Brick
- Foundation: Basement, Poured
- Roof: E NE RG YS TA RShingles
Condition
- New construction: No
- Year built: 1954
Utilities & green energy
- Electric: Circuit Breakers
- Sewer: Public Sewer
- Water: Public
- Utilities for property: Above Ground Utilities
Community & HOA
Community
- Subdivision: CASTLEFORD A BAL OF SUB NOT IN DET
HOA
- Has HOA: No
Location
- Region: Detroit
Financial & listing details
- Price per square foot: $87/sqft
- Tax assessed value: $17,390
- Annual tax amount: $279
- Date on market: 5/2/2026
- Cumulative days on market: 84 days
- Listing agreement: Exclusive Right To Sell
- Listing terms: Cash,Conventional,FHA,Va Loan
Estimated market value
$175,200
$166,000 - $184,000
$1,706/mo
Price history
| Date | Event | Price |
|---|---|---|
| 6/26/2026 | Price change | $174,900-2.8%$87/sqft |
Source:  Realcomp II #20261030700 Report a problem Realcomp II #20261030700 Report a problem | ||
| 5/2/2026 | Listed for sale | $180,000+350%$90/sqft |
Source: Realcomp II #20261030700 Report a problem | ||
| 1/20/2017 | Sold | $40,000-19.8%$20/sqft |
Source: Public Record Report a problem | ||
| 9/25/2016 | Listing removed | $49,900$25/sqft |
Source: Remerica Hometown #216092065 Report a problem | ||
| 9/15/2016 | Listed for sale | $49,900$25/sqft |
Source: Remerica Hometown #216092065 Report a problem | ||
Public tax history
| Year | Property taxes | Tax assessment |
|---|---|---|
| 2025 | -- | $46,700 +25.5% |
| 2024 | -- | $37,200 +35.8% |
| 2023 | -- | $27,400 +20.7% |
| 2022 | -- | $22,700 +15.2% |
| 2021 | -- | $19,700 |
| 2020 | $1,267 +5.9% | $19,700 +20.9% |
| 2019 | $1,196 | $16,300 +16.4% |
| 2018 | $1,196 | $14,000 +10.2% |
| 2017 | -- | $12,700 -39.2% |
| 2016 | $2,074 | $20,900 |
| 2015 | $2,074 -29.4% | $20,900 -28.9% |
| 2013 | $2,938 +41.6% | $29,380 -30.2% |
| 2010 | $2,074 | $42,097 -12% |
| 2009 | -- | $47,838 -13.5% |
| 2008 | -- | $55,304 |
| 2007 | -- | $55,304 +5.5% |
| 2005 | $324 | $52,421 +3% |
| 2004 | -- | $50,894 |
Find assessor info on the county website
Monthly payment
Est. payment
Payment breakdown
Explore the cost of this home by adjusting the details. Changes won't be saved.Climate risks
Neighborhood: Castle Rouge
Nearby schools
GreatSchools rating
- 3/10Gompers Elementary-Middle SchoolGrades: PK-8Distance: 1.3 mi
- 3/10Cody High SchoolGrades: 9-12Distance: 2.8 mi
- $163,6004 bd3 ba1.6k sqft12843 W Parkway St, Detroit, MI 48223Off Market

- $121,000-- bd1 ba1.3k sqft12827 W Parkway St, Detroit, MI 48223Off Market
- $105,200-- bd1 ba1k sqft12851 W Parkway St, Detroit, MI 48223Off Market
- $104,0002 bd2 ba988 sqft12819 W Parkway St, Detroit, MI 48223Off Market
- $79,500-- bd1 ba891 sqft12834 Hazelton St, Detroit, MI 48223Off Market
- $76,6003 bd1 ba900 sqft12842 Hazelton St, Detroit, MI 48223Off Market
- $94,4003 bd2 ba891 sqft12826 Hazelton St, Detroit, MI 48223Off Market
- $113,400-- bd1 ba1k sqft12811 W Parkway St, Detroit, MI 48223Off Market
A local agent can set up tours, give advice and negotiate with sellers.
Similar homes
- $169,0004 bd2 ba1.8k sqft12618 W Outer Dr, Detroit, MI 48223For Sale

 MLS ID #26035605, John Wallen, Michigan Dream Homes, LLC. MichRIC
 - $199,9004 bd2 ba2.5k sqft7716 Piedmont St, Detroit, MI 48228For Sale

 MLS ID #20261057608, Hassan Scheib, Own It Realty. Realcomp II
 - $185,0002 bd2 ba1.4k sqft18513 Wakenden St, Redford, MI 48240For Sale

 MLS ID #50215913, Thomas Lower, Realteam Real Estate. MiRealSource
 - $159,9002 bd2 ba1k sqft18707 Centralia, Redford, MI 48240For Sale
 MLS ID #20261056724, Ricky Pauwels, North Bloomfield Properties. Realcomp II
 - $149,5003 bd2 ba2.2k sqft20120 Mark Twain St, Detroit, MI 48235For SaleMLS ID #20261054639, Shana M Lenard, Trust Realty LC. Realcomp II
- $150,0003 bd2 ba1.9k sqft7308 Winthrop St, Detroit, MI 48228For SaleMLS ID #20261033074, Osama Kaid, XPI Realty. Realcomp II
- $179,9992 bd2 ba1.8k sqft16200 Braile St, Detroit, MI 48219For SaleMLS ID #20261013395, LaTrina Spencer, Supreme Realty. Realcomp II
- $189,9003 bd2 ba2.4k sqft26126 N Student Ave, Redford, MI 48239For SaleMLS ID #20261025991, Mayre E Cruz Sanchez, KW Professionals. Realcomp II
- $194,9004 bd1 ba1.4k sqft15392 Dixie, Redford, MI 48239For SaleMLS ID #20261052651, Donald G Castelli, Century 21 Professionals Clarkston. Realcomp II
- $209,9003 bd2 ba1.2k sqft11377 Fenton, Redford, MI 48239For Sale By Owner
- $159,9003 bd1 ba1.1k sqft19384 Norborne, Redford, MI 48240For SaleMLS ID #20261043003, Janel Barber, Remerica Hometown One. Realcomp II
- $159,0004 bd2 ba1.1k sqft23582 Beierman Ave, Warren, MI 48091For SaleMLS ID #26037792, David Conselyea, Ralph Conselyea Realtor. MichRIC
- $150,0003 bd3 ba1.7k sqft17311 Santa Rosa Dr, Detroit, MI 48221For SaleMLS ID #20261048549, Luis A Rodriguez, RE/MAX Leading Edge. Realcomp II
- $189,9003 bd2 ba1.8k sqft30866 Middlebury St, Westland, MI 48186For SaleMLS ID #20261049295, John Toye, Real Estate One. Realcomp II
- $122,4003 bd1 ba1.3k sqft11952 W Outer Dr, Detroit, MI 48223For SaleMLS ID #25056119, Kristian Freiwald, Domus Realty. MichRIC
- $125,0004 bd2 ba1.9k sqft19158 Blackstone St, Detroit, MI 48219For SaleMLS ID #20261043285, Etaf Mheisen, Apex Realty Centers. Realcomp II
- $195,0003 bd2 ba1.5k sqft29581 Newport Dr, Warren, MI 48088For SaleMLS ID #50215835, Richard J Landuyt, Coldwell Banker Professionals. MiRealSource
- $89,9004 bd2 ba1.1k sqft6063 Auburn St, Detroit, MI 48228For SaleMLS ID #20261056616, Etaf Mheisen, Apex Realty Centers. Realcomp II
- $219,9004 bd2 ba1.6k sqft22440 Pembroke Ave, Detroit, MI 48219For SaleMLS ID #20261034490, Raoul Mangrum, Harvest Homes Realty. Realcomp II
- $200,0003 bd2 ba1.5k sqft21350 Kipling St, Oak Park, MI 48237For SaleMLS ID #20261050497, Wendy J Nagle, REO Resources, Inc. Realcomp II
