Westlands Best Brick Ranch value!!! Move in for $5,995 or less total! Payments as low as $1499 per month! Home offers 3 bedrooms, 2 baths-one full, Large finished basement, huge 24 x 24 2.5 car garage. Nice spacious kitchen with the stove and fridge included in the sale. Washer and dryer included as well! Inviting living room with convenient doorwall for patio access. Possible 4th bedroom, office or more storage in the basement as well. Your choice!! Nice bath featuring a waterfall sink. Home also offers a great carport. See pics! Newer Furnace and Central air approx 3 years old. Attic fan in main hallway. Hardwood floors under carpet too! Immediate occupancy offered. Move in today!!
For sale
Price cut: $9.6K (7/23)
$189,900
30866 Middlebury St, Westland, MI 48186
3beds
1,800sqft
:
Get pre-qualified$1,448/mo
Single Family Residence
Built in 1961
5,500 Square Feet Lot
$189,600 Zestimate®
$106/sqft
$-- HOA
What's special
- 42 days |
- 918 |
- 53 |
Likely to sell faster than
Zillow last checked:
Listing updated:
Listed by:
John Toye 734-718-3840,
Real Estate One 734-455-7000
Source: Realcomp II,MLS#: 20261049295
Facts & features
Interior
Bedrooms & bathrooms
- Bedrooms: 3
- Bathrooms: 2
- Full bathrooms: 1
- 1/2 bathrooms: 1
Primary bedroom
- Level: Entry
- Area: 144
- Dimensions: 12 X 12
Bedroom
- Level: Entry
- Area: 90
- Dimensions: 10 X 9
Bedroom
- Level: Entry
- Area: 120
- Dimensions: 12 X 10
Other
- Level: Entry
- Area: 72
- Dimensions: 12 X 6
Other
- Level: Basement
- Area: 80
- Dimensions: 10 X 8
Kitchen
- Level: Entry
- Area: 240
- Dimensions: 20 X 12
Living room
- Level: Entry
- Area: 195
- Dimensions: 15 X 13
Heating
- Forced Air, Natural Gas
Cooling
- Attic Fan, Central Air
Appliances
- Included: Dishwasher, Disposal, Dryer, Free Standing Electric Range, Free Standing Refrigerator, Range Hood, Washer
Features
- Basement: Finished
- Has fireplace: No
Interior area
- Total interior livable area: 1,800 sqft
- Finished area above ground: 1,000
- Finished area below ground: 800
Property
Parking
- Total spaces: 2
- Parking features: Two Car Garage, Detached, Electricityin Garage, Carport
- Garage spaces: 2
- Has carport: Yes
Features
- Levels: One
- Stories: 1
- Entry location: GroundLevel
- Patio & porch: Patio, Porch
- Exterior features: Lighting
- Pool features: None
- Fencing: Fenced
Lot
- Size: 5,500 Square Feet
- Dimensions: 50 x 110
Details
- Parcel number: 56070040384000
- Special conditions: Short Sale No,Standard
Construction
Type & style
- Home type: SingleFamily
- Architectural style: Ranch
- Property subtype: Single Family Residence
Materials
- Brick
- Foundation: Basement, Poured
Condition
- New construction: No
- Year built: 1961
Utilities & green energy
- Sewer: Public Sewer
- Water: Public
- Utilities for property: Cable Available
Community & HOA
Community
- Subdivision: BIRCH HILL ESTATES SUB NO 2
HOA
- Has HOA: No
Location
- Region: Westland
Financial & listing details
- Price per square foot: $106/sqft
- Tax assessed value: $44,116
- Annual tax amount: $1,872
- Date on market: 6/29/2026
- Cumulative days on market: 86 days
- Listing agreement: Exclusive Right To Sell
- Listing terms: Cash,Conventional,FHA,Va Loan
Estimated market value
$189,600
$180,000 - $199,000
$1,623/mo
Price history
| Date | Event | Price |
|---|---|---|
| 7/23/2026 | Price change | $189,900-4.8%$106/sqft |
Source:  Realcomp II #20261049295 Report a problem Realcomp II #20261049295 Report a problem | ||
| 6/8/2026 | Price change | $199,500-2.6%$111/sqft |
Source: Realcomp II #20261034907 Report a problem | ||
| 5/28/2026 | Price change | $204,900-2.4%$114/sqft |
Source: Realcomp II #20261034907 Report a problem | ||
| 5/16/2026 | Listed for sale | $209,900$117/sqft |
Source: Realcomp II #20261034907 Report a problem | ||
Public tax history
| Year | Property taxes | Tax assessment |
|---|---|---|
| 2025 | -- | $79,800 +12.7% |
| 2024 | -- | $70,800 +11.1% |
| 2023 | -- | $63,700 +6.9% |
| 2022 | -- | $59,600 +14.4% |
| 2021 | -- | $52,100 |
| 2020 | $1,915 +12% | $52,100 +7.4% |
| 2019 | $1,711 | $48,500 +13.3% |
| 2018 | $1,711 | $42,800 +1.4% |
| 2017 | -- | $42,200 +1.4% |
| 2016 | $1,736 | $41,600 +11.3% |
| 2015 | $1,736 -48% | $37,390 +7.4% |
| 2013 | $3,339 +92.3% | $34,810 +4.5% |
| 2012 | $1,736 | $33,310 -16.8% |
| 2010 | -- | $40,060 -17% |
| 2009 | -- | $48,260 -25.1% |
| 2008 | $1,750 | $64,390 -5.3% |
| 2007 | -- | $68,020 +11.5% |
| 2005 | -- | $61,030 +4.7% |
| 2004 | -- | $58,310 +31.1% |
| 2001 | -- | $44,479 +3.2% |
| 2000 | $1,627 | $43,100 |
Find assessor info on the county website
Monthly payment
Est. payment
Payment breakdown
Explore the cost of this home by adjusting the details. Changes won't be saved.Climate risks
Neighborhood: 48186
Nearby schools
GreatSchools rating
- 4/10Eugene B. Elliott Elementary SchoolGrades: K-5Distance: 0.2 mi
- 4/10Adams Middle SchoolGrades: 6-8Distance: 1.3 mi
- 4/10Wayne Memorial High SchoolGrades: 8-12Distance: 1.7 mi
- $212,9003 bd2 ba1k sqft30878 Middlebury St, Westland, MI 48186Off Market
- $155,1003 bd1 ba895 sqft30854 Middlebury St, Westland, MI 48186Off Market
- $190,7003 bd1 ba917 sqft31008 Middlebury St, Westland, MI 48186Off Market

- $265,0004 bd2 ba1.8k sqft30842 Middlebury St, Westland, MI 48186Sold
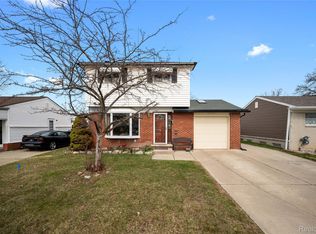
- $200,5003 bd1 ba938 sqft31011 Parkwood St, Westland, MI 48186Off Market
- $140,0003 bd1 ba1.3k sqft31001 Parkwood St, Westland, MI 48186Sold
- $183,5003 bd1 ba938 sqft30865 Parkwood St, Westland, MI 48186Off Market
- $179,300-- bd1 ba938 sqft31023 Parkwood St, Westland, MI 48186Off Market
A local agent can set up tours, give advice and negotiate with sellers.
Similar homes
- $207,5003 bd2 ba1.8k sqft830 S Venoy Rd, Westland, MI 48186For Sale

 MLS ID #20261046815, Deborah J Black, Pro Realty. Realcomp II
 - $185,0003 bd2 ba948 sqft37110 Gilchrist St, Westland, MI 48186Pending
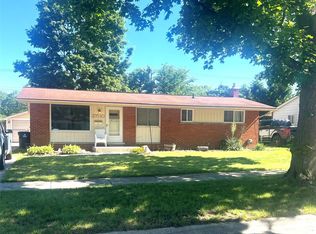 MLS ID #20261042155, Audrey M Kowalewski, Preferred, Realtors® Ltd. Realcomp II
 - $219,9003 bd2 ba1.9k sqft32910 Rosslyn Ave, Garden City, MI 48135For Sale
 MLS ID #20261060832, Brandi A Straker, Pleasant View Realty Group. Realcomp II
 - $192,5003 bd2 ba1.4k sqft6001 N Harvey St, Westland, MI 48185For Sale
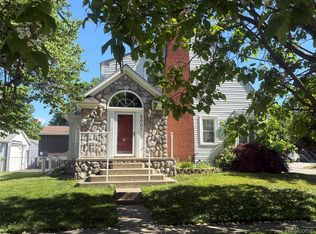 MLS ID #20261045091, Justin Sadauskas, Amerapro. Realcomp II
 - $269,9994 bd3 ba2.1k sqft35551 Melton St, Westland, MI 48186For SaleMLS ID #20261057747, Brittany Randall, Clyde Realty LLC. Realcomp II
- $209,0003 bd1 ba1.3k sqft33505 Clinton St, Wayne, MI 48184For SaleMLS ID #20261056090, Todd Harris, Harvest Homes Realty. Realcomp II
- $187,9004 bd2 ba1.8k sqft23335 Koths St, Taylor, MI 48180For Sale
 MLS ID #50211286, Valencia Gullet-Neal, Berkshire Hathaway HomeServices Kee Realty Farmington Hills. MiRealSource
 - $165,0003 bd1 ba960 sqft4930 Campbell St, Dearborn Heights, MI 48125For SaleMLS ID #20261061225, Scott J McErlane, Community Appraisal. Realcomp II
- $199,9003 bd2 ba1.9k sqft820 Winchester Ave, Lincoln Park, MI 48146For SaleMLS ID #20261061801, Kevin J Sabuda, Metropolitan Real Estate. Realcomp II
- $170,0003 bd1 ba1k sqft9211 Polk St, Taylor, MI 48180For SaleMLS ID #20261058119, Vita Good, National Realty Centers, Inc. Realcomp II
- $184,9003 bd1 ba1k sqft22151 Poinciana St, Southfield, MI 48033For SaleMLS ID #20261061682, Nicholas Thwany, EXP Realty Main. Realcomp II
- $190,0003 bd1 ba1.1k sqft6034 Jane Ave, Allen Park, MI 48101For SaleMLS ID #20261059656, Celeste Gee, RE/MAX Leading Edge. Realcomp II
- $214,9003 bd2 ba1.4k sqft11377 Fenton, Redford, MI 48239For SaleMLS ID #20261059944, Dana A Franklin, Century 21 Professionals Livonia. Realcomp II
- $174,9003 bd2 ba2k sqft12835 W Parkway St, Detroit, MI 48223For SaleMLS ID #20261030700, Barbara J Bradford, Classic Advantage. Realcomp II
- $159,9003 bd2 ba1.3k sqft9996 Inkster Rd, Redford, MI 48239For SaleMLS ID #20261060839, Desiree Cataldo, RE/MAX Leading Edge. Realcomp II
- $155,0003 bd1 ba1k sqft25711 Hopkins St, Dearborn Heights, MI 48125For SaleMLS ID #20261050296, John Dilworth, National Realty Centers, Inc. Realcomp II
- $179,9003 bd1 ba1.4k sqft248 Washington St, Trenton, MI 48183For SaleMLS ID #20261060040, Gretchen Hudson, Real Estate One-Trenton. Realcomp II
- $205,0004 bd2 ba1.4k sqft5635 Clippert St, Dearborn Heights, MI 48125For SaleMLS ID #20261041227, Patricia V Crawford, National Realty Centers, Inc. Realcomp II
- $1,6003 bd1 ba1k sqft6606 Cornell St, Taylor, MI 48180For RentZillow Rentals
- $200,0003 bd2 ba1.5k sqft22851 Colgate St, Farmington Hills, MI 48336For SaleMLS ID #20261045427, Mike Weinraub, Vantage Realty Group. Realcomp II
