Welcome home to this charming brick ranch situated on a spacious corner lot! This well-maintained home features hardwood floors beneath the carpet in the living room and all bedrooms. Open kitchen flows into the living room, utilizing the natural light from the large picture window. Bedrooms have nicely sized floor to ceiling closets.
Enjoy the large bonus room off the back of the home, perfect for a family room, home office, or entertaining space.
The finished basement provides additional living space and includes a half bath.
Additional highlights include a first-floor laundry area, whole-house generator for added peace of mind, large fenced backyard, and a 2 car garage with new opener. Close to schools, parks, and shopping.
The seller will provide the C of O at closing.
Pending
$219,900
32910 Rosslyn Ave, Garden City, MI 48135
3beds
1,988sqft
Single Family Residence
Built in 1955
7,405 Square Feet Lot
$224,700 Zestimate®
$111/sqft
$-- HOA
What's special
- 10 days |
- 373 |
- 20 |
Zillow last checked:
Listing updated:
Listed by:
Brandi A Straker 248-345-9444,
Pleasant View Realty Group 248-345-9444
Source: Realcomp II,MLS#: 20261060832
Facts & features
Interior
Bedrooms & bathrooms
- Bedrooms: 3
- Bathrooms: 2
- Full bathrooms: 1
- 1/2 bathrooms: 1
Bedroom
- Level: Entry
- Area: 110
- Dimensions: 11 X 10
Bedroom
- Level: Entry
- Area: 110
- Dimensions: 11 X 10
Bedroom
- Level: Entry
- Area: 90
- Dimensions: 10 X 9
Other
- Level: Entry
- Area: 40
- Dimensions: 8 X 5
Other
- Level: Basement
- Area: 40
- Dimensions: 8 X 5
Bonus room
- Level: Entry
- Area: 252
- Dimensions: 28 X 9
Kitchen
- Level: Entry
- Area: 130
- Dimensions: 13 X 10
Living room
- Level: Entry
- Area: 240
- Dimensions: 20 X 12
Heating
- Forced Air, Natural Gas
Cooling
- Central Air
Appliances
- Included: Dryer, Free Standing Gas Oven, Free Standing Refrigerator, Microwave, Washer
Features
- Basement: Finished
- Has fireplace: No
Interior area
- Total interior livable area: 1,988 sqft
- Finished area above ground: 1,238
- Finished area below ground: 750
Property
Parking
- Total spaces: 2
- Parking features: Two Car Garage, Detached, Electricityin Garage, Garage Door Opener
- Garage spaces: 2
Features
- Levels: One
- Stories: 1
- Entry location: GroundLevelwSteps
- Pool features: None
- Fencing: Fenced
Lot
- Size: 7,405 Square Feet
- Dimensions: 53.95 x 135
- Features: Corner Lot
Details
- Parcel number: 35022010128000
- Special conditions: Short Sale No,Standard
Construction
Type & style
- Home type: SingleFamily
- Architectural style: Ranch
- Property subtype: Single Family Residence
Materials
- Brick
- Foundation: Basement, Poured
- Roof: Asphalt
Condition
- New construction: No
- Year built: 1955
Utilities & green energy
- Sewer: Public Sewer
- Water: Public
Community & HOA
Community
- Subdivision: BARTON SUB
HOA
- Has HOA: No
Location
- Region: Garden City
Financial & listing details
- Price per square foot: $111/sqft
- Tax assessed value: $57,903
- Annual tax amount: $3,443
- Date on market: 8/6/2026
- Cumulative days on market: 10 days
- Listing agreement: Exclusive Right To Sell
- Listing terms: Cash,Conventional,FHA
Estimated market value
$224,700
$213,000 - $236,000
$1,651/mo
Price history
| Date | Event | Price |
|---|---|---|
| 8/12/2026 | Pending sale | $219,900$111/sqft |
Source:  Realcomp II #20261060832 Report a problem Realcomp II #20261060832 Report a problem | ||
| 8/6/2026 | Listed for sale | $219,900$111/sqft |
Source: Realcomp II #20261060832 Report a problem | ||
Public tax history
| Year | Property taxes | Tax assessment |
|---|---|---|
| 2025 | -- | $101,900 +15.3% |
| 2024 | -- | $88,400 +8.3% |
| 2023 | -- | $81,600 +7.4% |
| 2022 | -- | $76,000 +10.5% |
| 2021 | -- | $68,800 |
| 2020 | $3,035 +19.4% | $68,800 +12.1% |
| 2019 | $2,543 | $61,400 +16.5% |
| 2018 | $2,543 | $52,700 +1.7% |
| 2017 | -- | $51,800 +3% |
| 2016 | $2,524 | $50,300 +4.1% |
| 2015 | $2,524 -42.4% | $48,300 +7.8% |
| 2013 | $4,380 +73.5% | $44,800 +1.1% |
| 2012 | $2,524 | $44,300 -34% |
| 2009 | -- | $67,100 -13% |
| 2008 | -- | $77,100 -6.5% |
| 2007 | -- | $82,500 +2.5% |
| 2005 | $1,709 | $80,500 +1.8% |
| 2003 | -- | $79,100 +69.2% |
| 2001 | $1,906 +10.5% | $46,740 +3.2% |
| 2000 | $1,725 | $45,291 |
Find assessor info on the county website
Monthly payment
Est. payment
Payment breakdown
Explore the cost of this home by adjusting the details. Changes won't be saved.Climate risks
Neighborhood: 48135
Nearby schools
GreatSchools rating
- 5/10Farmington 5-6 CampusGrades: 5-6Distance: 0.3 mi
- 4/10Garden City Middle SchoolGrades: 7-8Distance: 0.8 mi
- 6/10Garden City High SchoolGrades: 9-12Distance: 2.2 mi
- $206,9003 bd1 ba938 sqft32920 Rosslyn Ave, Garden City, MI 48135Off Market
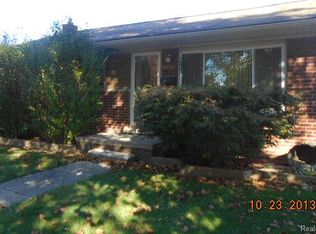
- $191,700-- bd2 ba938 sqft32930 Rosslyn Ave, Garden City, MI 48135Off Market
- $235,0003 bd1 ba1.7k sqft32981 Rosslyn Ave, Garden City, MI 48135Sold
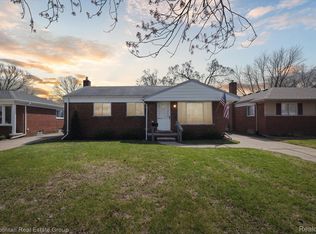
- $250,0004 bd2 ba1.4k sqft858 Venoy Rd, Garden City, MI 48135Sold
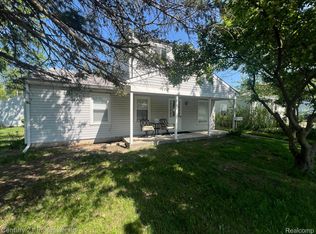
- $219,7003 bd1 ba938 sqft32940 Rosslyn Ave, Garden City, MI 48135Off Market
- $235,600-- bd1 ba1.3k sqft32915 Sheridan St, Garden City, MI 48135Off Market
- $208,900-- bd1 ba1k sqft32925 Sheridan St, Garden City, MI 48135Off Market
- $219,700-- bd1 ba1.1k sqft32911 Rosslyn Ave, Garden City, MI 48135Off Market
A local agent can set up tours, give advice and negotiate with sellers.
Similar homes
- $238,0003 bd2 ba2.1k sqft141 Lathers St, Garden City, MI 48135For Sale
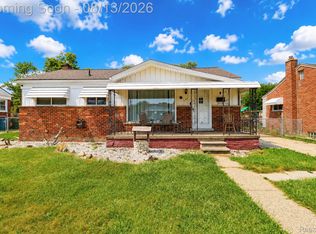
 MLS ID #20261063075, Stacy M Ramsay, RE/MAX Leading Edge. Realcomp II
 - $259,5003 bd2 ba1.8k sqft6705 Whitby St, Garden City, MI 48135For Sale
 MLS ID #20261062177, Dave MacFarland, MacFarland and Company Real Estate. Realcomp II
 - $207,5003 bd2 ba1.8k sqft830 S Venoy Rd, Westland, MI 48186For Sale
 MLS ID #20261046815, Deborah J Black, Pro Realty. Realcomp II
 - $239,9003 bd2 ba1.9k sqft7295 W Frumin Ct, Westland, MI 48185For Sale
 MLS ID #20261062699, Megan Leach, KW Professionals. Realcomp II
 - $249,9003 bd2 ba1.9k sqft10082 Cardwell St, Livonia, MI 48150For SaleMLS ID #20261064596, Guss Hammoud, Keller Williams Legacy. Realcomp II
- $250,0003 bd2 ba1.8k sqft6961 N Wildwood St, Westland, MI 48185For SaleMLS ID #20261057886, David Okogeri, Keller Williams Advantage. Realcomp II
- $210,0003 bd1 ba1.9k sqft26686 Southwestern Hwy, Redford, MI 48239For SaleMLS ID #20261063876, Colleen Hanna, Keller Williams Realty-Great Lakes. Realcomp II
- $189,9003 bd2 ba1.8k sqft30866 Middlebury St, Westland, MI 48186For SaleMLS ID #20261049295, John Toye, Real Estate One. Realcomp II
- $269,9994 bd3 ba2.1k sqft35551 Melton St, Westland, MI 48186For SaleMLS ID #20261057747, Brittany Randall, Clyde Realty LLC. Realcomp II
- $305,0003 bd2 ba2k sqft2075 Deering St, Garden City, MI 48135For SaleMLS ID #20261040598, Gail M Hodge, Real Estate One. Realcomp II
- $219,9993 bd2 ba2.4k sqft11353 Rockland, Redford, MI 48239For SaleMLS ID #20261044440, Jill Bugeja, VM Real Estate Group. Realcomp II
- $189,0003 bd1 ba1.2k sqft5984 Robindale Ave, Dearborn Heights, MI 48127For SaleMLS ID #20261064286, Maysa Balbaki, Century 21 Curran & Oberski. Realcomp II
- $209,0003 bd1 ba1.3k sqft33505 Clinton St, Wayne, MI 48184For SaleMLS ID #20261056090, Todd Harris, Harvest Homes Realty. Realcomp II
- $275,0003 bd3 ba2k sqft1952 S Globe St, Westland, MI 48186For SaleMLS ID #20261064235, David D Misko, Van Esley Real Estate Inc. Realcomp II
- $239,0003 bd2 ba1.7k sqft9919 Merriman Rd, Livonia, MI 48150For SaleMLS ID #20261043634, Estera Candrianu, New Michigan Realty, LLC. Realcomp II
- $214,9003 bd2 ba1.4k sqft11377 Fenton, Redford, MI 48239For SaleMLS ID #20261059944, Dana A Franklin, Century 21 Professionals Livonia. Realcomp II
- $259,9003 bd2 ba1.3k sqft33303 Lynx St, Westland, MI 48185For SaleMLS ID #20261057273, Jody M White, Jody M Rice-White. Realcomp II
- $219,9004 bd3 ba1.9k sqft19805 Lexington, Redford, MI 48240For SaleMLS ID #20261061008, Melissa L Walker, Remerica Integrity. Realcomp II
- $240,0003 bd1 ba1.1k sqft28747 West Rd, New Boston, MI 48164For SaleMLS ID #20261064168, Nathan Hall, ERA Prime Real Estate Group South. Realcomp II
- $227,9003 bd2 ba1.2k sqft8460 Riverview St, Dearborn Heights, MI 48127For SaleMLS ID #20261039077, Elaine T Hart, Berkshire Hathaway HomeServices Kee Realty Browns. Realcomp II
