Welcome to 7295 W Frumin Court! This 3 bedroom, 2 bath ranch was thoughtfully updated to bring new life into the property along with maintaining the charm older homes have. When you walk in you'll notice the original hardwood floors have been beautifully refinished and extend into all 3 bedrooms. The kitchen features brand new quartz countertops, tiled backsplash, LVP flooring, lighting and hardware. The main floor bathroom has a tub and shower surround that have been refreshed, along with a new vanity and lighting. In the basement you'll find the 2nd full bath with a walk-in shower, new linoleum, the laundry area and still plenty of room for extra living space and storage. The 2.5 car garage makes storing all the extras easy and the large fenced in backyard is perfect for entertaining. This home has a brand new roof and windows for peace of mind and last but not least Livonia schools. This property won't last long, schedule your showing today! BTVAI.
For sale
Price cut: $10K (8/15)
$239,900
7295 W Frumin Ct, Westland, MI 48185
3beds
1,900sqft
Single Family Residence
Built in 1953
6,534 Square Feet Lot
$236,900 Zestimate®
$126/sqft
$-- HOA
What's special
- 7 days |
- 587 |
- 20 |
Likely to sell faster than
Zillow last checked:
Listing updated:
Listed by:
Megan Leach 734-674-7805,
KW Professionals 734-459-4700
Source: Realcomp II,MLS#: 20261062699
Facts & features
Interior
Bedrooms & bathrooms
- Bedrooms: 3
- Bathrooms: 2
- Full bathrooms: 2
Primary bedroom
- Level: Entry
- Area: 100
- Dimensions: 10 X 10
Bedroom
- Level: Entry
- Area: 81
- Dimensions: 9 X 9
Bedroom
- Level: Entry
- Area: 72
- Dimensions: 9 X 8
Other
- Level: Entry
- Area: 48
- Dimensions: 6 X 8
Other
- Level: Basement
- Area: 64
- Dimensions: 8 X 8
Dining room
- Level: Entry
- Area: 90
- Dimensions: 10 X 9
Kitchen
- Level: Entry
- Area: 108
- Dimensions: 12 X 9
Living room
- Level: Entry
- Area: 168
- Dimensions: 14 X 12
Heating
- Forced Air, Natural Gas
Features
- Basement: Partially Finished
- Has fireplace: No
Interior area
- Total interior livable area: 1,900 sqft
- Finished area above ground: 1,100
- Finished area below ground: 800
Property
Parking
- Total spaces: 2.5
- Parking features: Twoand Half Car Garage, Detached
- Garage spaces: 2.5
Features
- Levels: One
- Stories: 1
- Entry location: GroundLevelwSteps
- Pool features: None
Lot
- Size: 6,534 Square Feet
- Dimensions: 55.3 x 115.06
Details
- Parcel number: 56008010008000
- Special conditions: Agent Owned,Short Sale No
Construction
Type & style
- Home type: SingleFamily
- Architectural style: Ranch
- Property subtype: Single Family Residence
Materials
- Brick
- Foundation: Basement, Poured
Condition
- New construction: No
- Year built: 1953
Utilities & green energy
- Sewer: Public Sewer
- Water: Public
Community & HOA
Community
- Subdivision: KOSS SUB
HOA
- Has HOA: No
Location
- Region: Westland
Financial & listing details
- Price per square foot: $126/sqft
- Tax assessed value: $49,469
- Annual tax amount: $3,040
- Date on market: 8/10/2026
- Cumulative days on market: 7 days
- Listing agreement: Exclusive Right To Sell
- Listing terms: Cash,Conventional,FHA,Va Loan
Estimated market value
$236,900
$225,000 - $249,000
$1,731/mo
Price history
| Date | Event | Price |
|---|---|---|
| 8/15/2026 | Price change | $239,900-4%$126/sqft |
Source:  Realcomp II #20261062699 Report a problem Realcomp II #20261062699 Report a problem | ||
| 8/10/2026 | Listed for sale | $249,900+82%$132/sqft |
Source: Realcomp II #20261062699 Report a problem | ||
| 5/28/2026 | Sold | $137,328+4188.8%$72/sqft |
Source: Public Record Report a problem | ||
| 7/24/2012 | Sold | $3,202-95.4%$2/sqft |
Source: Public Record Report a problem | ||
| 11/24/1998 | Sold | $70,000$37/sqft |
Source: Public Record Report a problem | ||
Public tax history
| Year | Property taxes | Tax assessment |
|---|---|---|
| 2025 | -- | $92,300 +10.5% |
| 2024 | -- | $83,500 +10.9% |
| 2023 | -- | $75,300 +5.2% |
| 2022 | -- | $71,600 +5.9% |
| 2021 | -- | $67,600 |
| 2020 | $2,264 -10.1% | $67,600 +1.8% |
| 2019 | $2,519 | $66,400 +18.1% |
| 2018 | $2,519 | $56,200 +7.5% |
| 2017 | -- | $52,300 -0.6% |
| 2016 | $2,058 | $52,600 +11.5% |
| 2015 | $2,058 -42.5% | $47,160 +29.2% |
| 2013 | $3,576 +73.8% | $36,510 -0.4% |
| 2012 | $2,058 | $36,640 -16.6% |
| 2010 | -- | $43,950 -17.2% |
| 2009 | -- | $53,090 -19% |
| 2008 | $1,485 | $65,510 -6.2% |
| 2007 | -- | $69,830 +0.2% |
| 2005 | -- | $69,700 +0.4% |
| 2004 | -- | $69,400 +77% |
| 2001 | -- | $39,210 +3.2% |
| 2000 | $1,387 | $37,995 |
Find assessor info on the county website
Monthly payment
Est. payment
Payment breakdown
Explore the cost of this home by adjusting the details. Changes won't be saved.Climate risks
Neighborhood: 48185
Nearby schools
GreatSchools rating
- 8/10Hayes Elementary SchoolGrades: K-4Distance: 0.6 mi
- 5/10Emerson Middle SchoolGrades: 6-8Distance: 1.6 mi
- 7/10Franklin High SchoolGrades: 9-12Distance: 1.2 mi
- $220,8003 bd1 ba1k sqft7303 W Frumin Ct, Westland, MI 48185Off Market
- $227,9003 bd2 ba1k sqft7285 W Frumin Ct, Westland, MI 48185Off Market
- $200,000-- bd1 ba1.4k sqft7275 W Frumin Ct, Westland, MI 48185Sold
- $207,1003 bd1 ba1k sqft7309 W Frumin Ct, Westland, MI 48185Off Market
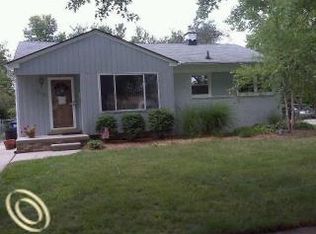
- $236,200-- bd1 ba1k sqft29818 Malvern St, Westland, MI 48185Off Market
- $274,0005 bd2 ba2k sqft7345 W Frumin Ct, Westland, MI 48185Sold
- $262,0003 bd2 ba1.8k sqft29806 Malvern St, Westland, MI 48185Sold
- $229,4003 bd2 ba1k sqft7265 W Frumin Ct, Westland, MI 48185Off Market
A local agent can set up tours, give advice and negotiate with sellers.
Similar homes
- $199,9003 bd2 ba1.9k sqft8847 Woodbine, Redford, MI 48239For Sale
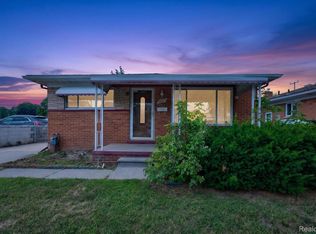
 MLS ID #20261064314, Ali Eldirani, RE/MAX Leading Edge. Realcomp II
 - $210,0003 bd1 ba1k sqft1657 Gloria St, Westland, MI 48186For Sale
 MLS ID #20261061270, Christine M Peterson, Century 21 Dynamic Realty. Realcomp II
 - $219,9003 bd2 ba1.8k sqft8702 Hazelton St, Dearborn Heights, MI 48127For Sale
 MLS ID #20261062335, Ha Nguyen, Remerica Integrity. Realcomp II
 - $197,9003 bd1 ba1.1k sqft6475 N Highland St, Dearborn Heights, MI 48127For Sale
 MLS ID #20261063354, Abir El Cheikh Ali, ARG Realty. Realcomp II
 - $254,9003 bd3 ba1.9k sqft23912 Hollander St, Dearborn, MI 48128For SaleMLS ID #20261049816, Amine Hachem, Prestige Realty Brokers Inc. Realcomp II
- $227,9003 bd2 ba1.2k sqft8460 Riverview St, Dearborn Heights, MI 48127For SaleMLS ID #20261039077, Elaine T Hart, Berkshire Hathaway HomeServices Kee Realty Browns. Realcomp II
- $215,0003 bd2 ba1.4k sqft9640 Hubert Ave, Allen Park, MI 48101For SaleMLS ID #20261063867, Shawn Wilmot, Four Seasons Realty Dan Berry Group. Realcomp II
- $235,0003 bd1 ba1k sqft12796 Pullman St, Southgate, MI 48195For SaleMLS ID #20261063606, Violetta G Vilenchuk, Michigan First Realty LLC. Realcomp II
- $189,9003 bd1 ba1.6k sqft23570 Irving St, Taylor, MI 48180For SaleMLS ID #20261062204, Chris England, Worth Clark Realty. Realcomp II
- $235,0003 bd3 ba1.6k sqft16705 Plainview Ave, Detroit, MI 48219For SaleMLS ID #20261042141, TaShanna Norrell, EXP Realty Main. Realcomp II
- $274,9004 bd2 ba1.8k sqft1774 N Carlson St, Westland, MI 48185For SaleMLS ID #20251060517, Ali T Charara, Century 21 Curran & Oberski. Realcomp II
- $290,0003 bd3 ba2.5k sqft9971 Merriman Rd, Livonia, MI 48150For SaleMLS ID #20261055682, Margaret J Brannan, Real Estate Connection, Inc. Realcomp II
- $205,0003 bd1 ba1.2k sqft21420 Jefferson St, Farmington Hills, MI 48336For SaleMLS ID #20261061295, Daniel Beirne, OpenDoor Brokerage LLC. Realcomp II
- $279,9003 bd2 ba1.4k sqft6790 Winona Ave, Allen Park, MI 48101For SaleMLS ID #20261060025, Jason Senior, JBlake Realty LLC. Realcomp II
- $289,9003 bd2 ba1.9k sqft643 N Rosevere Ave, Dearborn, MI 48128For SaleMLS ID #20261052736, Guss Hammoud, Keller Williams Legacy. Realcomp II
- $187,5003 bd2 ba1.5k sqft36024 Goddard Rd, Romulus, MI 48174For SaleMLS ID #20261062266, Brandon Woodbeck, Clyde Realty LLC. Realcomp II
- $255,0003 bd2 ba1.6k sqft30406 Everett St, Southfield, MI 48076For SaleMLS ID #20261059795, Daniel Beirne, OpenDoor Brokerage LLC. Realcomp II
- $120,0003 bd1 ba1.1k sqft29009 Dawson St, Garden City, MI 48135SoldMLS ID #20261055461, Angelina Jappaya, Wilbanks Real Estate. Realcomp II
- $335,0004 bd2 ba1.9k sqft6685 Rockland St, Dearborn Heights, MI 48127For SaleMLS ID #20261059858, Michael Kashou, Keller Williams Legacy. Realcomp II
- $218,9003 bd2 ba1.4k sqft1092 Poplar Ct, Wyandotte, MI 48192For SaleMLS ID #20261062174, Marisa Mueller, Real Estate One-Trenton. Realcomp II
