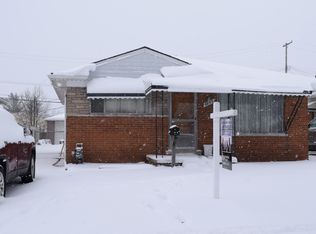
This cozy Ranch home is move-in ready and offers comfortable living with 3 bedrooms and 2 full bathrooms. The main level features beautiful hardwood floors throughout, along with a newer furnace and central air conditioner. The finished basement provides additional living space, complete with a kitchen, full bathroom, new laminate flooring, and new carpet.(2 stoves, 2 refrigerators, dryer, washer, 65 in TV, fireplace, dehumidifier, cameras to stay ). sold As Is
For sale
$199,900
8847 Woodbine, Redford, MI 48239
3beds
1,962sqft
Single Family Residence
Built in 1959
5,227 Square Feet Lot
$199,900 Zestimate®
$102/sqft
$-- HOA
What's special
- 26 days
- 1,461
- 119
Likely to sell faster than
Zillow last checked:
Listing updated:
Listed by:
Ali Eldirani 313-903-4400,
RE/MAX Leading Edge 313-277-7777
Source: Realcomp II,MLS#: 20261064314
Facts & features
Interior
Bedrooms & bathrooms
- Bedrooms: 3
- Bathrooms: 2
- Full bathrooms: 2
Primary bedroom
- Level: Entry
- Area: 110
- Dimensions: 11 X 10
Bedroom
- Level: Entry
- Area: 80
- Dimensions: 10 X 8
Bedroom
- Level: Entry
- Area: 90
- Dimensions: 10 X 9
Other
- Level: Entry
Other
- Level: Basement
Kitchen
- Level: Entry
- Area: 150
- Dimensions: 15 X 10
Living room
- Level: Entry
- Area: 180
- Dimensions: 15 X 12
Heating
- Forced Air, Natural Gas
Cooling
- Central Air
Appliances
- Included: Dryer, Free Standing Gas Range, Free Standing Refrigerator, Microwave, Washer
Features
- Basement: Finished
- Has fireplace: No
Interior area
- Total interior livable area: 1,962 sqft
- Finished area above ground: 981
- Finished area below ground: 981
Property
Parking
- Total spaces: 2
- Parking features: Two Car Garage, Detached
- Garage spaces: 2
Features
- Levels: One
- Stories: 1
- Entry location: GroundLevel
- Pool features: None
Lot
- Size: 5,227 Square Feet
- Dimensions: 40 x 135
Details
- Parcel number: 79048030057004
- Special conditions: Short Sale No,Standard
Construction
Type & style
- Home type: SingleFamily
- Architectural style: Ranch
- Property subtype: Single Family Residence
Materials
- Brick
- Foundation: Basement, Poured
Condition
- New construction: No
- Year built: 1959
Utilities & green energy
- Sewer: Sewer At Street
- Water: Waterat Street
Community & HOA
Community
- Subdivision: HERNDON DEARFORD-TELEGRAPH SUB
HOA
- Has HOA: No
Location
- Region: Redford
Financial & listing details
- Price per square foot: $102/sqft
- Tax assessed value: $65,254
- Annual tax amount: $4,100
- Date on market: 8/13/2026
- Cumulative days on market: 131 days
- Listing agreement: Exclusive Right To Sell
- Listing terms: Cash,Conventional,FHA
Estimated market value
$199,900
$190,000 - $210,000
$2,008/mo
Price history
| Date | Event | Price |
|---|---|---|
| 8/13/2026 | Listed for sale | $199,9000%$102/sqft |
Source:  Realcomp II #20261064314 Report a problem Realcomp II #20261064314 Report a problem | ||
| 7/27/2026 | Listing removed | $199,950$102/sqft |
Source: Realcomp II #20261040949 Report a problem | ||
| 7/1/2026 | Price change | $199,950+0%$102/sqft |
Source: Realcomp II #20261040949 Report a problem | ||
| 6/25/2026 | Listing removed | $1,600$1/sqft |
Source: Zillow Rentals Report a problem | ||
| 6/15/2026 | Listed for rent | $1,600$1/sqft |
Source: Zillow Rentals Report a problem | ||
| 6/4/2026 | Listed for sale | $199,900-7%$102/sqft |
Source: Realcomp II #20261040949 Report a problem | ||
| 6/2/2026 | Listing removed | $215,000$110/sqft |
Source: Realcomp II #20261032577 Report a problem | ||
| 5/7/2026 | Listed for sale | $215,000-4.4%$110/sqft |
Source: Realcomp II #20261032577 Report a problem | ||
| 5/7/2026 | Listing removed | $225,000$115/sqft |
Source: Realcomp II #20261024193 Report a problem | ||
| 4/13/2026 | Listed for sale | $225,000+42.4%$115/sqft |
Source: Realcomp II #20261024193 Report a problem | ||
| 6/2/2021 | Sold | $158,000+6%$81/sqft |
Source: Public Record Report a problem | ||
| 3/17/2021 | Pending sale | $149,000$76/sqft |
Source: Realcomp II #2210015943 Report a problem | ||
| 3/15/2021 | Listed for sale | $149,000$76/sqft |
Source:  RE/MAX of SE Michigan #40152655 Report a problem RE/MAX of SE Michigan #40152655 Report a problem | ||
| 3/15/2021 | Contingent | $149,000$76/sqft |
Source: Realcomp II #2210015943 Report a problem | ||
| 3/12/2021 | Listed for sale | $149,000+396.7%$76/sqft |
Source: Realcomp II #2210015943 Report a problem | ||
| 10/26/2011 | Sold | $30,000$15/sqft |
Source: Public Record Report a problem | ||
Public tax history
| Year | Property taxes | Tax assessment |
|---|---|---|
| 2025 | -- | $74,100 +11.1% |
| 2024 | -- | $66,700 +19.3% |
| 2023 | -- | $55,900 +8.8% |
| 2022 | -- | $51,400 +12.2% |
| 2021 | -- | $45,800 |
| 2020 | $2,776 +9.7% | $45,800 +10.6% |
| 2019 | $2,532 | $41,400 +22.5% |
| 2018 | $2,532 | $33,800 +5.6% |
| 2017 | -- | $32,000 +6.3% |
| 2016 | $1,520 | $30,100 +10.7% |
| 2015 | $1,520 -36.7% | $27,200 +11% |
| 2013 | $2,400 +57.9% | $24,500 -9.6% |
| 2012 | $1,520 | $27,100 -12.9% |
| 2011 | -- | $31,100 -33.7% |
| 2009 | -- | $46,900 -19.7% |
| 2008 | -- | $58,400 -11.4% |
| 2007 | -- | $65,900 +5.4% |
| 2005 | $755 | $62,500 +4.7% |
| 2003 | -- | $59,700 +31.2% |
| 2001 | $1,785 +7.2% | $45,511 +3.2% |
| 2000 | $1,664 | $44,100 |
Find assessor info on the county website
Monthly payment
Est. payment
Payment breakdown
Explore the cost of this home by adjusting the details. Changes won't be saved.Climate risks
Neighborhood: 48239
Similar homes
- $199,9004 bd2 ba2k sqft8320 Nightingale St, Dearborn Heights, MI 48127For Sale
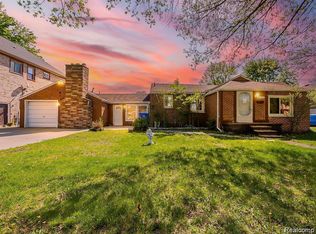
 MLS ID #20261069669, Sam Boomrod, EXP Realty Main. Realcomp II
 - $179,0003 bd3 ba1.2k sqft12051 Bramell St, Redford, MI 48239For Sale
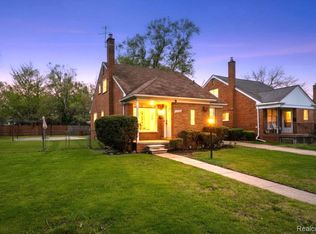 MLS ID #20261060423, Octavia Autrey, The Agency Hall & Hunter. Realcomp II
 - $199,0003 bd2 ba1k sqft31535 Rush St, Garden City, MI 48135For Sale
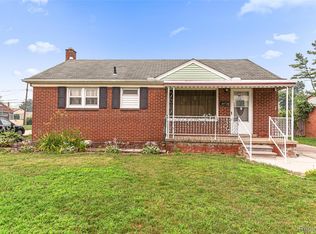 MLS ID #20261058199, Nader Rammal, RE/MAX Leading Edge. Realcomp II
 - $199,9002 bd2 ba1.1k sqft5839 Yale St, Westland, MI 48185For Sale
 MLS ID #20261069700, Kyle M Lang, RE/MAX Dream Properties. Realcomp II
 - $199,9003 bd2 ba2.2k sqft2555 W Boston Blvd, Detroit, MI 48206For SaleMLS ID #20261067297, Emad Islam, Amin Realty. Realcomp II
- $195,0003 bd1 ba1k sqft33484 Krauter St, Westland, MI 48185For SaleMLS ID #20261064406, Christopher George, Advanced Realty Professionals. Realcomp II
- $169,0003 bd2 ba1.2k sqft17624 Winston St, Detroit, MI 48219For SaleMLS ID #20261062096, Joaquin Oyuela Marcovich, Realtyflo Inc. Realcomp II
- $165,0003 bd3 ba1.7k sqft15800 Saint Marys St, Detroit, MI 48227For SaleMLS ID #20261061756, LaKisha M Dansby, Golden Key Realty Group LLC. Realcomp II
- $155,0004 bd2 ba2k sqft13144 Monte Vista St, Detroit, MI 48238For SaleMLS ID #20261069417, Andreina Mendoza-Herrera, RE/MAX Leading Edge. Realcomp II
- $140,0003 bd2 ba1.6k sqft12695 Bramell St, Detroit, MI 48223For SaleMLS ID #20261060554, Ashley Najarian, RE/MAX Dream Properties. Realcomp II
- $150,0003 bd2 ba1.9k sqft7308 Winthrop St, Detroit, MI 48228For SaleMLS ID #20261068207, Ali M Beydoun, Got Key'D Realty. Realcomp II
- $199,9003 bd2 ba1.1k sqft13012 Cherry St, Southgate, MI 48195For Sale
 MLS ID #50216757, Nathan C Loranger, 3Sixty5 Realty. MiRealSource
 - $205,0004 bd1 ba2.2k sqft24653 Eureka Ave, Warren, MI 48091For SaleMLS ID #20261055741, Vitaliy Perets, Home One Realty LLC. Realcomp II
- $189,7003 bd2 ba1.2k sqft1656 S Karle Ave, Westland, MI 48186For SaleMLS ID #20261050242, Ali M Beydoun, Got Key'D Realty. Realcomp II
- $169,9994 bd1 ba1.1k sqft7715 Abington Ave, Detroit, MI 48228For SaleMLS ID #20261050435, Ali Nasser, Keller Williams Legacy. Realcomp II
- $229,9003 bd1 ba1k sqft1608 Gloria St, Westland, MI 48186For SaleMLS ID #20261068927, Andrew Whisler, Community Choice Realty Associates, LLC. Realcomp II
- $249,9003 bd2 ba1.8k sqft3429 Croissant St, Dearborn, MI 48124For SaleMLS ID #20261069177, Andrea Fitzgerald, RE/MAX Leading Edge. Realcomp II
- $240,0003 bd2 ba1.2k sqft22961 Koths St, Taylor, MI 48180For SaleMLS ID #20261058541, Mike Hakim, EXP Realty Main. Realcomp II
- $217,0003 bd2 ba1.5k sqft18240 Webster Ave, Southfield, MI 48076For SaleMLS ID #20251045258, Danielle S Dunham, EXP Realty Main. Realcomp II
