Welcome home to this roomy ranch located within walking distance of downtown Allen Park. This home is located within the Allen Park school system. Situated close to freeways and is only a few minutes from Ford World Headquarters or downtown Detroit. Check out the park like backyard, perfect for summer get togethers! If that isn't big enough, there is a beautiful public park right around the corner as well. Fresh paint and carpet throughout the home. Comes with all of the appliances shown. Schedule your showing today!
For sale
Price cut: $5K (9/1)
$254,900
6790 Winona Ave, Allen Park, MI 48101
3beds
1,409sqft
Single Family Residence
Built in 1951
6,969 Square Feet Lot
$253,500 Zestimate®
$181/sqft
$-- HOA
What's special
- 30 days
- 955
- 29
Zillow last checked:
Listing updated:
Listed by:
Jason Senior 844-452-5253,
JBlake Realty LLC 844-452-5253
Source: Realcomp II,MLS#: 20261060025
Facts & features
Interior
Bedrooms & bathrooms
- Bedrooms: 3
- Bathrooms: 2
- Full bathrooms: 2
Primary bedroom
- Level: Entry
- Area: 143
- Dimensions: 11 X 13
Bedroom
- Level: Entry
- Area: 110
- Dimensions: 11 X 10
Bedroom
- Level: Entry
- Area: 99
- Dimensions: 9 X 11
Other
- Level: Basement
- Area: 49
- Dimensions: 7 X 7
Other
- Level: Entry
- Area: 42
- Dimensions: 6 X 7
Bonus room
- Level: Basement
- Area: 120
- Dimensions: 10 X 12
Dining room
- Level: Entry
- Area: 81
- Dimensions: 9 X 9
Family room
- Level: Entry
- Area: 280
- Dimensions: 20 X 14
Kitchen
- Level: Entry
- Area: 132
- Dimensions: 11 X 12
Living room
- Level: Entry
- Area: 168
- Dimensions: 14 X 12
Heating
- Forced Air, Natural Gas
Cooling
- Attic Fan, Ceiling Fans, Central Air
Features
- Basement: Partially Finished
- Has fireplace: No
Interior area
- Total interior livable area: 1,409 sqft
- Finished area above ground: 1,247
- Finished area below ground: 162
Property
Parking
- Total spaces: 1.5
- Parking features: Oneand Half Car Garage, Detached
- Garage spaces: 1.5
Features
- Levels: One
- Stories: 1
- Entry location: GroundLevelwSteps
- Pool features: None
Lot
- Size: 6,969 Square Feet
- Dimensions: 53.00 x 132.00
Details
- Parcel number: 30023040045002
- Special conditions: Short Sale No,Standard
Construction
Type & style
- Home type: SingleFamily
- Architectural style: Ranch
- Property subtype: Single Family Residence
Materials
- Brick
- Foundation: Basement, Block
Condition
- New construction: No
- Year built: 1951
Utilities & green energy
- Sewer: Public Sewer
- Water: Public
Community & HOA
Community
- Subdivision: A LOUIS O CONNOR GREATER DETROIT SUB
HOA
- Has HOA: No
Location
- Region: Allen Park
Financial & listing details
- Price per square foot: $181/sqft
- Tax assessed value: $53,926
- Annual tax amount: $4,242
- Date on market: 8/11/2026
- Cumulative days on market: 31 days
- Listing agreement: Exclusive Right To Sell
- Listing terms: Cash,Conventional,FHA,Va Loan
Estimated market value
$253,500
$241,000 - $266,000
$2,104/mo
Price history
| Date | Event | Price |
|---|---|---|
| 9/1/2026 | Price change | $254,900-1.9%$181/sqft |
Source:  Realcomp II #20261060025 Report a problem Realcomp II #20261060025 Report a problem | ||
| 8/17/2026 | Price change | $259,900-7.1%$184/sqft |
Source: Realcomp II #20261060025 Report a problem | ||
| 8/11/2026 | Listed for sale | $279,900$199/sqft |
Source: Realcomp II #20261060025 Report a problem | ||
Public tax history
| Year | Property taxes | Tax assessment |
|---|---|---|
| 2025 | -- | $97,000 +8% |
| 2024 | -- | $89,800 +13.2% |
| 2023 | -- | $79,300 +8.5% |
| 2022 | -- | $73,100 +12.8% |
| 2021 | -- | $64,800 |
| 2020 | $2,745 +3.3% | $64,800 +6.2% |
| 2019 | $2,657 | $61,000 +13.2% |
| 2018 | $2,657 | $53,900 +1.1% |
| 2017 | -- | $53,300 +7.2% |
| 2016 | $2,329 | $49,700 +8.5% |
| 2015 | $2,329 -42.8% | $45,800 +3.9% |
| 2013 | $4,070 +74.7% | $44,100 +3.5% |
| 2012 | $2,329 | $42,600 -28.3% |
| 2010 | -- | $59,400 -2.9% |
| 2009 | -- | $61,200 -19.3% |
| 2008 | -- | $75,800 -4.1% |
| 2007 | -- | $79,000 |
| 2005 | -- | $79,000 +4.2% |
| 2003 | -- | $75,800 +56.6% |
| 2001 | -- | $48,395 +5.2% |
| 1999 | $1,719 | $46,021 |
Find assessor info on the county website
Monthly payment
Est. payment
Payment breakdown
Explore the cost of this home by adjusting the details. Changes won't be saved.Climate risks
Neighborhood: 48101
Similar homes
- $180,0003 bd1 ba1.1k sqft6034 Jane Ave, Allen Park, MI 48101For Sale
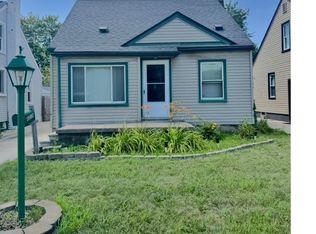
 MLS ID #20261059656, Celeste Gee, RE/MAX Leading Edge. Realcomp II
 - $235,9003 bd2 ba1.3k sqft12748 Argyle St, Southgate, MI 48195For Sale
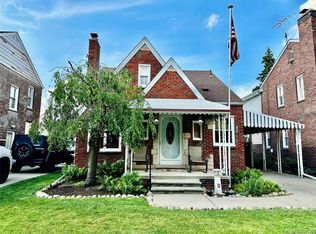 MLS ID #20261043627, Jason Senior, JBlake Realty LLC. Realcomp II
 - $129,0003 bd1 ba1.2k sqft6308 Glenis St, Taylor, MI 48180For Sale
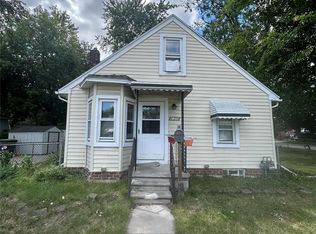 MLS ID #20261072589, Abdul Khan, EXP Realty Main. Realcomp II
 - $229,9003 bd1 ba1k sqft12796 Pullman St, Southgate, MI 48195For Sale
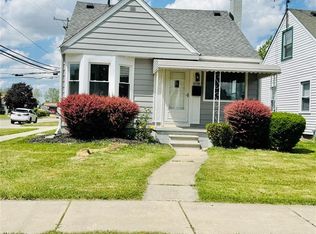 MLS ID #20261063606, Violetta G Vilenchuk, Michigan First Realty LLC. Realcomp II
 - $214,9004 bd2 ba1.5k sqft918 New York Ave, Lincoln Park, MI 48146For SaleMLS ID #20261069022, Dennis A Webb, RE/MAX Innovation. Realcomp II
- $224,9003 bd1 ba1.3k sqft6732 Rockdale St, Dearborn Heights, MI 48127For SaleMLS ID #20261063390, Qassim Al-Omairi, ARG Realty. Realcomp II
- $195,0003 bd2 ba1.3k sqft850 Montie Rd, Lincoln Park, MI 48146For SaleMLS ID #20261058586, Dennis Barrow, Premiere Realty Group LLC. Realcomp II
- $259,9003 bd2 ba1.3k sqft33303 Lynx St, Westland, MI 48185For SaleMLS ID #20261057273, Jody M White, Jody M Rice-White. Realcomp II
- $227,9003 bd2 ba1.2k sqft8460 Riverview St, Dearborn Heights, MI 48127For SaleMLS ID #20261039077, Elaine T Hart, Berkshire Hathaway HomeServices Kee Realty Browns. Realcomp II
- $269,9003 bd1 ba1.1k sqft37651 Amrhein Rd, Livonia, MI 48150For SaleMLS ID #20261064030, Jason Skonieczny, New Door Realty. Realcomp II
- $179,9003 bd1 ba1.1k sqft19940 Stanley St, Melvindale, MI 48122For SaleMLS ID #20261044457, Andrea Sleek, Time Wise Realty Group LLC. Realcomp II
- $157,2503 bd1 ba1k sqft9211 Polk St, Taylor, MI 48180For SaleMLS ID #20261058119, Vita Good, National Realty Centers, Inc. Realcomp II
- $189,9003 bd1 ba920 sqft1930 Leblanc St, Lincoln Park, MI 48146For SaleMLS ID #20261064594, Mary D Rosecrans, Rosecrans Realty & Associates. Realcomp II
- $189,9003 bd2 ba1.9k sqft820 Winchester Ave, Lincoln Park, MI 48146For SaleMLS ID #20261061801, Kevin J Sabuda, Metropolitan Real Estate. Realcomp II
- $175,0003 bd2 ba1.2k sqft25660 Currier St, Dearborn Heights, MI 48125For SaleMLS ID #20261065463, Hayder Mora, Got Key'D Realty. Realcomp II
- $235,0003 bd3 ba1.6k sqft16705 Plainview Ave, Detroit, MI 48219For SaleMLS ID #20261042141, TaShanna Norrell, EXP Realty Main. Realcomp II
- $319,9003 bd2 ba1.5k sqft1306 N Silvery Ln, Dearborn, MI 48128For Sale
 MLS ID #50220154, Marie McCarthy, Realty Executives Home Towne Chesterfield. MiRealSource
 - $175,0003 bd1 ba1k sqft25536 Powers Ave, Dearborn Heights, MI 48125For SaleMLS ID #20261069000, Nofila Haidar, Nova Realty Group. Realcomp II
- $259,9002 bd1 ba770 sqft8411 N Middlebelt Rd, Westland, MI 48185For SaleMLS ID #20261052060, Eric Miller, RE/MAX Complete. Realcomp II
- $209,0003 bd1 ba1.3k sqft33505 Clinton St, Wayne, MI 48184For SaleMLS ID #20261056090, Todd Harris, Harvest Homes Realty. Realcomp II
