Welcome to this charming bungalow on a beautiful tree-lined street in Dearborn. Hardwood floors add warmth and character to the front living area and first-floor bedrooms, while the eat-in kitchen features granite countertops and plenty of space for everyday dining. The standout feature is the private second-floor primary suite — a spacious retreat with an updated full bath, walk-in closet and generous bedroom space. A full basement provides a partially finished space as well as additional storage. Outside, you'll find a fenced yard and detached garage. Divine Child High School and Church are just across the street on the next block, and Ford Road is only a few blocks away, offering convenient access to restaurants, shopping and everyday amenities — all while enjoying the setting of a tree-lined residential street. With its classic bungalow character, generous living space and hard-to-find private primary suite, this home offers a great opportunity to make this Dearborn home your own.
For sale
$319,900
1306 N Silvery Ln, Dearborn, MI 48128
3beds
1,596sqft
Single Family Residence
Built in 1950
4,791 Square Feet Lot
$310,100 Zestimate®
$200/sqft
$-- HOA
What's special
- 5 days
- 445
- 13
Zillow last checked:
Listing updated:
Listed by:
Marie McCarthy 313-506-1634,
Realty Executives Home Towne Chesterfield 586-949-8300
Source: MiRealSource,MLS#: 50220154 Originating MLS: MiRealSource
Originating MLS: MiRealSourceFacts & features
Interior
Bedrooms & bathrooms
- Bedrooms: 3
- Bathrooms: 2
- Full bathrooms: 2
Bedroom 1
- Features: Wood
- Level: Entry
- Area: 120
- Dimensions: 12 x 10
Bedroom 2
- Features: Wood
- Level: Entry
- Area: 99
- Dimensions: 11 x 9
Bedroom 3
- Features: Carpet
- Level: Upper
- Area: 392
- Dimensions: 28 x 14
Bathroom 1
- Level: Entry
Bathroom 2
- Features: Tile
- Level: Upper
Kitchen
- Features: Linoleum
- Level: Entry
- Area: 154
- Dimensions: 14 x 11
Living room
- Features: Wood
- Level: Main
- Area: 180
- Dimensions: 15 x 12
Heating
- Forced Air, Natural Gas
Cooling
- Ceiling Fan(s), Central Air
Appliances
- Included: Dishwasher, Disposal, Microwave, Range/Oven, Refrigerator
Features
- Walk-In Closet(s)
- Flooring: Hardwood, Wood, Carpet, Linoleum
- Basement: Partial
- Has fireplace: No
Interior area
- Total structure area: 1,996
- Total interior livable area: 1,596 sqft
- Finished area above ground: 1,396
- Finished area below ground: 200
Property
Parking
- Total spaces: 1
- Parking features: Detached
- Garage spaces: 1
Features
- Levels: One and One Half
- Stories: 1.5
- Patio & porch: Deck
- Fencing: Fenced
- Frontage type: Road
- Frontage length: 45
Lot
- Size: 4,791 Square Feet
- Dimensions: 45 x 110
- Features: Sidewalks
Details
- Parcel number: 320917225006
- Special conditions: Private
Construction
Type & style
- Home type: SingleFamily
- Architectural style: Bungalow
- Property subtype: Single Family Residence
Materials
- Brick
- Foundation: Basement
Condition
- New construction: No
- Year built: 1950
Utilities & green energy
- Sewer: Public Sanitary
- Water: Public
Community & HOA
Community
- Subdivision: Sweets Ford Dearborn 1
HOA
- Has HOA: No
Location
- Region: Dearborn
Financial & listing details
- Price per square foot: $200/sqft
- Tax assessed value: $116,900
- Annual tax amount: $6,109
- Date on market: 8/28/2026
- Cumulative days on market: 6 days
- Listing agreement: Exclusive Right To Sell
- Listing terms: Cash,Conventional,FHA,VA Loan
Estimated market value
$310,100
$295,000 - $326,000
$2,609/mo
Price history
| Date | Event | Price |
|---|---|---|
| 8/29/2026 | Listed for sale | $319,900+20.8%$200/sqft |
Source:  MiRealSource #50220154 Report a problem MiRealSource #50220154 Report a problem | ||
| 9/12/2023 | Sold | $264,900$166/sqft |
Source: MiRealSource #50116592 Report a problem | ||
| 8/29/2023 | Pending sale | $264,900$166/sqft |
Source: MiRealSource #50116592 Report a problem | ||
| 8/8/2023 | Price change | $264,900-5.4%$166/sqft |
Source: MiRealSource #50116592 Report a problem | ||
| 7/26/2023 | Listed for sale | $279,900+273.2%$175/sqft |
Source: MiRealSource #50116592 Report a problem | ||
| 7/29/2010 | Sold | $75,000-2.5%$47/sqft |
Source: Public Record Report a problem | ||
| 4/25/2010 | Listed for sale | $76,900$48/sqft |
Source: FAIRLANE REALTY #210046938 Report a problem | ||
Public tax history
| Year | Property taxes | Tax assessment |
|---|---|---|
| 2025 | -- | $116,900 +15.9% |
| 2024 | -- | $100,900 +12.7% |
| 2023 | -- | $89,500 +8% |
| 2022 | -- | $82,900 +8.7% |
| 2021 | -- | $76,300 |
| 2020 | $3,521 +19.2% | $76,300 +9.8% |
| 2019 | $2,955 | $69,500 +22.4% |
| 2018 | $2,955 | $56,800 +5% |
| 2017 | -- | $54,100 +9.4% |
| 2011 | -- | $49,450 -26.8% |
| 2008 | -- | $67,600 -10% |
| 2007 | -- | $75,100 |
| 2005 | -- | $75,100 +2% |
| 2003 | $1,976 | $73,650 |
Find assessor info on the county website
Monthly payment
Est. payment
Payment breakdown
Explore the cost of this home by adjusting the details. Changes won't be saved.Climate risks
Neighborhood: Levagood-Clark
Nearby schools
Schools provided by the listing agent
- District: Dearborn City School District
Source: MiRealSource. This data may not be complete. We recommend contacting the local school district to confirm school assignments for this home.

Similar homes
- $289,9003 bd2 ba1.9k sqft643 N Rosevere Ave, Dearborn, MI 48128For Sale
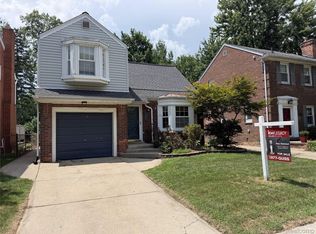
 MLS ID #20261052736, Guss Hammoud, Keller Williams Legacy. Realcomp II
 - $310,0003 bd2 ba1.9k sqft26219 Van Buren Rd, Dearborn Heights, MI 48127For Sale
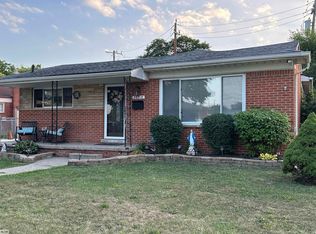
 MLS ID #50219492, Renee Bingham Kelley, Realty Executives Home Towne Shelby. MiRealSource
 - $350,0003 bd2 ba1.7k sqft26137 Joy Rd, Dearborn Heights, MI 48127For Sale
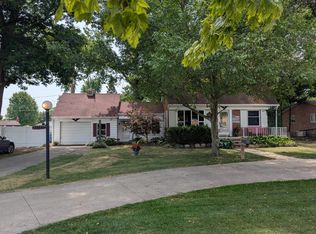
 MLS ID #26040733, Paul Klebba, KW Advantage. MichRIC
 - $310,0003 bd2 ba1.8k sqft1500 Sherwood Ct, Dearborn, MI 48124For Sale
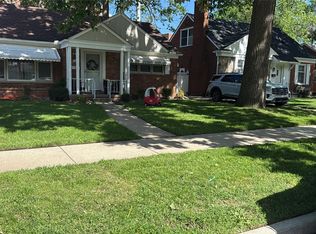 MLS ID #20261053199, Samir Mahmood, The Virtual Realty Group. Realcomp II
 - $318,8003 bd2 ba2.3k sqft9062 Woodring St, Livonia, MI 48150For SaleMLS ID #26045578, Ellen Obsum, Coldwell Banker Professionals. MichRIC
- $289,9003 bd2 ba1.8k sqft30026 Bock St, Garden City, MI 48135For SaleMLS ID #20261066752, Ali M Beydoun, Got Key'D Realty. Realcomp II
- $259,0003 bd2 ba1.2k sqft22732 Madison St, Dearborn, MI 48124For SaleMLS ID #20261054898, Ali T Charara, Century 21 Curran & Oberski. Realcomp II
- $422,0003 bd2 ba2.1k sqft649 Meridan St, Dearborn, MI 48124For SaleMLS ID #20261064470, Hussein Berry, Nova Realty Group. Realcomp II
- $250,0003 bd2 ba1.4k sqft8307 Donna St, Westland, MI 48185For SaleMLS ID #26045293, Louis Collura, Real Estate Info Centers. MichRIC
- $295,0002 bd2 ba1.5k sqft30207 Westfield St, Livonia, MI 48150For SaleMLS ID #26029087, Erica Rose, National Realty Centers Northv. MichRIC
- $289,9003 bd3 ba2.3k sqft19342 Coventry Dr, Riverview, MI 48193For SaleMLS ID #26045794, Stacy Damman, Open The Door Realty LLC. MichRIC
- $189,9003 bd2 ba1.7k sqft11465 Leverne, Redford, MI 48239For SaleMLS ID #20261067773, Terance S Bowers, Bowers Realty & Investments, Inc. Realcomp II
- $319,0004 bd2 ba1.7k sqft3727 Normandy Rd, Royal Oak, MI 48073For SaleMLS ID #50214556, Kimberly Treier, Keller Williams Realty Great Lakes. MiRealSource
- $309,9003 bd2 ba1.3k sqft2493 Fischer St, Detroit, MI 48214For SaleMLS ID #20261066889, Betty Warmack, Real Estate One-St Clair Shrs. Realcomp II
- $224,9003 bd1 ba2.1k sqft8430 Birch St, Taylor, MI 48180For SaleMLS ID #50219816, Amy Simpkins, Goedert Real Estate - Adr. MiRealSource
- $299,9004 bd2 ba1.6k sqft26612 Karen Ave, Warren, MI 48091For SaleMLS ID #20261065649, Hamid H Khan, NPG Real Estate. Realcomp II
- $225,0003 bd2 ba1.7k sqft32466 Avondale St, Westland, MI 48186For SaleMLS ID #20261053338, C Noel Derr, Century 21 Dynamic Realty. Realcomp II
