Welcome to your dream home, 4 bedroom, 2 full bathroom Colonial in the Farmington School District. New large addition added and completed remodel done in 2003. Large living room with formal dining area. Large bedroom is located on the first floor. Home also has first floor laundry, 3 nice sized bedrooms on the second floor. Large back yard with back deck. Measurements are approximate.
For sale
Price cut: $5K (8/8)
$310,000
21812 Albion Ave, Farmington Hills, MI 48336
4beds
1,948sqft
Single Family Residence
Built in 1928
7,840 Square Feet Lot
$-- Zestimate®
$159/sqft
$-- HOA
What's special
- 52 days |
- 1,187 |
- 52 |
Zillow last checked:
Listing updated:
Listed by:
Mays Al Raheem 248-991-5010,
Century 21 Professionals Sterling Heights 586-274-1111
Source: MiRealSource,MLS#: 50213591 Originating MLS: MiRealSource
Originating MLS: MiRealSourceFacts & features
Interior
Bedrooms & bathrooms
- Bedrooms: 4
- Bathrooms: 2
- Full bathrooms: 2
Rooms
- Room types: Bedroom, Laundry, Master Bedroom, Living Room, Second Flr Full Bathroom, Dining "L", Dining Room
Primary bedroom
- Level: First
Bedroom 1
- Features: Carpet
- Level: Entry
- Area: 169
- Dimensions: 13 x 13
Bedroom 2
- Features: Carpet
- Level: Upper
- Area: 270
- Dimensions: 18 x 15
Bedroom 3
- Features: Laminate
- Level: Upper
- Area: 204
- Dimensions: 17 x 12
Bedroom 4
- Level: Upper
- Area: 192
- Dimensions: 16 x 12
Bathroom 1
- Features: Ceramic
- Level: First
- Area: 48
- Dimensions: 8 x 6
Bathroom 2
- Features: Ceramic
- Level: Second
- Area: 56
- Dimensions: 8 x 7
Dining room
- Features: Ceramic
- Level: Entry
- Area: 72
- Dimensions: 9 x 8
Kitchen
- Features: Ceramic
- Level: Entry
- Area: 81
- Dimensions: 9 x 9
Living room
- Features: Carpet
- Level: Entry
- Area: 390
- Dimensions: 26 x 15
Heating
- Forced Air, Natural Gas
Cooling
- Central Air
Appliances
- Included: Dryer, Freezer, Microwave, Range/Oven, Refrigerator, Washer, Gas Water Heater
- Laundry: First Floor Laundry, Entry
Features
- Eat-in Kitchen
- Flooring: Carpet, Laminate, Ceramic Tile
- Basement: Crawl Space
- Number of fireplaces: 1
- Fireplace features: Living Room
Interior area
- Total structure area: 1,948
- Total interior livable area: 1,948 sqft
- Finished area above ground: 1,948
- Finished area below ground: 0
Property
Parking
- Total spaces: 2
- Parking features: Detached
- Garage spaces: 2
Features
- Levels: Two
- Stories: 2
- Frontage type: Road
- Frontage length: 70
Lot
- Size: 7,840 Square Feet
- Dimensions: 70 x 112
- Features: Sidewalks
Details
- Parcel number: 2335231015
- Zoning description: Residential
- Special conditions: Private
Construction
Type & style
- Home type: SingleFamily
- Architectural style: Colonial
- Property subtype: Single Family Residence
Materials
- Vinyl Siding
Condition
- New construction: No
- Year built: 1928
Utilities & green energy
- Sewer: None
- Water: Public, Public Water at Street
Community & HOA
Community
- Subdivision: Grand River Homes Sub
HOA
- Has HOA: No
Location
- Region: Farmington Hills
Financial & listing details
- Price per square foot: $159/sqft
- Tax assessed value: $270,040
- Annual tax amount: $3,038
- Date on market: 7/2/2026
- Cumulative days on market: 52 days
- Listing agreement: Exclusive Right To Sell
- Listing terms: Cash,Conventional
- Road surface type: Paved
Estimated market value
Not available
Estimated sales range
Not available
$2,307/mo
Price history
| Date | Event | Price |
|---|---|---|
| 8/8/2026 | Price change | $310,000-1.6%$159/sqft |
Source:  MiRealSource #50213591 Report a problem MiRealSource #50213591 Report a problem | ||
| 7/25/2026 | Price change | $315,000-3.1%$162/sqft |
Source: MiRealSource #50213591 Report a problem | ||
| 7/8/2026 | Listed for sale | $325,000+62.6%$167/sqft |
Source: MiRealSource #50213591 Report a problem | ||
| 2/9/2017 | Listing removed | -- |
Source: Auction.com Report a problem | ||
| 2/2/2017 | Listed for sale | -- |
Source: Auction.com Report a problem | ||
| 7/25/2016 | Listing removed | $199,900$103/sqft |
Source: Keller Williams - Plymouth/Canton #216038851 Report a problem | ||
| 4/25/2016 | Listed for sale | $199,900+16.9%$103/sqft |
Source: Keller Williams Rlty-Plym Market Center #216038851 Report a problem | ||
| 2/10/2004 | Sold | $171,000+4175%$88/sqft |
Source: Public Record Report a problem | ||
| 12/22/2000 | Sold | $4,000-95.6%$2/sqft |
Source: Public Record Report a problem | ||
| 12/16/1998 | Sold | $91,000+30.2%$47/sqft |
Source: Public Record Report a problem | ||
| 7/17/1995 | Sold | $69,900$36/sqft |
Source: Public Record Report a problem | ||
Public tax history
| Year | Property taxes | Tax assessment |
|---|---|---|
| 2025 | -- | $135,020 |
| 2024 | -- | $135,020 +8.9% |
| 2023 | -- | $124,030 +8.6% |
| 2022 | -- | $114,160 +6.9% |
| 2021 | -- | $106,840 +9.8% |
| 2020 | -- | $97,280 +10.1% |
| 2019 | -- | $88,370 +15.5% |
| 2018 | -- | $76,510 +41.6% |
| 2015 | -- | $54,020 +2.7% |
| 2014 | -- | $52,590 -16.9% |
| 2011 | -- | $63,300 -26.2% |
| 2010 | -- | $85,790 |
| 2009 | -- | $85,790 |
| 2003 | -- | -- |
| 2002 | -- | $84,450 +14.5% |
| 2001 | $2,971 +98.3% | $73,730 +96.6% |
| 2000 | $1,499 | $37,510 |
Find assessor info on the county website
Monthly payment
Est. payment
Payment breakdown
Explore the cost of this home by adjusting the details. Changes won't be saved.Climate risks
Neighborhood: 48336
Nearby schools
GreatSchools rating
- 7/10Gill Elementary SchoolGrades: PK-5Distance: 2.5 mi
- 7/10Power Middle SchoolGrades: 5-8Distance: 2.6 mi
- 7/10Farmington High SchoolGrades: 9-12Distance: 1.3 mi
Schools provided by the listing agent
- District: Farmington Public School District
Source: MiRealSource. This data may not be complete. We recommend contacting the local school district to confirm school assignments for this home.
- $147,8002 bd1 ba695 sqft21818 Albion Ave, Farmington Hills, MI 48336Off Market
- $156,1002 bd1 ba695 sqft21806 Albion Ave, Farmington Hills, MI 48336Off Market
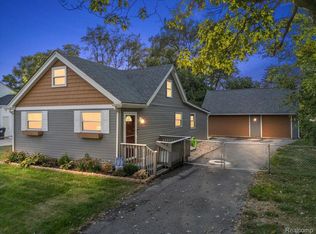
- $255,0003 bd2 ba982 sqft21815 Albion Ave, Farmington Hills, MI 48336Sold
- $174,3002 bd1 ba860 sqft21822 Albion Ave, Farmington Hills, MI 48336Off Market
- $229,1003 bd3 ba1k sqft21811 Albion Ave, Farmington Hills, MI 48336Off Market
- $200,0002 bd1 ba1k sqft21845 Tulane Ave, Farmington Hills, MI 48336Sold
- $234,0003 bd1 ba1k sqft21875 Tulane Ave, Farmington Hills, MI 48336Sold
- $193,3002 bd1 ba884 sqft21803 Albion Ave, Farmington Hills, MI 48336Off Market
A local agent can set up tours, give advice and negotiate with sellers.
Similar homes
- $299,9003 bd2 ba2k sqft2075 Deering St, Garden City, MI 48135For Sale

 MLS ID #20261067076, Gail M Hodge, Real Estate One. Realcomp II
 - $280,0004 bd2 ba1.7k sqft11920 Cavell St, Livonia, MI 48150For Sale

 MLS ID #26042874, Mariam Mohsen, Network Realty LLC. MichRIC
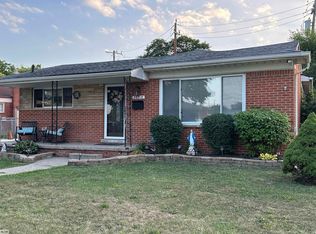
 - $335,0003 bd2 ba1.9k sqft26219 Van Buren Rd, Dearborn Heights, MI 48127For Sale
 MLS ID #50219492, Renee Bingham Kelley, Realty Executives Home Towne Shelby. MiRealSource
 - $347,0003 bd3 ba2.7k sqft31113 Seven Mile Rd, Livonia, MI 48152For Sale
 MLS ID #20261045345, Sonya Marshall, KW Metro. Realcomp II
 - $279,0003 bd1 ba1.3k sqft21063 Mada Ave, Southfield, MI 48075For SaleMLS ID #20261028617, Tarita Boone, Real Estate by Rita. Realcomp II
- $374,9003 bd2 ba1.9k sqft26962 Pebblestone St, Southfield, MI 48034For SaleMLS ID #50217237, Randall Eissa, Villa Residential Realty Co.. MiRealSource
- $319,0003 bd2 ba1.9k sqft29824 Hathaway St, Livonia, MI 48150For SaleMLS ID #20261058797, Robert D Higgs Jr, RE/MAX Dream Properties. Realcomp II
- $350,0003 bd2 ba1.7k sqft26137 Joy Rd, Dearborn Heights, MI 48127For SaleMLS ID #26040733, Paul Klebba, KW Advantage. MichRIC
- $279,9003 bd2 ba2k sqft29215 Badelt St, Westland, MI 48185For SaleMLS ID #26042799, Fadel Farhat, KB Realty Group. MichRIC
- $274,9003 bd2 ba1.8k sqft901 S Winding Dr, Waterford, MI 48328For SaleMLS ID #50218138, Benjamin Nelson, Nelson Property Management. MiRealSource
- $300,0003 bd3 ba1.3k sqft21741 Kenosha St, Oak Park, MI 48237For SaleMLS ID #20261052933, Nikki Boyd, Celestial Realty, LLC. Realcomp II
- $302,0003 bd3 ba1.4k sqft1760 Trailwood Path #1, Bloomfield Hills, MI 48301For Sale By Owner
- $279,9003 bd2 ba2.8k sqft30909 Scrivo Dr, Warren, MI 48092For SaleMLS ID #50219167, Jerome Fennell, Real Estate One Chesterfield. MiRealSource
- $320,0004 bd3 ba1.8k sqft308 David St, Pontiac, MI 48341For SaleMLS ID #26038175, Venonia Hodges, Adams & Assoc. Realty Group. MichRIC
- $295,0002 bd2 ba1.5k sqft30207 Westfield St, Livonia, MI 48150For SaleMLS ID #26029087, Erica Rose, National Realty Centers Northv. MichRIC
- $309,0003 bd2 ba2k sqft30827 Scrivo Dr, Warren, MI 48092For SaleMLS ID #50217413, Mark Connon, RE/MAX First. MiRealSource
- $310,0003 bd2 ba1.8k sqft1500 Sherwood Ct, Dearborn, MI 48124For SaleMLS ID #20261053199, Samir Mahmood, The Virtual Realty Group. Realcomp II
- $349,9994 bd2 ba2k sqft5958 Amboy St, Dearborn Heights, MI 48127For Sale By Owner
- $415,0004 bd3 ba2.1k sqft26061 Marlowe Pl, Oak Park, MI 48237For SaleMLS ID #26043530, Jeffery Mifsud, Buyers First Realty LLC. MichRIC
- $450,0003 bd2 ba2.1k sqft3841 Covert Rd, Waterford, MI 48328For SaleMLS ID #20261065492, Tina M Zudell, RE/MAX Eclipse Clarkston. Realcomp II
