Enjoy the beauty of Upper Peninsula-style living without the four-hour drive! Nestled on a picturesque one-acre lot surrounded by nature, this sprawling brick ranch offers exceptional privacy, peaceful surroundings, and the perfect balance of comfort and convenience. Beautiful hardwood floors flow throughout the home, adding warmth and timeless appeal. The welcoming foyer opens to a versatile flex room, currently used as a TV room, which flows seamlessly into the formal dining room—ideal for entertaining family and friends. The spacious Great Room features a fireplace with a heat ventilator, providing added warmth and energy efficiency during the colder months. The bright, sunny kitchen includes an inviting casual dining area overlooking the beautiful natural landscape. Adjacent to the kitchen, the laundry/mudroom offers a generously sized pantry for added storage and convenience. Step outside to the deck and enjoy tranquil views of your private natural setting. With an acre of land, there's plenty of room to relax, garden, or simply enjoy the abundant wildlife. A detached storage shed provides additional space for lawn equipment, outdoor tools, seasonal items, or hobby supplies. A thoughtfully designed step-free entrance adds convenience for everyday living. It makes bringing in groceries, luggage, furniture, and other bulky items effortless while helping minimize dirt and mud tracked into the home. The gently sloped entrance also provides improved footing during rain, snow, and icy weather, making access safer year-round. Additional highlights include: Oversized side-entry two-car garage Huge unfinished basement with a B-Dry waterproofing system Whole-house generator for peace of mind during power outages Tankless water heater Water softener Quiet, low-traffic street If you're looking for the serenity of northern Michigan with the convenience of a shorter drive, this exceptional property is a must-see. Perfect for nature lovers, privacy seekers, and anyone seeking spacious, comfortable living in a beautiful setting.
Pending
$374,900
26962 Pebblestone St, Southfield, MI 48034
3beds
1,939sqft
Single Family Residence
Built in 1982
0.99 Acres Lot
$367,500 Zestimate®
$193/sqft
$-- HOA
What's special
Sprawling brick ranchVersatile flex roomSpacious great roomQuiet low-traffic streetWelcoming foyerOversized side-entry two-car garageGenerously sized pantry
- 69 days
- 169
- 2
Zillow last checked:
Listing updated:
Listed by:
Randall Eissa 313-804-1399,
Villa Residential Realty Co. 313-804-1399
Source: MiRealSource,MLS#: 50217237 Originating MLS: MiRealSource
Originating MLS: MiRealSourceFacts & features
Interior
Bedrooms & bathrooms
- Bedrooms: 3
- Bathrooms: 2
- Full bathrooms: 2
Bedroom 1
- Level: First
- Area: 196
- Dimensions: 14 x 14
Bedroom 2
- Level: First
- Area: 120
- Dimensions: 12 x 10
Bedroom 3
- Level: First
- Area: 130
- Dimensions: 13 x 10
Bathroom 1
- Level: First
Bathroom 2
- Level: First
Dining room
- Level: First
- Area: 120
- Dimensions: 12 x 10
Great room
- Level: First
- Area: 252
- Dimensions: 18 x 14
Kitchen
- Level: First
- Area: 210
- Dimensions: 21 x 10
Living room
- Level: First
- Area: 180
- Dimensions: 15 x 12
Heating
- Forced Air, Natural Gas
Cooling
- Central Air
Appliances
- Included: Water Softener Owned, Tankless Water Heater
- Laundry: Entry
Features
- Basement: Block
- Number of fireplaces: 1
- Fireplace features: Natural Fireplace
Interior area
- Total structure area: 3,839
- Total interior livable area: 1,939 sqft
- Finished area above ground: 1,939
- Finished area below ground: 0
Property
Parking
- Total spaces: 2
- Parking features: Attached
- Attached garage spaces: 2
Features
- Levels: One
- Stories: 1
- Patio & porch: Deck
- Frontage type: Road
- Frontage length: 132
Lot
- Size: 0.99 Acres
- Dimensions: 132 x 328
- Features: Dead End, Wooded
Details
- Additional structures: Shed(s)
- Parcel number: 2418326008
- Special conditions: Private
Construction
Type & style
- Home type: SingleFamily
- Architectural style: Ranch
- Property subtype: Single Family Residence
Materials
- Brick
- Foundation: Basement
Condition
- Year built: 1982
Utilities & green energy
- Sewer: Public Sanitary
- Water: Public
Community & HOA
Community
- Subdivision: Suprvrs 19 - Southfield
HOA
- Has HOA: No
Location
- Region: Southfield
Financial & listing details
- Price per square foot: $193/sqft
- Tax assessed value: $308,400
- Annual tax amount: $5,274
- Date on market: 8/4/2026
- Cumulative days on market: 70 days
- Listing agreement: Exclusive Right To Sell
- Listing terms: Cash,Conventional,FHA
Estimated market value
$367,500
$349,000 - $386,000
$2,548/mo
Price history
| Date | Event | Price |
|---|---|---|
| 8/26/2026 | Pending sale | $374,900$193/sqft |
Source:  MiRealSource #50217237 Report a problem MiRealSource #50217237 Report a problem | ||
| 8/4/2026 | Listed for sale | $374,900+87.5%$193/sqft |
Source: MiRealSource #50217237 Report a problem | ||
| 7/12/2016 | Sold | $200,000+0.5%$103/sqft |
Source: Public Record Report a problem | ||
| 5/27/2016 | Pending sale | $199,000$103/sqft |
Source: Clarkston #216050218 Report a problem | ||
| 5/24/2016 | Listed for sale | $199,000+34.9%$103/sqft |
Source: Berkshire Hathaway Michigan #216050218 Report a problem | ||
| 7/30/2013 | Sold | $147,500$76/sqft |
Source: Public Record Report a problem | ||
| 5/10/2013 | Pending sale | $147,500$76/sqft |
Source: Coldwell Banker Preferred Realtors #213042724 Report a problem | ||
| 5/8/2013 | Listed for sale | $147,500-21.5%$76/sqft |
Source: Coldwell Banker Preferred Realtors #213042724 Report a problem | ||
| 5/4/1999 | Sold | $188,000+20.5%$97/sqft |
Source: Public Record Report a problem | ||
| 9/15/1998 | Sold | $156,000$80/sqft |
Source: Public Record Report a problem | ||
Public tax history
| Year | Property taxes | Tax assessment |
|---|---|---|
| 2025 | -- | $154,200 +0.4% |
| 2024 | -- | $153,540 +3.4% |
| 2023 | -- | $148,560 +17% |
| 2022 | -- | $126,990 +9.5% |
| 2021 | -- | $115,950 +2.8% |
| 2020 | -- | $112,830 +41.3% |
| 2019 | -- | $79,840 +23.3% |
| 2018 | -- | $64,760 -5.7% |
| 2015 | -- | $68,680 -6.6% |
| 2014 | -- | $73,540 -14% |
| 2011 | -- | $85,560 -39.5% |
| 2010 | -- | $141,460 |
| 2009 | -- | $141,460 -3.7% |
| 2003 | -- | $146,940 +8.4% |
| 2002 | -- | $135,530 +40.4% |
| 2001 | $5,537 +2.6% | $96,540 +0.2% |
| 2000 | $5,397 | $96,350 |
Find assessor info on the county website
Monthly payment
Est. payment
Payment breakdown
Explore the cost of this home by adjusting the details. Changes won't be saved.Climate risks
Neighborhood: 48034
Nearby schools
Schools provided by the listing agent
- District: Southfield Public Sch District
Source: MiRealSource. This data may not be complete. We recommend contacting the local school district to confirm school assignments for this home.
- $343,8003 bd4 ba2.3k sqft26980 Pebblestone St, Southfield, MI 48034Off Market
- $499,9004 bd3 ba2.6k sqft26914 Pebblestone St, Southfield, MI 48034For Sale

- $339,200-- bd2 ba3.5k sqft26987 Pebblestone St, Southfield, MI 48034Off Market
- $110,3213 bd2 ba1.5k sqft27000 Pebblestone St, Southfield, MI 48034Sold
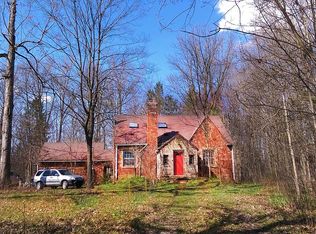
Similar homes
- $--4 bd2 ba2.1k sqft28400 Valley Forge St, Southfield, MI 48076Auction
 ServiceLink Auction
 - $350,0004 bd3 ba1.7k sqft27058 Belmont Ln, Southfield, MI 48076For Sale
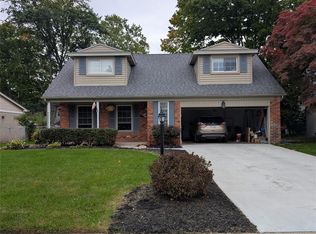
 MLS ID #20261080132, Colette Hughes, Virtual Real Estate Services LLC. Realcomp II
 - $390,0004 bd3 ba2.2k sqft7096 Riverstone Rd, West Bloomfield, MI 48322For Sale
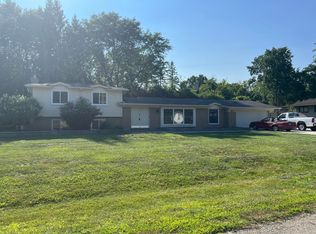
 MLS ID #26040989, Cheryl Linderman, KW Advantage. MichRIC
 - $190,0003 bd3 ba1.9k sqft29757 Farmbrook Villa Ln, Southfield, MI 48034For Sale
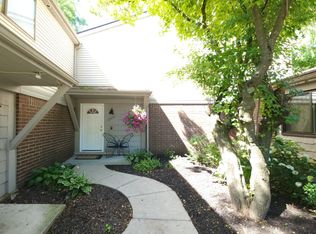 MLS ID #26037308, Charles Cole, Prestige Realty & Investments. MichRIC
 - $359,9993 bd2 ba1.7k sqft4283 Woodstock Rd, Waterford, MI 48328For SaleMLS ID #26040175, Suzanne Graham, Golden Key Real Estate LLC. MichRIC
- $250,0002 bd2 ba2.4k sqft26140 Rangemore St, Southfield, MI 48033For SaleMLS ID #20261075120, Deja Lee, Real Broker, LLC Troy. Realcomp II
- $324,5004 bd2 ba1.4k sqft30215 Stockton Ave, Farmington Hills, MI 48336For SaleMLS ID #26047205, Lisette van der Steege, Brookstone, REALTORS®. MichRIC
- $424,9003 bd2 ba1.9k sqft31180 E Rutland St, Beverly Hills, MI 48025For Sale
 MLS ID #50218436, Michele Milam, Canary Realty. MiRealSource
 - $350,0003 bd2 ba2k sqft430 Sunset White, Lake Michigan, MI 48383For SaleMLS ID #20261071940, Kimberly Vild, Michigan Premier Real Estate, LLC. Realcomp II
- $330,0003 bd2 ba1.7k sqft26137 Joy Rd, Dearborn Heights, MI 48127For SaleMLS ID #26040733, Paul Klebba, KW Advantage. MichRIC
- $334,9003 bd2 ba1.9k sqft1606 Red Run Dr, Royal Oak, MI 48073For SaleMLS ID #50222782, Kenneth Minne, Pilot Property Group - Residential LLC. MiRealSource
- $339,9004 bd2 ba1.9k sqft2244 Serra Dr, Sterling Heights, MI 48310For SaleMLS ID #20261081562, Tereza Djeljosevic, A.V.A. Real Estate. Realcomp II
- $399,9003 bd2 ba2.7k sqft30127 Brookview Dr, Livonia, MI 48152For SaleMLS ID #20261067687, Jeff Kermath, Kermath Realty LLC. Realcomp II
- $349,0003 bd2 ba2k sqft6101 Barker Dr, Waterford, MI 48329For SaleMLS ID #20261076535, Lindsey MacDougall, EXP Realty - Mark White & Associates. Realcomp II
- $449,9004 bd3 ba1.8k sqft6370 W Norma Lee St, West Bloomfield, MI 48322For SaleMLS ID #20261075187, Steve Koleno, Beycome Brokerage Realty LLC. Realcomp II
- $379,9004 bd2 ba1.7k sqft3757 Oxley Dr, Troy, MI 48083For SaleMLS ID #20261067633, James Yau, Thrive Realty Company. Realcomp II
- $379,9003 bd3 ba2k sqft285 E Long Lake Rd, Troy, MI 48085For SaleMLS ID #20261078300, Elena Menendez, Bridge Cross Realty. Realcomp II
- $415,0004 bd3 ba2.1k sqft26061 Marlowe Pl, Oak Park, MI 48237For SaleMLS ID #26043530, Jeffery Mifsud, Buyers First Realty LLC. MichRIC
