
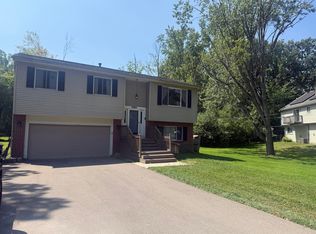
HOME IS BEING SOLD AS IS, WHERE IS. Remodel this home or tear down and build new on this beautiful 1.77 acre, half wooded, somewhat rolling terrain lot. This lot features some dense woods that offers privacy along with being at the end of a dead end dirt road. The house offers a first floor primary bedroom and full bathroom that also serves as a hall bath, a large kitchen with closet pantry and nook area with a door wall to the deck. Enjoy the view of the wooded front yard from the dining room off of the kitchen and nook. The focal point of the living room is the full wall of brick and fireplace that is flanked by windows. Off of the living room is a large door wall that leads to the deck where you can catch a glimpse of Brendel Lake. The unique set of stairs off the foyer leads to the upper level with a loft, two bedrooms, and a full bath. The door coming off the deck on the main level takes you to the walkout basement and garage entrance. The basement has the laundry area and is rough plumbed for a bathroom. At the bottom of the stairs is the entrance to the two car garage. There is a 30'X42' +/- outbuilding that sits at the SE corner of the property that can be used as a large workshop or storage space. Any and all furniture still in the house and garage is NOT part of the sale. Barn wood in the garage is NOT part of the sale. Licensed agents shall physically accompany their clients to showings. Buyers agent to verify all information. Dimensions are approximate. DO NOT WALK ON EXTERIOR WOOD DECK.
For sale
Price cut: $50K (10/9)
$350,000
430 Sunset White, Lake Michigan, MI 48383
3beds
2,030sqft
Single Family Residence
Built in 1972
1.77 Acres Lot
$335,700 Zestimate®
$172/sqft
$-- HOA
What's special
- 46 days
- 956
- 36
Zillow last checked:
Listing updated:
Listed by:
Kimberly Vild 248-366-1100,
Michigan Premier Real Estate, LLC 248-366-1100
Source: Realcomp II,MLS#: 20261071940
Facts & features
Interior
Bedrooms & bathrooms
- Bedrooms: 3
- Bathrooms: 2
- Full bathrooms: 2
Primary bedroom
- Level: Entry
- Area: 144
- Dimensions: 12 X 12
Bedroom
- Level: Second
- Area: 132
- Dimensions: 12 X 11
Bedroom
- Level: Second
- Area: 120
- Dimensions: 12 X 10
Other
- Level: Entry
- Area: 48
- Dimensions: 8 X 6
Other
- Level: Second
- Area: 45
- Dimensions: 9 X 5
Bonus room
- Level: Second
- Area: 96
- Dimensions: 12 X 8
Other
- Level: Entry
- Area: 156
- Dimensions: 13 X 12
Dining room
- Level: Entry
- Area: 187
- Dimensions: 11 X 17
Kitchen
- Level: Entry
- Area: 121
- Dimensions: 11 X 11
Living room
- Level: Entry
- Area: 286
- Dimensions: 13 X 22
Heating
- Forced Air, Natural Gas
Appliances
- Laundry: Other
Features
- Basement: Bath Stubbed,Full,Interior Entry,Unfinished,Walk Out Access
- Has fireplace: Yes
- Fireplace features: Family Room, Other Locations
Interior area
- Total interior livable area: 2,030 sqft
- Finished area above ground: 2,030
Property
Parking
- Total spaces: 2
- Parking features: Two Car Garage, Attached, Basement, Direct Access, Driveway, Garage Faces Side, Side Entrance
- Attached garage spaces: 2
Features
- Levels: One And One Half
- Stories: 1.5
- Entry location: GroundLevel
- Patio & porch: Deck, Patio, Porch
- Pool features: None
- Waterfront features: All Sports Lake, Lake Privileges
- Body of water: BRENDEL LAKE
Lot
- Size: 1.77 Acres
- Dimensions: 165 x 467
- Features: Dead End Street, Hilly Ravine
Details
- Additional structures: Sheds
- Parcel number: 1221376001
- Special conditions: Short Sale No,Standard
Construction
Type & style
- Home type: SingleFamily
- Architectural style: Other
- Property subtype: Single Family Residence
Materials
- Asphalt, Brick, Wood Siding
- Foundation: Basement, Block
- Roof: Asphalt
Condition
- New construction: No
- Year built: 1972
Utilities & green energy
- Sewer: Septic Tank
- Water: Well
- Utilities for property: Above Ground Utilities
Community & HOA
Community
- Subdivision: BRENDEL HEIGHTS
HOA
- Has HOA: No
Location
- Region: Lake Michigan
Financial & listing details
- Price per square foot: $172/sqft
- Tax assessed value: $83,970
- Annual tax amount: $3,186
- Date on market: 9/8/2026
- Cumulative days on market: 47 days
- Listing agreement: Exclusive Right To Sell
- Listing terms: Cash,Conventional
Estimated market value
$335,700
$319,000 - $352,000
$2,469/mo
Price history
| Date | Event | Price |
|---|---|---|
| 10/9/2026 | Price change | $350,000-12.5%$172/sqft |
Source:  Realcomp II #20261071940 Report a problem Realcomp II #20261071940 Report a problem | ||
| 9/8/2026 | Listed for sale | $400,000$197/sqft |
Source: Realcomp II #20261071940 Report a problem | ||
Public tax history
Tax history is unavailable.
Monthly payment
Est. payment
Payment breakdown
Explore the cost of this home by adjusting the details. Changes won't be saved.Climate risks
Neighborhood: 48383
Similar homes
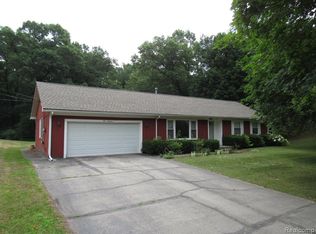
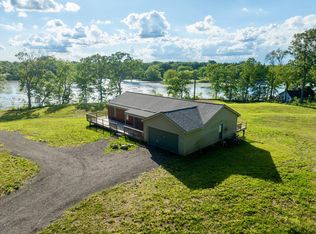
- $489,9002 bd2 ba1.9k sqft5245 Grass Lake Rd, White Lake, MI 48383For Sale
 MLS ID #26032385, Benjamin Dieck, Optimum Real Estate. MichRIC
 - $340,0004 bd2 ba1.9k sqft403 East Rd, Holly, MI 48442For Sale

 MLS ID #20261083719, Sybil Cary, Cary Real Estate. Realcomp II
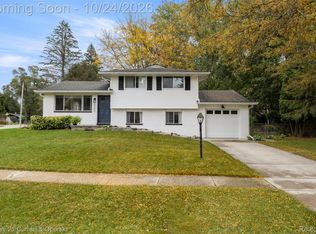
 - $275,0003 bd1 ba1.5k sqft4580 Chadsworth St, Commerce Township, MI 48382For Sale
 MLS ID #20261084405, Roberta Turk, Century 21 Curran & Oberski. Realcomp II
 - $359,9993 bd2 ba1.7k sqft4283 Woodstock Rd, Waterford, MI 48328For Sale
 MLS ID #26040175, Suzanne Graham, Golden Key Real Estate LLC. MichRIC
 - $340,0003 bd2 ba2k sqft6101 Barker Dr, Waterford, MI 48329For SaleMLS ID #20261076535, Lindsey MacDougall, EXP Realty - Mark White & Associates. Realcomp II
- $398,0003 bd2 ba2.2k sqft13018 N Holly Rd, Holly, MI 48442For Sale
 MLS ID #50225307, Matthew Praet, Real Estate One Clinton. MiRealSource
 - $309,9003 bd2 ba2.6k sqft11201 Horton Rd, Holly, MI 48442For SaleMLS ID #20261085702, Andrea J Larson, Real Estate One. Realcomp II
- $324,9003 bd3 ba1.6k sqft2479 N Long Lake Rd, Fenton, MI 48430For SaleMLS ID #20261085421, Helene Saldana, Crown Real Estate Group. Realcomp II
- $299,9003 bd2 ba1.7k sqft16649 Dixie Hwy, Davisburg, MI 48350For SaleMLS ID #20261080290, Darin Ureche, KW Realty Livingston. Realcomp II
- $380,0004 bd3 ba2.8k sqft3626 Silver Sands Dr, Waterford, MI 48329For SaleMLS ID #20261084861, Sam Elias, Berkshire Hathaway HomeServices Kee Realty Bham. Realcomp II
- $409,9003 bd3 ba2.4k sqft3030 N Hickory Ridge Rd, Highland, MI 48357For SaleMLS ID #20261080991, Nancy J Rademacher, KW Professionals Brighton. Realcomp II
- $339,9003 bd2 ba2.4k sqft1340 Foreland Dr, Oxford, MI 48371For SaleMLS ID #20261084457, Nancy E Lafata, Liberty Way Realty. Realcomp II
- $379,9003 bd2 ba1.8k sqft4149 Howarth Ter, West Bloomfield, MI 48323For SaleMLS ID #50217606, Michael W Sanford, Allstate Properties.com. MiRealSource
- $279,9003 bd2 ba1.6k sqft895 N Garner Rd, Milford, MI 48380For SaleMLS ID #20261084494, Michael C Seifert, New Michigan Realty, LLC. Realcomp II
- $329,5003 bd2 ba2.1k sqft11124 Main Rd, Fenton, MI 48430For SaleMLS ID #50224181, Michael C Sikorski, Keller Williams Realty Lakeside. MiRealSource
- $264,9003 bd1 ba1.3k sqft2545 Massena St, Commerce Township, MI 48382For SaleMLS ID #20261083626, Ailene Corlin, Real Estate One-WB/FH. Realcomp II
- $319,9003 bd2 ba1.8k sqft2028 Pauls Way, Commerce Township, MI 48390For SaleMLS ID #20261080942, Joshua C Sensoli, Choice One Realty of Michigan. Realcomp II
- $334,9004 bd2 ba1.7k sqft12335 Erika St, Hartland, MI 48353For SaleMLS ID #20261055271, Zack Lessner, New Michigan Realty. Realcomp II
