***DOWN THAT OLD DIRT ROAD YOU WILL FIND A WONDERFULLY CARED FOR RANCH WITH THREE BEDROOMS (4TH IN BASEMENT) AS WELL AS TWO FULL BATHS (ONE IN FINISHED BASEMENT)***STAINLESS STEEL APPLIANCES IN KITCHEN WITH LEATHER LOOKING GRANITE COUNTERTOPS~A COUNTRY FRONT PORCH FOR EARLY MORNING COFFEE TO WATCH THE SUNRISE AS WELL AS A DECK AND PATIO ATTACHED TO THE BACK OF THE HOME TO ENJOY THE WILDLIFE THAT ROAM NEARBY~FULLY FINISHED BASEMENT~A 1200 SQ FT OUTBUILDING/BARN/POLE BARN WHICHEVER NAME YOU FANCY IT TO BE AS IT DOES HAVE A FULL CONCRETE FLOOR, ELECTRICITY AN ENTRY DOOR AND A LARGE ROLL UP DOOR FOR CARS/EQUIPMENT/TOOLS THE POSSIBILITIES ARE ENDLESS~WHETHER YOU RUN A BUSINESS AND DESIRE THE EXTRA ROOM OR YOU HAVE HOBBIES LIKE WOOD WORKING, CARS OR EVEN A LARGE SCALE CRAFTER OR SEWING OPERATION DOG GROOMER DOG PARK(CHECK WITH LOCAL TOWNSHIP CODES) YOUR DREAMS OF A BUSINESS AT HOME CAN BE REALIZED RIGHT HERE ON MAIN STREET~YES MAIN STREET~THE LOT IS FENCED APPROXIAMATELY HALF WAY BACK WHICH ALSO ENCLOSES THE COULD BE CHICKEN COOP~***SELLER IS IN THE PROCESS OF MOVING SO YOU WILL NOTICE BOXES AND A BIT OF DISARRAY***
Accepting backups
$329,500
11124 Main Rd, Fenton, MI 48430
3beds
2,167sqft
Single Family Residence
Built in 1961
1.1 Acres Lot
$319,600 Zestimate®
$152/sqft
$-- HOA
What's special
Fully finished basementLeather looking granite countertops
- 22 days
- 2,376
- 138
Zillow last checked:
Listing updated:
Listed by:
Michael C Sikorski 586-354-3927,
Keller Williams Realty Lakeside 586-532-0500
Source: MiRealSource,MLS#: 50224181 Originating MLS: MiRealSource
Facts & features
Interior
Bedrooms & bathrooms
- Bedrooms: 3
- Bathrooms: 2
- Full bathrooms: 2
Rooms
- Room types: Bedroom, Living Room, Sun/Florida Room, Utility/Laundry Room, Workshop, Master Bedroom, Basement Full Bath, Bathroom, Dining Room
Bedroom 1
- Features: Carpet
- Level: Entry
- Area: 182
- Dimensions: 14 x 13
Bedroom 2
- Features: Wood
- Level: Entry
- Area: 156
- Dimensions: 13 x 12
Bedroom 3
- Features: Wood
- Level: Entry
- Area: 144
- Dimensions: 12 x 12
Bathroom 1
- Features: Ceramic
- Level: Entry
- Area: 80
- Dimensions: 10 x 8
Bathroom 2
- Features: Linoleum
- Level: Basement
- Area: 80
- Dimensions: 10 x 8
Dining room
- Features: Wood
- Level: Entry
- Area: 144
- Dimensions: 12 x 12
Kitchen
- Features: Ceramic
- Level: Entry
- Area: 144
- Dimensions: 12 x 12
Living room
- Features: Wood
- Level: Entry
- Area: 221
- Dimensions: 17 x 13
Office
- Level: Basement
- Area: 72
- Dimensions: 9 x 8
Heating
- Forced Air, Natural Gas
Cooling
- Ceiling Fan(s), Central Air
Appliances
- Included: Dishwasher, Microwave, Gas Water Heater
- Laundry: Laundry Room, In Basement
Features
- Flooring: Carpet, Wood, Vinyl, Ceramic Tile, Linoleum
- Basement: Block,Finished
- Number of fireplaces: 1
- Fireplace features: Gas
Interior area
- Total structure area: 2,267
- Total interior livable area: 2,167 sqft
- Finished area above ground: 1,167
- Finished area below ground: 1,000
Property
Parking
- Total spaces: 2
- Parking features: Garage, Attached, Detached, Workshop in Garage
- Attached garage spaces: 2
Features
- Levels: One
- Stories: 1
- Patio & porch: Deck, Patio
- Fencing: Fenced
- Frontage type: Road
- Frontage length: 94
Lot
- Size: 1.1 Acres
- Dimensions: 94 x 475 x 100 x 525
Details
- Additional structures: Barn(s), Corral(s), Second Garage
- Parcel number: 250602100027
- Special conditions: Private
Construction
Type & style
- Home type: SingleFamily
- Architectural style: Ranch
- Property subtype: Single Family Residence
Materials
- Vinyl Siding
- Foundation: Basement
Condition
- New construction: No
- Year built: 1961
Utilities & green energy
- Sewer: Septic Tank
- Water: Private Well
Community & HOA
Community
- Subdivision: N/A
HOA
- Has HOA: No
Location
- Region: Fenton
Financial & listing details
- Price per square foot: $152/sqft
- Tax assessed value: $272,400
- Annual tax amount: $4,348
- Date on market: 10/7/2026
- Cumulative days on market: 23 days
- Listing agreement: Exclusive Right To Sell
- Listing terms: Cash,Conventional,FHA,VA Loan
- Road surface type: Gravel
Estimated market value
$319,600
$304,000 - $336,000
$2,376/mo
Price history
| Date | Event | Price |
|---|---|---|
| 10/29/2026 | Listed for sale | $329,500$152/sqft |
Source:  MiRealSource #50224181 Report a problem | ||
| 10/29/2026 | Pending sale | $329,500$152/sqft |
Source: MiRealSource #50224181 Report a problem | ||
| 10/10/2026 | Listed for sale | $329,500+17.7%$152/sqft |
Source: MiRealSource #50224181 Report a problem | ||
| 9/20/2022 | Sold | $280,000+12%$129/sqft |
Source:  Realcomp II #20221034085 Report a problem | ||
| 9/6/2022 | Pending sale | $250,000$115/sqft |
Source: Realcomp II #20221034085 Report a problem | ||
| 9/2/2022 | Listed for sale | $250,000$115/sqft |
Source: Realcomp II #20221034085 Report a problem | ||
Public tax history
| Year | Property taxes | Tax assessment |
|---|---|---|
| 2025 | $4,307 +4.4% | $136,200 +2.5% |
| 2024 | $4,127 | $132,900 +5.6% |
| 2023 | -- | $125,900 +31.1% |
| 2022 | -- | $96,000 +4% |
| 2021 | -- | $92,300 +3.9% |
| 2020 | -- | $88,800 +4.3% |
| 2019 | -- | $85,100 +12.3% |
| 2018 | $2,321 +20.8% | $75,800 -1.3% |
| 2017 | $1,922 -10.4% | $76,800 +4.1% |
| 2016 | $2,144 | $73,800 +0.5% |
| 2015 | $2,144 +243.5% | $73,400 +28.5% |
| 2014 | $624 | $57,100 +5.5% |
| 2012 | -- | $54,100 -4.8% |
| 2011 | -- | $56,800 -3.4% |
| 2010 | -- | $58,800 -17.8% |
| 2008 | $1,065 | $71,500 -1.5% |
| 2006 | -- | $72,600 +3.4% |
| 2005 | -- | $70,200 +2.9% |
| 2004 | -- | $68,200 +0.9% |
| 2003 | -- | $67,600 +8% |
| 2002 | -- | $62,600 +5.7% |
| 2001 | -- | $59,200 +5.3% |
| 2000 | -- | $56,200 |
Find assessor info on the county website
Monthly payment
Est. payment
Payment breakdown
Explore the cost of this home by adjusting the details. Changes won't be saved.Climate risks
Neighborhood: Lake Fenton
Nearby schools
Schools provided by the listing agent
- District: Lake Fenton Schools
Source: MiRealSource. This data may not be complete. We recommend contacting the local school district to confirm school assignments for this home.

Similar homes
- $294,9003 bd3 ba1.6k sqft2479 N Long Lake Rd, Fenton, MI 48430For Sale
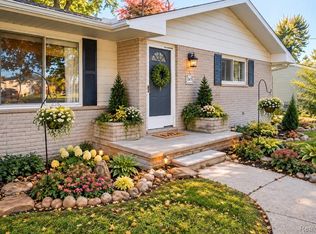
 MLS ID #20261085421, Helene Saldana, Crown Real Estate Group. Realcomp II
- $329,9004 bd2 ba1.7k sqft13305 Crane Ridge Dr, Fenton, MI 48430For Sale
 MLS ID #20261075856, Sarah Jones, Max Broock Realtors Oxford. Realcomp II
- $314,9003 bd2 ba1.5k sqft13331 Crane Ridge Dr, Fenton, MI 48430For Sale
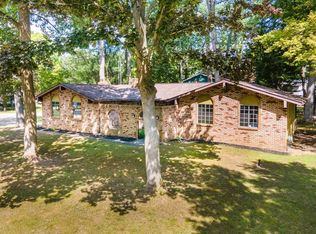
 MLS ID #50220009, Clint B Carlson, The Mallory Corporation. MiRealSource
- $294,5004 bd2 ba1.6k sqft12389 White Lake Rd, Fenton, MI 48430For Sale
 MLS ID #20261068218, Wally Schram, AmeriTrust Realty Corporation. Realcomp II
- $349,9004 bd2 ba2.3k sqft819 W Shiawassee Ave, Fenton, MI 48430For SaleMLS ID #20261071667, Dawn Placek, Legacy Realty Professionals. Realcomp II
- $297,0003 bd2 ba1.8k sqft9004 Del Rio Dr, Grand Blanc, MI 48439For SaleMLS ID #20261066274, Shelby L Sepanak, Exclusive House of Real Estate. Realcomp II
- $284,0003 bd2 ba1.7k sqft3341 W Baldwin Rd, Grand Blanc, MI 48439For SaleMLS ID #20261034831, Henry Gillen, HEMI Homes LLC. Realcomp II
- $340,0004 bd2 ba1.9k sqft403 East Rd, Holly, MI 48442For SaleMLS ID #20261083719, Sybil Cary, Cary Real Estate. Realcomp II
- $398,0003 bd2 ba2.2k sqft13018 N Holly Rd, Holly, MI 48442For SaleMLS ID #50225307, Matthew Praet, Real Estate One Clinton. MiRealSource
- $414,9003 bd3 ba2.5k sqft16073 Silverwood Dr, Fenton, MI 48430For SaleMLS ID #20261081895, Bradley Swadling, Allstate Properties.com. Realcomp II
- $485,0004 bd3 ba2k sqft1269 Lake Valley Dr, Fenton, MI 48430For SaleMLS ID #50223260, Shanna L Meissner, Keller Williams First. MiRealSource
- $262,9233 bd2 ba1.8k sqft2429 Golden Shores Dr, Fenton, MI 48430For SaleMLS ID #50223524, Matt Ochs, The Matt Ochs Real Estate Team, LLC. MiRealSource
- $284,9003 bd2 ba1.9k sqft15270 Ripple Dr, Linden, MI 48451For SaleMLS ID #50225590, Barbara Roll-Wyzga, Keller Williams First. MiRealSource
- $319,9003 bd2 ba1.3k sqft10392 Green Rd, Goodrich, MI 48438For SaleMLS ID #20261085057, Bradley LaBrie, Keller Williams First. Realcomp II
- $449,0004 bd3 ba2.3k sqft4291 Redding Cir, Grand Blanc, MI 48439For Sale
 MLS ID #26057843, Hathal Taie, My Fair Realty. MichRIC
- $400,0004 bd3 ba2.9k sqft3068 W Cook Rd, Grand Blanc, MI 48439For SaleMLS ID #20261071883, Laura Pennington, Legacy Realty Professionals. Realcomp II
- $275,0004 bd2 ba1.6k sqft1092 Woodworth Dr, Grand Blanc, MI 48439For SaleMLS ID #20261084448, David R Kaplan, Real Estate One-WB/FH. Realcomp II
- $319,9004 bd2 ba1.4k sqft2052 N Vassar Rd, Davison, MI 48423For SaleMLS ID #20261083605, Jeremy Hoover, Keller Williams First. Realcomp II
- $265,0003 bd2 ba2.1k sqft805 Oak St, Lennon, MI 48449For SaleMLS ID #20261086838, Matthew Brown, Red Oak Associates. Realcomp II
- $329,0003 bd2 ba1.8k sqft2097 Whispering Waters Pass, Flushing, MI 48433For SaleMLS ID #20261020016, Bahia M Jarrah, Keller Williams First. Realcomp II
