2 acres in Lake Fenton School District! This 2-story contemporary home comes with 4 bedrooms possible 5th bedroom in basement with egress window and closet, 2 full and 1 Lav baths, this home is ideal for large family! Open concept Living room and gorgeous kitchen with granite counter tops, all new appliances with-in 1 year and 7ft granite island and above island enjoy multi-functional hanging light fixture. Plenty of cabinet space and state of the art sink with many additional features. Pantry for additional storage. Off the kitchen you have convenance of sliding door to deck with dual steps to firepit for entertaining in the spacious back yard surrounded by white vinyl privacy fence. Formal dining room. Spacious foyer. Upstairs you will find 4 bedrooms, primary Suite has vaulted ceiling, dual walk-in closets and large primary bathroom which includes dual sinks plenty of counter space, jetted tub, walk-in shower, vaulted ceilings. Finish basement with heated floors, family room, classroom with closet, and 5th bedroom with egress window and closet. Attached 2 car garage keeps you out of the cold. Home equipped with Wi-Fi integrated fire alarm system and moisture detection system. Whole house filtration system with additional 800 gal Kitchen sink and refrigerator reverse osmosis system. Say goodbye to high heating bills with Geo-thermal heat and solar panels. Solar panels are located in back of property and out of sight. Start enjoying this spacious house and beautiful 2 acres. Property backs up to farmland behind wooded overgrowth area. With all this space inside and out the possibilities are endless. Motivated Sellers! Easy access to US 23.
For sale
Price cut: $20K (9/18)
$430,000
3068 W Cook Rd, Grand Blanc, MI 48439
4beds
2,903sqft
Single Family Residence
Built in 2006
2.07 Acres Lot
$425,400 Zestimate®
$148/sqft
$-- HOA
What's special
- 11 days
- 1,212
- 47
Likely to sell faster than
Zillow last checked:
Listing updated:
Listed by:
Laura Pennington 810-629-1511,
Legacy Realty Professionals 810-629-1511
Source: Realcomp II,MLS#: 20261071883
Facts & features
Interior
Bedrooms & bathrooms
- Bedrooms: 4
- Bathrooms: 3
- Full bathrooms: 2
- 1/2 bathrooms: 1
Primary bedroom
- Level: Second
- Area: 208
- Dimensions: 16 X 13
Bedroom
- Level: Second
- Area: 120
- Dimensions: 12 X 10
Bedroom
- Level: Second
- Area: 110
- Dimensions: 11 X 10
Bedroom
- Level: Second
- Area: 110
- Dimensions: 11 X 10
Other
- Level: Second
- Area: 81
- Dimensions: 9 X 9
Other
- Level: Second
- Area: 42
- Dimensions: 7 X 6
Other
- Level: Entry
- Area: 20
- Dimensions: 5 X 4
Bonus room
- Level: Basement
- Area: 144
- Dimensions: 12 X 12
Dining room
- Level: Entry
- Area: 143
- Dimensions: 13 X 11
Family room
- Level: Basement
- Area: 285
- Dimensions: 19 X 15
Flex room
- Level: Basement
- Area: 120
- Dimensions: 12 X 10
Kitchen
- Level: Entry
- Area: 198
- Dimensions: 18 X 11
Living room
- Level: Entry
- Area: 280
- Dimensions: 20 X 14
Heating
- Forced Air, Geothermal, Solar
Cooling
- Ceiling Fans, Central Air
Appliances
- Included: Dishwasher, Disposal, Free Standing Electric Range, Free Standing Refrigerator, Microwave
Features
- Basement: Daylight,Finished,Full
- Has fireplace: No
Interior area
- Total interior livable area: 2,903 sqft
- Finished area above ground: 2,103
- Finished area below ground: 800
Video & virtual tour
Property
Parking
- Total spaces: 2
- Parking features: Two Car Garage, Attached
- Attached garage spaces: 2
Features
- Levels: Two
- Stories: 2
- Entry location: GroundLevel
- Pool features: None
- Fencing: Fenced
Lot
- Size: 2.07 Acres
- Dimensions: 116 x 530 x 228 x 685
Details
- Parcel number: 1522400025
- Special conditions: Short Sale No,Standard
Construction
Type & style
- Home type: SingleFamily
- Architectural style: Colonial,Contemporary
- Property subtype: Single Family Residence
Materials
- Vinyl Siding
- Foundation: Basement, Poured, Sump Pump
Condition
- New construction: No
- Year built: 2006
Utilities & green energy
- Sewer: Septic Tank
- Water: Well
Community & HOA
HOA
- Has HOA: No
Location
- Region: Grand Blanc
Financial & listing details
- Price per square foot: $148/sqft
- Tax assessed value: $145,951
- Annual tax amount: $5,038
- Date on market: 9/8/2026
- Cumulative days on market: 12 days
- Listing agreement: Exclusive Right To Sell
- Listing terms: Cash,Conventional,FHA,Va Loan
Estimated market value
$425,400
$404,000 - $447,000
$2,890/mo
Price history
| Date | Event | Price |
|---|---|---|
| 9/18/2026 | Price change | $430,000-4.4%$148/sqft |
Source:  Realcomp II #20261071883 Report a problem Realcomp II #20261071883 Report a problem | ||
| 9/8/2026 | Listed for sale | $450,000+104.5%$155/sqft |
Source: Realcomp II #20261071883 Report a problem | ||
| 10/9/2018 | Sold | $220,000-0.9%$76/sqft |
Source:  MiRealSource #21446518 Report a problem MiRealSource #21446518 Report a problem | ||
| 7/17/2018 | Pending sale | $222,000$76/sqft |
Source: RE/MAX Right Choice #100002000 Report a problem | ||
| 7/8/2018 | Price change | $222,000-1.3%$76/sqft |
Source: RE/MAX Right Choice #100002000 Report a problem | ||
| 6/18/2018 | Price change | $224,900-2.2%$77/sqft |
Source: RE/MAX Right Choice #100002000 Report a problem | ||
| 5/31/2018 | Price change | $229,900-4.2%$79/sqft |
Source: RE/MAX Right Choice #100002000 Report a problem | ||
| 5/11/2018 | Listed for sale | $239,900+31.5%$83/sqft |
Source: REMAX Right Choice #100002000 Report a problem | ||
| 7/8/2013 | Sold | $182,500-3.9%$63/sqft |
Source: MiRealSource #20323655 Report a problem | ||
| 5/3/2013 | Price change | $189,900-1%$65/sqft |
Source: America's Premiere Realty #30022870 Report a problem | ||
| 4/17/2013 | Price change | $191,900-3.8%$66/sqft |
Source: America's Premiere Realty #30022870 Report a problem | ||
| 3/28/2013 | Price change | $199,500-0.2%$69/sqft |
Source: America's Premiere Realty #30022870 Report a problem | ||
| 2/3/2013 | Price change | $199,900-4.8%$69/sqft |
Source: America's Premiere Realty #30022870 Report a problem | ||
| 1/16/2013 | Listed for sale | $209,900+7.6%$72/sqft |
Source: America's Premiere Realty #30022870 Report a problem | ||
| 3/1/2010 | Sold | $195,000$67/sqft |
Source: MiRealSource #20273561 Report a problem | ||
Public tax history
| Year | Property taxes | Tax assessment |
|---|---|---|
| 2025 | $5,012 +5.8% | $199,500 +10.3% |
| 2024 | $4,736 | $180,900 +11.5% |
| 2023 | -- | $162,300 +10.8% |
| 2022 | -- | $146,500 +5.8% |
| 2021 | -- | $138,500 +6.7% |
| 2020 | -- | $129,800 +7.9% |
| 2019 | -- | $120,300 +5.1% |
| 2018 | $3,180 +11.1% | $114,500 +3.2% |
| 2017 | $2,864 +1.7% | $111,000 +9.9% |
| 2016 | $2,815 | $101,000 +12.7% |
| 2015 | $2,815 +201.6% | $89,600 +10.5% |
| 2014 | $933 | $81,100 +13.4% |
| 2012 | -- | $71,500 -5.2% |
| 2011 | -- | $75,400 +112.4% |
| 2010 | -- | $35,500 -13.2% |
| 2008 | $1,585 | $40,900 +434.6% |
| 2006 | -- | $7,650 |
Find assessor info on the county website
Monthly payment
Est. payment
Payment breakdown
Explore the cost of this home by adjusting the details. Changes won't be saved.Climate risks
Neighborhood: 48439
Similar homes
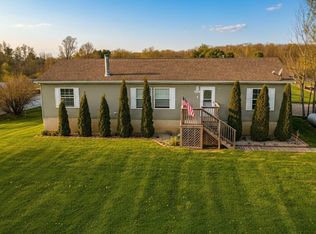
- $439,9004 bd3 ba3k sqft2295 Hidden Forest Dr #47, Grand Blanc, MI 48439For Sale
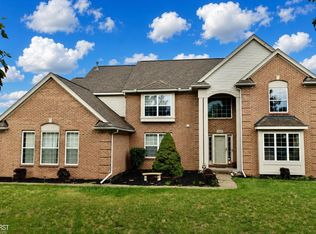
 MLS ID #50220333, Rob Moen, Keller Williams First. MiRealSource
 - $439,9005 bd3 ba3.2k sqft2252 Lake Ridge Dr, Grand Blanc, MI 48439For Sale

 MLS ID #20261058926, Thomas C Farrell, Crown Real Estate Group. Realcomp II
 - $400,0004 bd4 ba3.2k sqft8366 Sherwood Dr, Grand Blanc, MI 48439For Sale
 MLS ID #20261062636, Alexsandra Williams, Century 21 Signature Realty. Realcomp II
 - $424,9006 bd3 ba3k sqft5080 N Georgetown Rd, Grand Blanc, MI 48439For Sale
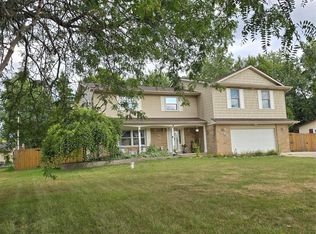 MLS ID #20261068509, Michele Bradley, Keller Williams Premier. Realcomp II
 - $379,9003 bd4 ba2.9k sqft9110 Old Oak Dr, Grand Blanc, MI 48439For SaleMLS ID #20261062655, Chris Dabaldo, Amerapro. Realcomp II
- $410,0004 bd3 ba3.2k sqft3515 Lahring Rd, Linden, MI 48451For SaleMLS ID #20261044481, Jessica E Barkau, Prime Real Estate & Associates. Realcomp II
- $449,9004 bd3 ba2.6k sqft9055 Hegel Rd, Goodrich, MI 48438For SaleMLS ID #20261040266, Natalie Fox, Red Fox Realty LLC. Realcomp II
- $339,9004 bd2 ba1.7k sqft13305 Crane Ridge Dr, Fenton, MI 48430For SaleMLS ID #20261075856, Sarah Jones, Max Broock Realtors Oxford. Realcomp II
- $370,0004 bd3 ba2.6k sqft6462 Maple Leaf Ct, Grand Blanc, MI 48439For SaleMLS ID #20261063865, Matthew Brown, Red Oak Associates. Realcomp II
- $525,0004 bd4 ba3.2k sqft4224 W Four Lakes Dr, Linden, MI 48451For SaleMLS ID #20261074106, Shane Adams, RE/MAX Select. Realcomp II
- $365,9004 bd3 ba2.2k sqft12220 Moceri Dr, Grand Blanc, MI 48439For SaleMLS ID #20261058730, Barb E Alford, Century 21 Professionals Troy. Realcomp II
- $299,0004 bd2 ba1.6k sqft8330 Baldwin Rd, Gaines, MI 48436For SaleMLS ID #20261074817, Todd Fedie, KW Realty Livingston. Realcomp II
- $385,0003 bd3 ba3.6k sqft5311 Sandalwood Ct, Grand Blanc, MI 48439For SaleMLS ID #20261064913, Stacey Reel, American Associates Inc. Realcomp II
- $449,5004 bd3 ba2.2k sqft8376 Oak Ridge Dr, Goodrich, MI 48438For SaleMLS ID #50221287, Michael J Davidson, REMAX Right Choice. MiRealSource
- $289,9003 bd2 ba2.4k sqft9090 Meadowland Dr, Grand Blanc, MI 48439For SaleMLS ID #50215722, Jesse M England, REMAX Right Choice. MiRealSource
- $329,9004 bd4 ba3.2k sqft12911 Croftshire Dr, Grand Blanc, MI 48439For SaleMLS ID #20261065514, Nicholas Mendoza, Key Exchange Realty. Realcomp II
- $349,9003 bd3 ba2.5k sqft4268 Meadows Ave, Grand Blanc, MI 48439For SaleMLS ID #20261049798, Brian Abraham, Keller Williams First. Realcomp II
- $599,0005 bd4 ba3.1k sqft10070 N Fenton Rd, Fenton, MI 48430For SaleMLS ID #20261063490, Jeffrey B Valley, RE/MAX Edge. Realcomp II
- $284,0003 bd2 ba1.7k sqft3341 W Baldwin Rd, Grand Blanc, MI 48439For SaleMLS ID #20261034831, Henry Gillen, HEMI Homes LLC. Realcomp II
- $425,0003 bd3 ba2.2k sqft11383 Whispering Pines Trl, Fenton, MI 48430For SaleMLS ID #50217793, Jim Sakalis, Keller Williams First. MiRealSource
