Six bedrooms all on 2nd floor! 2 full baths & Laundry room all on 2nd floor!
Living & Family rooms on first floor, natural fireplace in family room w/ doorwall to covered patio,
above ground pool & 2nd garage for pool equipment & storage in privacy fenced backyard!
Country size kitchen includes Reverse Osmosis System! Upstairs has it's own furnace & ac for the
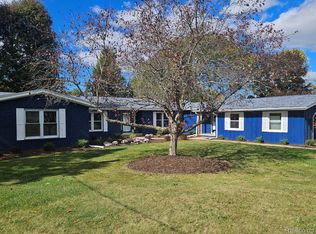
3 bedrooms over garage. Whole house generator, fireplace has a gas line available, Great curb appeal
w/covered front porch & room to roam!.
For sale
$424,900
5080 N Georgetown Rd, Grand Blanc, MI 48439
6beds
3,070sqft
Single Family Residence
Built in 1969
0.28 Acres Lot
$417,300 Zestimate®
$138/sqft
$-- HOA
What's special
- 25 days
- 419
- 10
Zillow last checked:
Listing updated:
Listed by:
Michele Bradley 248-563-3696,
Keller Williams Premier 248-394-0400
Source: Realcomp II,MLS#: 20261068509
Facts & features
Interior
Bedrooms & bathrooms
- Bedrooms: 6
- Bathrooms: 3
- Full bathrooms: 2
- 1/2 bathrooms: 1
Primary bedroom
- Level: Second
- Area: 156
- Dimensions: 13 X 12
Bedroom
- Level: Second
- Area: 225
- Dimensions: 15 X 15
Bedroom
- Level: Second
- Area: 180
- Dimensions: 15 X 12
Bedroom
- Level: Second
- Area: 130
- Dimensions: 13 X 10
Bedroom
- Level: Second
- Area: 130
- Dimensions: 13 X 10
Bedroom
- Level: Second
- Area: 100
- Dimensions: 10 X 10
Primary bathroom
- Level: Second
- Area: 88
- Dimensions: 11 X 8
Other
- Level: Second
- Area: 64
- Dimensions: 8 X 8
Other
- Level: Entry
- Area: 20
- Dimensions: 5 X 4
Other
- Level: Entry
- Area: 152
- Dimensions: 19 X 8
Dining room
- Level: Entry
- Area: 104
- Dimensions: 13 X 8
Family room
- Level: Entry
- Area: 312
- Dimensions: 24 X 13
Kitchen
- Level: Entry
- Area: 169
- Dimensions: 13 X 13
Living room
- Level: Entry
- Area: 216
- Dimensions: 18 X 12
Heating
- Forced Air, Natural Gas
Cooling
- Ceiling Fans
Appliances
- Included: Dishwasher, Dryer, Free Standing Electric Oven, Free Standing Refrigerator, Range Hood, Washer
Features
- High Speed Internet
- Basement: Full,Partially Finished
- Has fireplace: Yes
- Fireplace features: Family Room, Wood Burning
Interior area
- Total interior livable area: 3,070 sqft
- Finished area above ground: 2,650
- Finished area below ground: 420
Video & virtual tour
Property
Parking
- Total spaces: 2.5
- Parking features: Twoand Half Car Garage, Attached, Direct Access, Garage Door Opener
- Attached garage spaces: 2.5
Accessibility
- Accessibility features: Safe Emergency Egress From Home, Standby Generator, Visitable
Features
- Levels: Two
- Stories: 2
- Entry location: GroundLevel
- Patio & porch: Covered, Patio, Porch
- Exterior features: Lighting
- Pool features: Above Ground, Outdoor Pool
- Fencing: Back Yard
Lot
- Size: 0.28 Acres
- Dimensions: 90 x 137
Details
- Additional structures: Second Garage, Sheds Allowed
- Parcel number: 1202553001
- Special conditions: Short Sale No,Standard
Construction
Type & style
- Home type: SingleFamily
- Architectural style: Colonial
- Property subtype: Single Family Residence
Materials
- Brick, Vinyl Siding
- Foundation: Basement, Block, Sump Pump
- Roof: Asphalt
Condition
- Platted Sub
- New construction: No
- Year built: 1969
Utilities & green energy
- Electric: Circuit Breakers, Generator
- Sewer: Public Sewer
- Water: Well
- Utilities for property: Cable Available, Underground Utilities
Community & HOA
Community
- Security: Smoke Detectors
- Subdivision: WILLIAMSBURG FARMS 2
HOA
- Has HOA: No
Location
- Region: Grand Blanc
Financial & listing details
- Price per square foot: $138/sqft
- Tax assessed value: $171,800
- Annual tax amount: $6,850
- Date on market: 8/26/2026
- Cumulative days on market: 25 days
- Listing agreement: Exclusive Right To Sell
- Listing terms: Cash,Conventional,FHA,Va Loan
Estimated market value
$417,300
$396,000 - $438,000
$2,919/mo
Price history
| Date | Event | Price |
|---|---|---|
| 8/26/2026 | Listed for sale | $424,900+17.4%$138/sqft |
Source:  Realcomp II #20261068509 Report a problem Realcomp II #20261068509 Report a problem | ||
| 3/21/2025 | Sold | $362,000-7.2%$118/sqft |
Source: Realcomp II #20240088504 Report a problem | ||
| 2/12/2025 | Pending sale | $389,900$127/sqft |
Source: Realcomp II #20240088504 Report a problem | ||
| 1/21/2025 | Price change | $389,900-2.5%$127/sqft |
Source: Realcomp II #20240088504 Report a problem | ||
| 12/4/2024 | Price change | $399,900-5.9%$130/sqft |
Source: Realcomp II #20240088504 Report a problem | ||
| 11/26/2024 | Listed for sale | $425,000+297.6%$138/sqft |
Source: Realcomp II #20240088504 Report a problem | ||
| 1/8/2001 | Sold | $106,900+16.1%$35/sqft |
Source:  MiRealSource #20207721 Report a problem MiRealSource #20207721 Report a problem | ||
| 5/11/2000 | Sold | $92,038-5.1%$30/sqft |
Source: Public Record Report a problem | ||
| 4/28/1999 | Sold | $96,976$32/sqft |
Source: Public Record Report a problem | ||
Public tax history
| Year | Property taxes | Tax assessment |
|---|---|---|
| 2025 | $3,766 +4.5% | $154,900 +19.3% |
| 2024 | $3,603 | $129,800 +7.5% |
| 2023 | -- | $120,800 +21.5% |
| 2022 | -- | $99,400 -8.9% |
| 2021 | -- | $109,100 +8% |
| 2020 | -- | $101,000 +7.9% |
| 2019 | -- | $93,600 |
| 2018 | $3,384 | $93,600 +2.9% |
| 2017 | $3,384 +3.4% | $91,000 +2.6% |
| 2016 | $3,271 | $88,700 +8.7% |
| 2015 | $3,271 | $81,600 +22% |
| 2012 | -- | $66,900 +1.5% |
| 2011 | -- | $65,900 -18.3% |
| 2010 | -- | $80,700 -9.6% |
| 2008 | $1,766 | $89,300 +5.7% |
| 2006 | -- | $84,500 +6% |
| 2005 | -- | $79,700 +2% |
| 2004 | -- | $78,100 +2% |
| 2003 | -- | $76,600 +2.4% |
| 2002 | -- | $74,800 +3.5% |
| 2001 | -- | $72,300 +8.6% |
| 2000 | -- | $66,600 |
Find assessor info on the county website
Monthly payment
Est. payment
Payment breakdown
Explore the cost of this home by adjusting the details. Changes won't be saved.Climate risks
Neighborhood: 48439
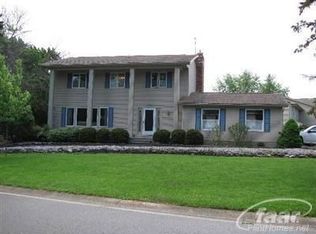
- $301,8004 bd3 ba2k sqft5112 N Georgetown Rd, Grand Blanc, MI 48439Off Market
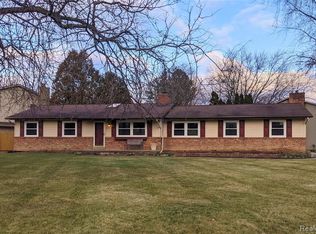
- $249,4003 bd2 ba1.3k sqft5049 Old Franklin Rd, Grand Blanc, MI 48439Off Market
- $255,7004 bd2 ba1.5k sqft5122 N Georgetown Rd, Grand Blanc, MI 48439Off Market
- $235,9003 bd2 ba1.6k sqft5059 Old Franklin Rd, Grand Blanc, MI 48439Off Market
Similar homes
- $430,0004 bd3 ba2.9k sqft3068 W Cook Rd, Grand Blanc, MI 48439For Sale
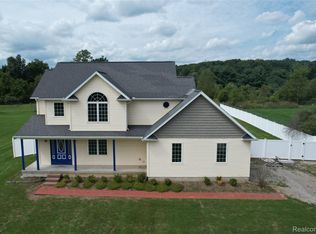
 MLS ID #20261071883, Laura Pennington, Legacy Realty Professionals. Realcomp II
 - $439,9004 bd3 ba3k sqft2295 Hidden Forest Dr #47, Grand Blanc, MI 48439For Sale
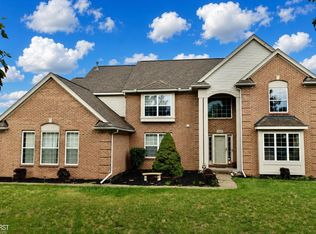
 MLS ID #50220333, Rob Moen, Keller Williams First. MiRealSource
 - $479,0006 bd4 ba4.4k sqft6353 Perry Rd, Grand Blanc, MI 48439For Sale
 MLS ID #20261057276, Ron Manley, The Real Estate Family. Realcomp II
 - $239,9003 bd2 ba2.1k sqft5471 Ole Banner Trl, Grand Blanc, MI 48439For Sale
 MLS ID #20261068357, John Conner, Real Estate by Tremaine. Realcomp II
 - $400,0004 bd4 ba3.2k sqft8366 Sherwood Dr, Grand Blanc, MI 48439For SaleMLS ID #20261062636, Alexsandra Williams, Century 21 Signature Realty. Realcomp II
- $370,0004 bd3 ba2.6k sqft6462 Maple Leaf Ct, Grand Blanc, MI 48439For SaleMLS ID #20261063865, Matthew Brown, Red Oak Associates. Realcomp II
- $283,9003 bd2 ba2k sqft5032 Old Franklin Rd, Grand Blanc, MI 48439For SaleMLS ID #50218553, David M Donahue, REMAX Edge. MiRealSource
- $439,9005 bd3 ba3.2k sqft2252 Lake Ridge Dr, Grand Blanc, MI 48439For SaleMLS ID #20261058926, Thomas C Farrell, Crown Real Estate Group. Realcomp II
- $349,9003 bd3 ba2.5k sqft4268 Meadows Ave, Grand Blanc, MI 48439For SaleMLS ID #20261049798, Brian Abraham, Keller Williams First. Realcomp II
- $365,9004 bd3 ba2.2k sqft12220 Moceri Dr, Grand Blanc, MI 48439For SaleMLS ID #20261058730, Barb E Alford, Century 21 Professionals Troy. Realcomp II
- $329,9004 bd4 ba3.2k sqft12911 Croftshire Dr, Grand Blanc, MI 48439For SaleMLS ID #20261065514, Nicholas Mendoza, Key Exchange Realty. Realcomp II
- $264,9003 bd2 ba2k sqft6258 Meadowwood Ln, Grand Blanc, MI 48439For SaleMLS ID #20261067818, Alton Lifsey, Real Estate Cousins. Realcomp II
- $449,5004 bd3 ba2.2k sqft8376 Oak Ridge Dr, Goodrich, MI 48438For SaleMLS ID #50221287, Michael J Davidson, REMAX Right Choice. MiRealSource
- $289,9003 bd2 ba2.4k sqft9090 Meadowland Dr, Grand Blanc, MI 48439For SaleMLS ID #50215722, Jesse M England, REMAX Right Choice. MiRealSource
- $269,0004 bd2 ba2.1k sqft5106 Mill Wheel Dr, Grand Blanc, MI 48439For SaleMLS ID #20261067891, Susan Garbarino, Liberty Way Realty. Realcomp II
- $299,9003 bd3 ba2.4k sqft662 Perry Creek Dr, Grand Blanc, MI 48439For SaleMLS ID #50216706, David M Donahue, REMAX Edge. MiRealSource
- $399,0004 bd4 ba4k sqft8318 Mill Pointe Ct, Goodrich, MI 48438For SaleMLS ID #20261040173, Terry Cadarette, Real Estate Pros, LLC. Realcomp II
- $349,9006 bd4 ba1.7k sqft9174 Perry Rd, Atlas, MI 48411For SaleMLS ID #20261058653, Helene Saldana, Crown Real Estate Group. Realcomp II
- $379,9005 bd4 ba3.3k sqft8484 Wesley Dr, Flushing, MI 48433For SaleMLS ID #20261065347, William Alvin, Epique Realty. Realcomp II
- $410,0004 bd3 ba3.2k sqft3515 Lahring Rd, Linden, MI 48451For SaleMLS ID #20261044481, Jessica E Barkau, Prime Real Estate & Associates. Realcomp II
