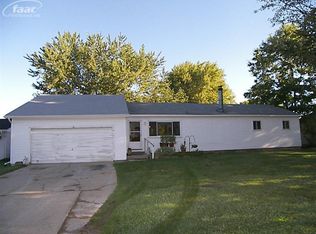
Discover the inviting comfort of 1073 Sarah ST, Grand Blanc Charter Township, MI. This single-family residence, built in 1974, offers a ready-to-move-in experience, designed for relaxed living and effortless entertaining. The living room provides a welcoming atmosphere, centered around a cozy fireplace, perfect for gathering on cooler evenings. This charming ranch-style home features three comfortable bedrooms and two bathrooms, ensuring ample space and convenience. An attached garage offers practical storage and protection for your vehicles, while a welcoming porch invites moments of quiet enjoyment. The private yard provides a serene outdoor retreat. To truly appreciate the lifestyle offered here, schedule your private viewing today. The yard also extends beyond the fenced in portion for kids to play.
Current owner may need to do a short-sale dependent on offer.
For sale
Price cut: $4.5K (9/27)
$225,000
1073 Sarah St, Grand Blanc, MI 48439
3beds
2,392sqft
Single Family Residence
Built in 1974
0.46 Acres Lot
$224,300 Zestimate®
$94/sqft
$-- HOA
What's special
- 166 days
- 2,171
- 102
Zillow last checked:
Listing updated:
Listed by:
Antonio Deleone 810-429-9691,
The Brand Real Estate 810-429-9691,
Julie Deleone 810-429-9691,
The Brand Real Estate
Source: Realcomp II,MLS#: 20261028958
Facts & features
Interior
Bedrooms & bathrooms
- Bedrooms: 3
- Bathrooms: 2
- Full bathrooms: 1
- 1/2 bathrooms: 1
Bedroom
- Level: Entry
- Area: 117
- Dimensions: 13 X 9
Bedroom
- Level: Entry
- Area: 120
- Dimensions: 12 X 10
Bedroom
- Level: Entry
- Area: 156
- Dimensions: 13 X 12
Other
- Level: Entry
- Area: 63
- Dimensions: 7 X 9
Other
- Level: Entry
- Area: 35
- Dimensions: 5 X 7
Kitchen
- Level: Entry
- Area: 80
- Dimensions: 8 X 10
Living room
- Level: Entry
- Area: 182
- Dimensions: 14 X 13
Heating
- Forced Air, Natural Gas
Features
- Basement: Partially Finished
- Has fireplace: No
Interior area
- Total interior livable area: 2,392 sqft
- Finished area above ground: 1,196
- Finished area below ground: 1,196
Property
Parking
- Total spaces: 1
- Parking features: One Car Garage, Attached
- Attached garage spaces: 1
Features
- Levels: One
- Stories: 1
- Entry location: GroundLevel
- Pool features: None
Lot
- Size: 0.46 Acres
- Dimensions: 85 x 237
Details
- Parcel number: 1219502021
- Special conditions: Short Sale,Standard
Construction
Type & style
- Home type: SingleFamily
- Architectural style: Ranch
- Property subtype: Single Family Residence
Materials
- Vinyl Siding
- Foundation: Basement, Block
Condition
- New construction: No
- Year built: 1974
Utilities & green energy
- Sewer: Public Sewer
- Water: Well
Community & HOA
Community
- Subdivision: KLEINS RANCH HOMESITES 1
HOA
- Has HOA: No
Location
- Region: Grand Blanc
Financial & listing details
- Price per square foot: $94/sqft
- Tax assessed value: $96,671
- Annual tax amount: $4,693
- Date on market: 4/27/2026
- Cumulative days on market: 166 days
- Listing agreement: Exclusive Right To Sell
- Listing terms: Cash,Conventional,FHA,Va Loan
Estimated market value
$224,300
$213,000 - $236,000
$2,482/mo
Price history
| Date | Event | Price |
|---|---|---|
| 9/27/2026 | Price change | $225,000-2%$94/sqft |
Source:  Realcomp II #20261028958 Report a problem Realcomp II #20261028958 Report a problem | ||
| 9/25/2026 | Price change | $229,500-1.7%$96/sqft |
Source: Realcomp II #20261028958 Report a problem | ||
| 9/10/2026 | Price change | $233,500-0.6%$98/sqft |
Source: Realcomp II #20261028958 Report a problem | ||
| 6/18/2026 | Price change | $235,000-4.1%$98/sqft |
Source: Realcomp II #20261028958 Report a problem | ||
| 6/8/2026 | Price change | $245,000-5.8%$102/sqft |
Source: Realcomp II #20261028958 Report a problem | ||
| 5/29/2026 | Price change | $260,000-0.8%$109/sqft |
Source: Realcomp II #20261028958 Report a problem | ||
| 4/27/2026 | Listed for sale | $262,000+27.8%$110/sqft |
Source: Realcomp II #20261028958 Report a problem | ||
| 12/8/2022 | Sold | $205,000+5.7%$86/sqft |
Source: Realcomp II #5050094179 Report a problem | ||
| 11/1/2022 | Pending sale | $193,900$81/sqft |
Source:  MiRealSource #50094179 Report a problem MiRealSource #50094179 Report a problem | ||
| 10/27/2022 | Listed for sale | $193,900$81/sqft |
Source: MiRealSource #50094179 Report a problem | ||
Public tax history
| Year | Property taxes | Tax assessment |
|---|---|---|
| 2025 | $4,410 +16.9% | $106,800 +11.5% |
| 2024 | $3,774 | $95,800 +7.3% |
| 2023 | -- | $89,300 +18% |
| 2022 | -- | $75,700 +3.8% |
| 2021 | -- | $72,900 +7% |
| 2020 | -- | $68,100 +15.4% |
| 2019 | -- | $59,000 +10.3% |
| 2018 | $1,914 | $53,500 -1.3% |
| 2017 | $1,914 +4.9% | $54,200 -4.1% |
| 2016 | $1,824 | $56,500 +10.8% |
| 2015 | $1,824 | $51,000 +15.9% |
| 2012 | -- | $44,000 -2.4% |
| 2011 | -- | $45,100 -7% |
| 2010 | -- | $48,500 -24.2% |
| 2008 | $684 | $64,000 -7% |
| 2006 | -- | $68,800 +10.6% |
| 2005 | -- | $62,200 +3.8% |
| 2004 | -- | $59,900 +2.4% |
| 2003 | -- | $58,500 +1.7% |
| 2002 | -- | $57,500 +0.9% |
| 2001 | -- | $57,000 +1.2% |
| 2000 | -- | $56,300 |
Find assessor info on the county website
Monthly payment
Est. payment
Payment breakdown
Explore the cost of this home by adjusting the details. Changes won't be saved.Climate risks
Neighborhood: 48439
Similar homes
- $259,9004 bd2 ba2k sqft2451 Valleylane Dr, Grand Blanc, MI 48439For Sale
 MLS ID #20261060175, Jane Murphy, Berkshire Hathaway HomeServices Michigan Real Est. Realcomp II
 - $244,9003 bd2 ba1.2k sqft6453 Meadowwood Ln, Grand Blanc, MI 48439For Sale

 MLS ID #50223162, Abigail A Stubbs, McGuirk Realty Inc.. MiRealSource
 - $239,9003 bd2 ba2.1k sqft5471 Ole Banner Trl, Grand Blanc, MI 48439For Sale
 MLS ID #20261068357, John Conner, Real Estate by Tremaine. Realcomp II
 - $210,0003 bd2 ba1.7k sqft11424 Hazel Ave, Grand Blanc, MI 48439For Sale
 MLS ID #20261057728, Scott Fader, Joseph Walter Realty, LLC. Realcomp II
 - $229,0003 bd3 ba2.9k sqft3216 Circle Dr, Flint, MI 48507For SaleMLS ID #20261081800, Ali Nasser, Keller Williams Legacy. Realcomp II
- $299,0003 bd2 ba1.8k sqft9004 Del Rio Dr, Grand Blanc, MI 48439For SaleMLS ID #20261066274, Shelby L Sepanak, Exclusive House of Real Estate. Realcomp II
- $238,9003 bd2 ba1.4k sqft1115 Kingston Ave, Flint, MI 48507For SaleMLS ID #20261022886, John Conner, Real Estate by Tremaine. Realcomp II
- $284,0003 bd2 ba1.7k sqft3341 W Baldwin Rd, Grand Blanc, MI 48439For SaleMLS ID #20261034831, Henry Gillen, HEMI Homes LLC. Realcomp II
- $239,9003 bd2 ba1.2k sqft4020 W Frances Rd, Clio, MI 48420For SaleMLS ID #20261081983, Edward S Constable, Tremaine Real Estate. Realcomp II
- $235,9003 bd2 ba1.4k sqft5068 Monticello Dr, Swartz Creek, MI 48473For SaleMLS ID #20261077575, Mark Tyler, American Associates Inc. Realcomp II
- $265,0003 bd1 ba1.4k sqft835 W Silver Lake Rd, Fenton, MI 48430For Sale
 MLS ID #26053499, Daniel DeCapua, RE/MAX Platinum. MichRIC
 - $264,9003 bd1 ba1.5k sqft7304 Sharp Rd, Swartz Creek, MI 48473For SaleMLS ID #20261080041, Tommy McHale, The Sedlarik Group Realty LLC. Realcomp II
- $225,0004 bd3 ba2k sqft1047 Western Hills Dr, Flint, MI 48532For SaleMLS ID #50209131, Lucy W Ham, Ham Group Realty. MiRealSource
- $219,9004 bd3 ba2.1k sqft2196 S Dye Rd, Flint, MI 48532For SaleMLS ID #50219483, Thomas Diegel, The Agency of Gateway. MiRealSource
- $234,9003 bd2 ba1.8k sqft4394 Apache Dr, Burton, MI 48509For SaleMLS ID #20261058699, Gina S Yiannatji, Century 21 Metro Brokers. Realcomp II
- $204,9004 bd3 ba3.2k sqft1402 Woodslea Dr, Flint, MI 48507For SaleMLS ID #50216484, Brian Lindstrom, eRealty. MiRealSource
- $229,9003 bd3 ba2k sqft1282 Arrowhead Dr, Burton, MI 48509For SaleMLS ID #50209669, Jim Sakalis, Keller Williams First. MiRealSource
- $235,0003 bd3 ba2.7k sqft3710 Worchester Dr, Flint, MI 48503For SaleMLS ID #20261058852, Manya Triplett, Burrell Real Estate. Realcomp II
- $199,9003 bd1 ba2.2k sqft1025 E Mandeville St, Burton, MI 48529For SaleMLS ID #20261070878, Maribel Santino, The Brand Real Estate. Realcomp II
- $217,4003 bd2 ba1.4k sqft1491 Iva St, Burton, MI 48509For SaleMLS ID #50221038, Adam N Myers, ERA Prime Real Estate Group. MiRealSource
