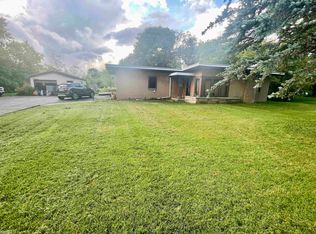
Welcome home to this charming bungalow that is nestled on a quiet, dead-end road. Featuring 3 bedrooms, 1.5 baths, Eat-in kitchen, spacious dining room, study, open loft area and a 240 SqFt bonus room! Featuring hardwood floors throughout that could easily be refinished to bring out the beauty within them! Home is sitting on over a half acre lot with a 2 car attached garage. Located close to expressways, shopping, dining and the new GM plant, but it still gives you the feeling of country living! Recent updates include newer roof, well, water heater, plumbing and reverse osmosis. Sellers will help to accommodate virtual showings for any serious and approved buyer. BTVAI
Sold for $40,500
$40,500
1491 Iva St, Burton, MI 48509
3beds
2baths
1,479sqft
SingleFamily
Built in 1947
0.56 Acres Lot
$41,100 Zestimate®
$27/sqft
$1,619 Estimated rent
Home value
$41,100
$37,000 - $45,000
$1,619/mo
Zestimate® history
Owner options
List your home for rent
$1,619/mo
Rent Zestimate®
Find your next renter with Zillow Rental Manager. Plus, with online applications, you can quickly screen prospective tenants – for free.
$1,619/mo
Rent Zestimate®
Refinance and save
$218/mo
Est. payment
Refinancing to a lower rate could help reduce your monthly payments and save thousands over the life of the loan.
$218/mo
Est. payment
Explore your selling options
Work with a Zillow partner agent
Leverage their expertise and Zillow's premium Showcase listings to get your home seen by more buyers.
Get startedList with your own agent
Get your home in front of millions of buyers by listing it on Zillow.
Learn how to do itSell it yourself
Take full control of how buyers see your home on Zillow by listing For Sale by Owner (FSBO).
List your homeWhat's special
Facts & features
Interior
Bedrooms & bathrooms
- Bedrooms: 3
- Bathrooms: 2
Heating
- Forced air, Gas
Appliances
- Included: Dryer, Range / Oven, Refrigerator, Washer
Features
- Hardwood Floors, Cable/Internet Avail.
- Flooring: Carpet, Hardwood
- Basement: Partially finished
- Has fireplace: Yes
- Fireplace features: Gas, Living Room, Great Room, Natural Fireplace
Interior area
- Total interior livable area: 1,479 sqft
Property
Parking
- Total spaces: 2
- Parking features: Garage - Attached
Features
- Patio & porch: Porch
- Exterior features: Brick
Lot
- Size: 0.56 Acres
- Features: Dead End
Details
- Additional structures: Garage(s)
- Parcel number: 5911100091
- Zoning description: Residential
- Special conditions: For Sale
Construction
Type & style
- Home type: SingleFamily
- Architectural style: Bungalow
Materials
- Foundation: Slab
Condition
- Year built: 1947
Utilities & green energy
- Gas: Natural Gas
- Sewer: Public Sanitary
- Water: Private Well
Community & neighborhood
Location
- Region: Burton
Other
Other facts
- BuildingFeatures: DSL/Cable Available
- Heating: Forced Air, Natural Gas
- RoadSurfaceType: Paved
- Appliances: Range/Oven, Refrigerator, Dryer, Washer, Water Softener Owned
- AttachedGarageYN: true
- Basement: Unfinished, Sump Pump
- ZoningDescription: Residential
- HeatingYN: true
- CoolingYN: true
- Flooring: Hardwood
- FireplaceFeatures: Gas, Living Room, Great Room, Natural Fireplace
- FireplacesTotal: 2
- RoomsTotal: 3
- ConstructionMaterials: Brick
- ExteriorFeatures: Porch
- Gas: Natural Gas
- ArchitecturalStyle: Bungalow
- PatioAndPorchFeatures: Porch
- OtherStructures: Garage(s)
- Cooling: Ceiling Fan(s)
- LotFeatures: Dead End
- RoomBedroom3Features: Wood
- RoomBedroom2Features: Carpet
- InteriorFeatures: Hardwood Floors, Cable/Internet Avail.
- WaterSource: Private Well
- RoadResponsibility: Public Maintained Road
- Sewer: Public Sanitary
- GarageYN: Yes
- RoomDiningRoomLevel: Entry
- RoomKitchenLevel: Entry
- RoomLivingRoomLevel: Entry
- RoomBedroom3Level: Entry
- RoadFrontageType: City/County
- FireplaceYN: Yes
- RoomBathroom1Features: Ceramic
- FoundationDetails: Basement
- LivingAreaSource: Public Records
- RoomBedroom2Level: Upper
- RoomBedroom1Level: Upper
- RoomBedroom1Features: Wood
- RoomBathroom1Level: Upper
- SpecialListingConditions: For Sale
- MlsStatus: Pending
- Road surface type: Paved
Price history
| Date | Event | Price |
|---|---|---|
| 2/19/2026 | Sold | $40,500-65.1%$27/sqft |
Source: Public Record Report a problem | ||
| 7/24/2020 | Sold | $116,000-1.7%$78/sqft |
Source:  MiRealSource #50009361 Report a problem MiRealSource #50009361 Report a problem | ||
| 5/1/2020 | Pending sale | $118,000$80/sqft |
Source: RE/MAX EDGE #50009361 Report a problem | ||
| 4/7/2020 | Listed for sale | $118,000$80/sqft |
Source: REMAX Edge #50009361 Report a problem | ||
Public tax history
| Year | Property taxes | Tax assessment |
|---|---|---|
| 2025 | $3,558 +4.8% | $85,000 +3.4% |
| 2024 | $3,396 | $82,200 +1.4% |
| 2023 | -- | $81,100 +13.3% |
| 2022 | -- | $71,600 +8.3% |
| 2021 | -- | $66,100 +11.7% |
| 2020 | -- | $59,200 +18.2% |
| 2019 | -- | $50,100 +17.3% |
| 2018 | $2,290 +5.1% | $42,700 |
| 2017 | $2,179 +2.2% | $42,700 +6.2% |
| 2016 | $2,132 | $40,200 |
| 2015 | $2,132 | -- |
| 2012 | -- | $40,800 -14.3% |
| 2011 | -- | $47,600 +0.8% |
| 2010 | -- | $47,200 -31.8% |
| 2008 | $452 | $69,200 -8.1% |
| 2006 | -- | $75,300 +5.9% |
| 2005 | -- | $71,100 +2.4% |
| 2004 | -- | $69,400 +32.7% |
| 2003 | -- | $52,300 |
| 2002 | $916 +1.8% | $52,300 |
| 2001 | $900 +10.1% | $52,300 +5% |
| 2000 | $818 | $49,800 |
Find assessor info on the county website
Neighborhood: 48509
Nearby schools
GreatSchools rating
- NAWeston Elementary SchoolGrades: PK-1Distance: 1.2 mi
- 4/10Armstrong Middle SchoolGrades: 6-8Distance: 3.4 mi
- 7/10Kearsley High SchoolGrades: 9-12Distance: 2.6 mi
Schools provided by the listing agent
- District: Kearsley Community Schools
Source: The MLS. This data may not be complete. We recommend contacting the local school district to confirm school assignments for this home.
Get a cash offer in 3 minutes
Find out how much your home could sell for in as little as 3 minutes with a no-obligation cash offer.
Estimated market value
$41,100
Get a cash offer in 3 minutes
Find out how much your home could sell for in as little as 3 minutes with a no-obligation cash offer.
Estimated market value
$41,100
- Michigan
- Genesee County
- Burton
- 48509
- 1491 Iva St
Nearby cities
Nearby zip codes
Other Burton Topics
