Buyer lost job. Their loss your gain! met inspections and attached, Welcome to this beautifully updated ranch-style home located in one of Burton's established neighborhoods! Situated on nearly a half-acre lot, this spacious home offers approximately 1,500 square feet of main-level living space, featuring 3 bedrooms, 3 full bathrooms, and a fully finished basement—providing plenty of room for both everyday living and entertaining. Step inside to discover an open-concept floor plan highlighted by gleaming hardwood floors and abundant natural light. The spacious kitchen is a true centerpiece, featuring rich wood cabinetry, granite countertops, stainless steel appliances, a center island with seating, and ample storage space. The kitchen flows seamlessly into the dining and living areas, creating the perfect setting for gatherings with family and friends. The generously sized primary suite offers comfort and privacy, while the additional bedrooms provide flexibility for family, guests, or a home office. All three full bathrooms have been tastefully updated with modern finishes and attractive fixtures. Downstairs, the finished basement expands your living space and offers endless possibilities for a recreation room, home theater, fitness area, or additional entertaining space. The attached garage and large lot provide plenty of room for vehicles, outdoor activities, gardening, and more. Conveniently located near shopping, dining, schools, parks, and major commuter routes, this move-in-ready home combines modern updates, functional living space, and a desirable location. Whether you're looking for your first home, your forever home, or simply more room to enjoy life, this exceptional property is one you won't want to miss!
For sale
Price cut: $7.3K (7/6)
$234,999
1282 Arrowhead Dr, Burton, MI 48509
3beds
2,056sqft
Single Family Residence
Built in 2011
0.46 Acres Lot
$233,000 Zestimate®
$114/sqft
$-- HOA
What's special
Modern updatesFully finished basementCenter island with seatingFunctional living spaceAttached garageHalf-acre lotAbundant natural light
- 99 days
- 711
- 39
Zillow last checked:
Listing updated:
Listed by:
Jim Sakalis 989-800-2274,
Keller Williams First 810-515-1503
Source: MiRealSource,MLS#: 50209669 Originating MLS: East Central Association of REALTORS
Originating MLS: East Central Association of REALTORSFacts & features
Interior
Bedrooms & bathrooms
- Bedrooms: 3
- Bathrooms: 3
- Full bathrooms: 3
- Main level bedrooms: 2
Bedroom 1
- Features: Wood
- Level: Main
- Area: 198
- Dimensions: 11 x 18
Bedroom 2
- Features: Wood
- Level: Main
- Area: 80
- Dimensions: 10 x 8
Bedroom 3
- Features: Wood
- Level: First
- Area: 96
- Dimensions: 8 x 12
Bathroom 1
- Features: Wood
- Level: First
- Area: 70
- Dimensions: 10 x 7
Bathroom 2
- Features: Vinyl
- Level: First
- Area: 60
- Dimensions: 10 x 6
Bathroom 3
- Features: Linoleum
- Level: Basement
- Area: 42
- Dimensions: 7 x 6
Family room
- Features: Engineered Hardwood
- Level: First
- Area: 152
- Dimensions: 19 x 8
Kitchen
- Level: First
- Area: 228
- Dimensions: 19 x 12
Living room
- Features: Engineered Hardwood
- Level: Main
- Area: 209
- Dimensions: 19 x 11
Heating
- Forced Air, Natural Gas
Cooling
- Ceiling Fan(s), Central Air
Appliances
- Included: Electric Water Heater
- Laundry: In Basement
Features
- Flooring: Wood, Concrete, Linoleum, Vinyl
- Has basement: Yes
- Number of fireplaces: 1
- Fireplace features: Master Bedroom, Electric
Interior area
- Total structure area: 2,480
- Total interior livable area: 2,056 sqft
- Finished area above ground: 1,496
- Finished area below ground: 560
Property
Parking
- Total spaces: 2
- Parking features: Attached
- Attached garage spaces: 2
Features
- Levels: One
- Stories: 1
- Frontage type: Road
- Frontage length: 89
Lot
- Size: 0.46 Acres
- Dimensions: 0.46
Details
- Parcel number: 5910576038
- Special conditions: Private
Construction
Type & style
- Home type: SingleFamily
- Architectural style: Ranch
- Property subtype: Single Family Residence
Materials
- Brick, Vinyl Siding
- Foundation: Basement
Condition
- New construction: No
- Year built: 2011
Utilities & green energy
- Sewer: Septic Tank
- Water: Private Well
- Utilities for property: Cable Available
Community & HOA
Community
- Subdivision: Maple Court Sub 2
HOA
- Has HOA: No
Location
- Region: Burton
Financial & listing details
- Price per square foot: $114/sqft
- Tax assessed value: $250,600
- Annual tax amount: $2,167
- Date on market: 6/1/2026
- Cumulative days on market: 99 days
- Listing agreement: Exclusive Right To Sell
- Listing terms: Cash,Conventional,VA Loan,FHA 203K
Estimated market value
$233,000
$221,000 - $245,000
$2,428/mo
Price history
| Date | Event | Price |
|---|---|---|
| 7/6/2026 | Price change | $234,999-3%$114/sqft |
Source:  MiRealSource #50209669 Report a problem MiRealSource #50209669 Report a problem | ||
| 6/22/2026 | Price change | $242,250-1.4%$118/sqft |
Source: MiRealSource #50209669 Report a problem | ||
| 6/1/2026 | Listed for sale | $245,750+2.4%$120/sqft |
Source: MiRealSource #50209669 Report a problem | ||
| 5/28/2026 | Listing removed | -- |
Source: Owner Report a problem | ||
| 3/1/2026 | Listed for sale | $240,000$117/sqft |
Source: Owner Report a problem | ||
Public tax history
| Year | Property taxes | Tax assessment |
|---|---|---|
| 2025 | $2,107 +7% | $125,300 +6% |
| 2024 | $1,970 | $118,200 +13.7% |
| 2023 | -- | $104,000 +27.8% |
| 2022 | -- | $81,400 +5.4% |
| 2021 | -- | $77,200 +5.3% |
| 2020 | -- | $73,300 +30.9% |
| 2019 | -- | $56,000 +10.2% |
| 2018 | $1,737 +1% | $50,800 |
| 2017 | $1,719 +1.6% | $50,800 +11.9% |
| 2016 | $1,693 | $45,400 |
| 2015 | $1,693 | -- |
| 2012 | -- | $36,500 +155.2% |
| 2011 | -- | $14,300 -61.4% |
| 2010 | -- | $37,000 -27% |
| 2008 | $229 | $50,700 -0.2% |
| 2006 | -- | $50,800 +5.8% |
| 2005 | -- | $48,000 +2.3% |
| 2004 | -- | $46,900 +0.9% |
| 2003 | -- | $46,500 +2.9% |
| 2002 | $995 0% | $45,200 +7.1% |
| 2001 | $995 +6.4% | $42,200 +7.1% |
| 2000 | $936 | $39,400 |
Find assessor info on the county website
Monthly payment
Est. payment
Payment breakdown
Explore the cost of this home by adjusting the details. Changes won't be saved.Climate risks
Neighborhood: 48509
Nearby schools
Schools provided by the listing agent
- Elementary: Barhitte
- Middle: Bentley
- High: Bentley
- District: Bentley Community School District
Source: MiRealSource. This data may not be complete. We recommend contacting the local school district to confirm school assignments for this home.
Similar homes
- $198,9004 bd3 ba2.2k sqft2297 Covert Rd, Burton, MI 48509For Sale
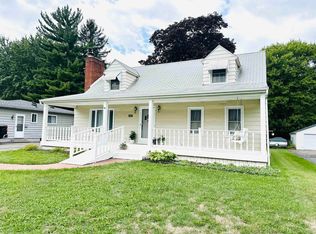
 MLS ID #50219727, Jamie DeWolf, KW Platinum. MiRealSource
 - $254,9003 bd3 ba1.7k sqft6075 Davison Rd, Burton, MI 48509For Sale
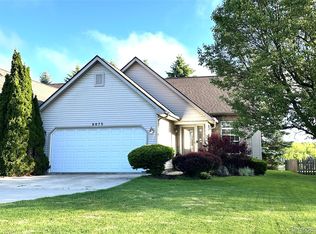
 MLS ID #20261030664, Jennise S Noel, Berkshire Hathaway HomeServices Michigan Real Est. Realcomp II
 - $275,0003 bd3 ba2.1k sqft1151 Creekside Ct, Burton, MI 48509For Sale
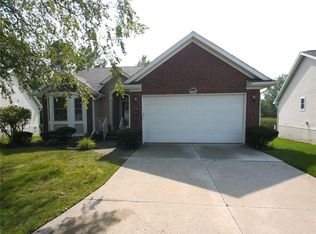 MLS ID #20261070008, Manya Triplett, Burrell Real Estate. Realcomp II
 - $199,0003 bd4 ba1.6k sqft6099 Brookwood Dr, Burton, MI 48509For Sale
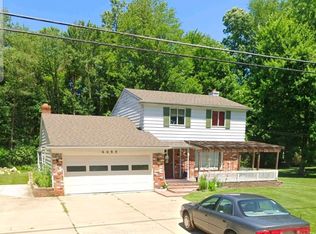 MLS ID #20261036992, Hilda McNamara, AAA McNamara Properties Inc. Realcomp II
 - $235,0003 bd3 ba2.7k sqft3710 Worchester Dr, Flint, MI 48503For SaleMLS ID #20261058852, Manya Triplett, Burrell Real Estate. Realcomp II
- $235,0003 bd1 ba1.2k sqft6182 Surrey Ln, Burton, MI 48519For SaleMLS ID #20261049339, Constance Barron, American Associates Inc. Realcomp II
- $245,9003 bd2 ba2.1k sqft5471 Ole Banner Trl, Grand Blanc, MI 48439For SaleMLS ID #20261068357, John Conner, Real Estate by Tremaine. Realcomp II
- $189,0003 bd2 ba1.5k sqft3049 Egleston Ave, Flint, MI 48506For SaleMLS ID #50218290, Rob Moen, Keller Williams First. MiRealSource
- $224,0003 bd3 ba2.9k sqft3216 Circle Dr, Flint, MI 48507For SaleMLS ID #20261064404, Ali Nasser, Keller Williams Legacy. Realcomp II
- $220,0003 bd1 ba1.2k sqft4126 N Belsay Rd, Flint, MI 48506For SaleMLS ID #50215381, Angela K Ridley, Complete Realty LLC. MiRealSource
- $249,9003 bd1 ba1.2k sqft5427 Ole Banner Trl, Grand Blanc, MI 48439For SaleMLS ID #20261069403, David M Norcross, AAA McNamara Properties Inc. Realcomp II
- $224,9004 bd3 ba2.1k sqft2196 S Dye Rd, Flint, MI 48532For SaleMLS ID #50219483, Thomas Diegel, The Agency of Gateway. MiRealSource
- $239,0003 bd2 ba1.5k sqft9133 Perry Rd, Atlas, MI 48411For SaleMLS ID #50217692, Mark E Yuschak, Great Lakes Real Estate Advisors. MiRealSource
- $230,0003 bd2 ba1.7k sqft11424 Hazel Ave, Grand Blanc, MI 48439For SaleMLS ID #20261057728, Scott Fader, Joseph Walter Realty, LLC. Realcomp II
- $224,0003 bd1 ba1.2k sqft3472 Esson Dr, Grand Blanc, MI 48439For Sale
 MLS ID #26046350, Amber Armstrong, Vylla Homes. MichRIC
 - $124,9003 bd1 ba1.6k sqft4111 Risedorph St, Burton, MI 48509For SaleMLS ID #20261035477, Dave Schneyer, Home Realty Partners. Realcomp II
- $189,9003 bd1 ba2k sqft3350 N Belsay Rd, Flint, MI 48506For SaleMLS ID #50213320, Bina Zuccaro, REMAX Plus. MiRealSource
- $225,0004 bd3 ba2k sqft1047 Western Hills Dr, Flint, MI 48532For SaleMLS ID #50209131, Lucy W Ham, Ham Group Realty. MiRealSource
- $214,9003 bd2 ba1.1k sqft11391 N Genesee Rd, Clio, MI 48420For SaleMLS ID #50220087, Bina Zuccaro, REMAX Plus. MiRealSource
- $230,0003 bd1 ba1k sqft6405 Springdale Blvd, Grand Blanc, MI 48439For SaleMLS ID #20261038103, John Conner, Real Estate by Tremaine. Realcomp II
