Welcome home to this charming 4-bedroom, 1.5-bath brick ranch located at 3142 Coin Street in Burton! This home offers comfortable living with a spacious living room featuring a natural wood-burning fireplace, perfect for cozy Michigan evenings. The partially finished basement provides additional living and entertaining space, complete with a second natural fireplace. Step outside and enjoy the beautiful yard, mature trees, and above-ground pool, perfect for summer relaxation and gatherings. Car enthusiasts, hobbyists, or anyone needing extra storage will appreciate the convenience of a second garage! With plenty of space both inside and out, this home offers a wonderful combination of comfort, functionality, and outdoor enjoyment. Don't miss your opportunity to make this property your own. Schedule your private showing today!
For sale
Price cut: $9.5K (11/4)
$265,500
3142 Coin St, Burton, MI 48519
4beds
2,567sqft
Single Family Residence
Built in 1957
1.06 Acres Lot
$261,900 Zestimate®
$103/sqft
$-- HOA
What's special
- 39 days
- 1,105
- 113
Likely to sell faster than
Zillow last checked:
Listing updated:
Listed by:
Ryan M Newman 810-643-3420,
The Agency of Gateway 810-643-3420
Source: Realcomp II,MLS#: 20261081948
Facts & features
Interior
Bedrooms & bathrooms
- Bedrooms: 4
- Bathrooms: 2
- Full bathrooms: 1
- 1/2 bathrooms: 1
Primary bedroom
- Level: Entry
- Area: 165
- Dimensions: 15 X 11
Bedroom
- Level: Entry
- Area: 117
- Dimensions: 13 X 9
Bedroom
- Level: Entry
- Area: 143
- Dimensions: 11 X 13
Bedroom
- Level: Basement
- Area: 221
- Dimensions: 17 X 13
Other
- Level: Entry
- Area: 63
- Dimensions: 7 X 9
Other
- Level: Entry
- Area: 45
- Dimensions: 5 X 9
Dining room
- Level: Entry
- Area: 187
- Dimensions: 17 X 11
Kitchen
- Level: Entry
- Area: 135
- Dimensions: 15 X 9
Laundry
- Level: Basement
- Area: 247
- Dimensions: 19 X 13
Living room
- Level: Entry
- Area: 280
- Dimensions: 20 X 14
Other
- Level: Basement
- Area: 666
- Dimensions: 37 X 18
Heating
- Forced Air, Natural Gas
Cooling
- Ceiling Fans, Central Air
Appliances
- Included: Built In Electric Oven, Dishwasher, Double Oven, Dryer, Electric Cooktop, Free Standing Refrigerator, Washer
Features
- Basement: Partially Finished
- Has fireplace: Yes
- Fireplace features: Basement, Living Room, Wood Burning
Interior area
- Total interior livable area: 2,567 sqft
- Finished area above ground: 1,617
- Finished area below ground: 950
Property
Parking
- Total spaces: 2
- Parking features: Two Car Garage, Attached
- Attached garage spaces: 2
Features
- Levels: One
- Stories: 1
- Entry location: GroundLevel
- Patio & porch: Porch
- Pool features: Above Ground
Lot
- Size: 1.06 Acres
- Dimensions: 184 x 250 x 185 x 249
Details
- Additional structures: Second Garage
- Parcel number: 5926501034
- Special conditions: Short Sale No,Standard
Construction
Type & style
- Home type: SingleFamily
- Architectural style: Ranch
- Property subtype: Single Family Residence
Materials
- Brick
- Foundation: Basement, Block
Condition
- New construction: No
- Year built: 1957
- Major remodel year: 2026
Utilities & green energy
- Sewer: Public Sewer
- Water: Well
Community & HOA
Community
- Subdivision: CITY GARDENS
HOA
- Has HOA: No
Location
- Region: Burton
Financial & listing details
- Price per square foot: $103/sqft
- Tax assessed value: $74,415
- Annual tax amount: $3,426
- Date on market: 10/13/2026
- Cumulative days on market: 39 days
- Listing agreement: Exclusive Right To Sell
- Listing terms: Cash,Conventional,FHA,Va Loan
Estimated market value
$261,900
$249,000 - $275,000
$2,338/mo
Price history
| Date | Event | Price |
|---|---|---|
| 11/4/2026 | Price change | $265,500-3.5%$103/sqft |
Source:  Realcomp II #20261081948 Report a problem | ||
| 10/13/2026 | Listed for sale | $275,000+159.6%$107/sqft |
Source: Realcomp II #20261081948 Report a problem | ||
| 7/10/2017 | Sold | $105,918+162.2%$41/sqft |
Source: Public Record Report a problem | ||
| 4/17/2017 | Listed for sale | $40,400$16/sqft |
Source: Realty Executives Main St LLC #217029024 Report a problem | ||
Public tax history
| Year | Property taxes | Tax assessment |
|---|---|---|
| 2025 | $3,237 +4.6% | $125,300 +3.9% |
| 2024 | $3,096 | $120,600 +15.7% |
| 2023 | -- | $104,200 +14.5% |
| 2022 | -- | $91,000 +9.4% |
| 2021 | -- | $83,200 +6.7% |
| 2020 | -- | $78,000 +17.6% |
| 2019 | -- | $66,300 +15.1% |
| 2018 | $2,683 +16.3% | $57,600 |
| 2017 | $2,308 +4.9% | $57,600 +10.1% |
| 2016 | $2,201 | $52,300 |
| 2015 | $2,201 | -- |
| 2012 | -- | $48,500 -13.9% |
| 2011 | -- | $56,300 -8.8% |
| 2010 | -- | $61,700 -32.4% |
| 2008 | $364 | $91,300 +2% |
| 2006 | -- | $89,500 +5.8% |
| 2005 | -- | $84,600 +2.3% |
| 2004 | -- | $82,700 +2.2% |
| 2003 | -- | $80,900 +13.5% |
| 2002 | $1,227 +7.6% | $71,300 +10% |
| 2001 | $1,140 +8.3% | $64,800 +6.9% |
| 2000 | $1,053 | $60,600 |
Find assessor info on the county website
Monthly payment
Est. payment
Payment breakdown
Explore the cost of this home by adjusting the details. Changes won't be saved.Climate risks
Neighborhood: 48519
Similar homes
- $269,9004 bd2 ba2k sqft2481 S Genesee Rd, Burton, MI 48519For Sale

 MLS ID #20261073646, Pedro A Salinas, Salinas Real Estate Group. Realcomp II
- $269,9004 bd2 ba2k sqft1338 N Packard Ave, Burton, MI 48509For Sale
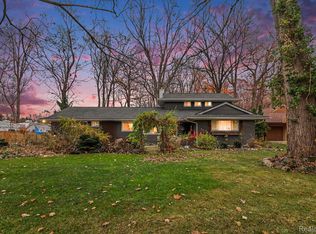 MLS ID #20261092381, Kirstin Pastori, Mitten Life Realty. Realcomp II
- $255,0003 bd1 ba2.1k sqft6214 Hugh St, Burton, MI 48509For Sale
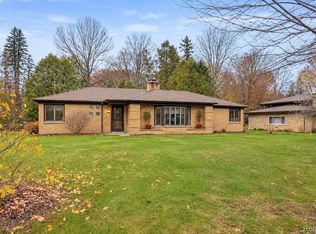 MLS ID #20261092066, Ashley M Provenzola, Tremaine Real Estate. Realcomp II
- $289,0003 bd2 ba1.5k sqft5459 Pear Tree Dr, Burton, MI 48519For Sale
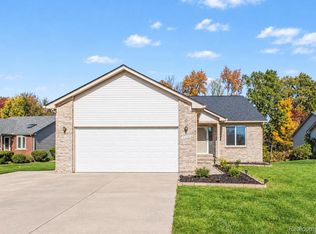 MLS ID #20261085326, Shelby Dunlap, Century 21 Signature Realty. Realcomp II
- $260,0003 bd2 ba1.4k sqft1307 Kra Nur Dr, Burton, MI 48509For SaleMLS ID #20261085590, Whitney Myers, EXP Realty Main. Realcomp II
- $270,0003 bd2 ba1.9k sqft4168 McCandlish Rd, Grand Blanc, MI 48439For SaleMLS ID #20261081970, Angela Odden, Prime Real Estate & Associates. Realcomp II
- $304,9003 bd3 ba1.8k sqft4429 Meadowlane Ct, Burton, MI 48519For SaleMLS ID #20261054018, Ryan M Newman, The Agency of Gateway. Realcomp II
- $229,9004 bd2 ba2k sqft4129 Moulton Dr, Flint, MI 48507For SaleMLS ID #20261075528, Rebecca Roth, Hamady Robinson, REALTORS®. Realcomp II
- $299,9003 bd2 ba2.2k sqft6273 Cold Spring Trl, Grand Blanc, MI 48439For SaleMLS ID #20261060616, Lina Aboughanem, Inca Realty, LLC. Realcomp II
- $283,5003 bd2 ba1.4k sqft1337 Rollins St, Grand Blanc, MI 48439For Sale
 MLS ID #50227017, David M Donahue, REMAX Edge. MiRealSource
- $288,0004 bd3 ba3.3k sqft1701 Lincoln Dr, Flint, MI 48503For SaleMLS ID #20261083173, Jessica Cech, Berkshire Hathaway HomeServices Michigan Real Est. Realcomp II
- $249,9004 bd2 ba2k sqft2451 Valleylane Dr, Grand Blanc, MI 48439For SaleMLS ID #20261060175, Jane Murphy, Berkshire Hathaway HomeServices Michigan Real Est. Realcomp II
- $259,0003 bd2 ba1.9k sqft6252 Lennon Rd, Swartz Creek, MI 48473For SaleMLS ID #50226310, Stephanie Wisniewski, MI Skye Realty LLC. MiRealSource
- $219,9003 bd3 ba2k sqft1282 Arrowhead Dr, Burton, MI 48509For SaleMLS ID #50209669, Jim Sakalis, Keller Williams First. MiRealSource
- $268,9003 bd2 ba2.1k sqft9096 Carpenter Rd, Flushing, MI 48433For SaleMLS ID #20261082422, Quinton Foster, Outlier Real Estate LLC. Realcomp II
- $274,0005 bd4 ba3.4k sqft1604 E Court St, Flint, MI 48503For SaleMLS ID #50225539, Ryan M Eashoo, REMAX Edge. MiRealSource
- $259,9003 bd2 ba1.5k sqft10475 Miller Rd, Swartz Creek, MI 48473For SaleMLS ID #20261085230, Natalie Fox, Red Fox Realty LLC. Realcomp II
- $259,9003 bd3 ba2.6k sqft5077 N Belsay Rd, Flint, MI 48506For SaleMLS ID #50214154, Chris VanBelle, Coldwell Banker Professional Lapeer. MiRealSource
- $270,0004 bd2 ba1.5k sqft10356 Linden Rd, Grand Blanc, MI 48439For SaleMLS ID #20261061776, Quinton Foster, Outlier Real Estate LLC. Realcomp II
- $250,0003 bd2 ba2.1k sqft805 Oak St, Lennon, MI 48449For SaleMLS ID #20261086838, Matthew Brown, Red Oak Associates. Realcomp II
