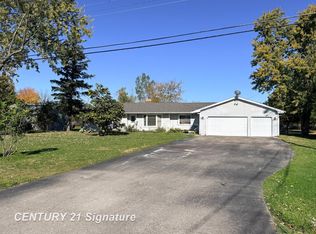
Completely remodeled inside with a new roof! The residence encompasses three bedrooms, each providing a private space that can be tailored to suit individual needs, whether for restful retreats, a home office, or a creative studio. This flexible layout ensures that every occupant has their own dedicated environment within the floor plan. This residence presents a meaningful opportunity for those looking to invest in a property with established character in a prime Lennon Village location. Contact our team today to schedule your private tour and see how this single-family home can become the backdrop for your next chapter.
For sale
$265,000
805 Oak St, Lennon, MI 48449
3beds
2,117sqft
Single Family Residence
Built in 1950
0.8 Acres Lot
$-- Zestimate®
$125/sqft
$-- HOA
What's special
- 4 days
- 181
- 8
Zillow last checked:
Listing updated:
Listed by:
Matthew Brown 989-472-4700,
Red Oak Associates 989-472-4700
Source: Realcomp II,MLS#: 20261086838
Facts & features
Interior
Bedrooms & bathrooms
- Bedrooms: 3
- Bathrooms: 2
- Full bathrooms: 2
Primary bedroom
- Level: Entry
- Area: 240
- Dimensions: 16 X 15
Bedroom
- Level: Entry
- Area: 176
- Dimensions: 16 X 11
Bedroom
- Level: Entry
- Area: 165
- Dimensions: 15 X 11
Primary bathroom
- Level: Entry
- Area: 50
- Dimensions: 10 X 5
Other
- Level: Entry
- Area: 72
- Dimensions: 9 X 8
Dining room
- Level: Entry
- Area: 162
- Dimensions: 18 X 9
Great room
- Level: Entry
- Area: 729
- Dimensions: 27 X 27
Kitchen
- Level: Entry
- Area: 135
- Dimensions: 15 X 9
Laundry
- Level: Entry
- Area: 63
- Dimensions: 9 X 7
Heating
- Forced Air, Natural Gas
Features
- Has basement: No
- Has fireplace: No
Interior area
- Total interior livable area: 2,117 sqft
- Finished area above ground: 2,117
Property
Parking
- Total spaces: 1.5
- Parking features: Oneand Half Car Garage, Detached
- Garage spaces: 1.5
Features
- Levels: One
- Stories: 1
- Entry location: GroundLevelwSteps
- Pool features: None
Lot
- Size: 0.8 Acres
- Dimensions: 95 x 245 x 95 x 245
Details
- Parcel number: 0086602800000
- Special conditions: Short Sale No,Standard
Construction
Type & style
- Home type: SingleFamily
- Architectural style: Ranch
- Property subtype: Single Family Residence
Materials
- Vinyl Siding
- Foundation: Crawl Space
- Roof: Asphalt
Condition
- New construction: No
- Year built: 1950
- Major remodel year: 2026
Utilities & green energy
- Sewer: Public Sewer
- Water: Well
Community & HOA
Community
- Subdivision: POSTS ADD-LENNON VILLAGE
HOA
- Has HOA: No
Location
- Region: Lennon
Financial & listing details
- Price per square foot: $125/sqft
- Tax assessed value: $69,256
- Annual tax amount: $2,684
- Date on market: 10/28/2026
- Cumulative days on market: 5 days
- Listing agreement: Exclusive Right To Sell
- Listing terms: Cash,Conventional,FHA,Usda Loan,Va Loan
Estimated market value
Not available
Estimated sales range
Not available
$1,768/mo
Price history
| Date | Event | Price |
|---|---|---|
| 10/29/2026 | Listed for sale | $265,000+103.8%$125/sqft |
Source:  Realcomp II #20261086838 Report a problem | ||
| 6/12/2026 | Listing removed | $3,000$1/sqft |
Source: Zillow Rentals Report a problem | ||
| 5/10/2026 | Listed for rent | $3,000$1/sqft |
Source: Zillow Rentals Report a problem | ||
| 5/8/2026 | Sold | $130,000-7.1%$61/sqft |
Source: Realcomp II #20251051321 Report a problem | ||
| 4/28/2026 | Pending sale | $140,000$66/sqft |
Source: Realcomp II #20251051321 Report a problem | ||
| 3/17/2026 | Price change | $140,000-6.7%$66/sqft |
Source: Realcomp II #20251051321 Report a problem | ||
| 12/12/2025 | Price change | $150,000-3.2%$71/sqft |
Source: Realcomp II #20251051321 Report a problem | ||
| 11/6/2025 | Listed for sale | $155,000+12.3%$73/sqft |
Source: Realcomp II #20251051321 Report a problem | ||
| 10/30/2018 | Sold | $138,000+6.2%$65/sqft |
Source:  MiRealSource #21505220 Report a problem | ||
| 9/24/2018 | Pending sale | $129,900$61/sqft |
Source: RE/MAX TRICOUNTY #100004077 Report a problem | ||
| 9/14/2018 | Listed for sale | $129,900$61/sqft |
Source: REMAX Tri County #100004077 Report a problem | ||
Public tax history
| Year | Property taxes | Tax assessment |
|---|---|---|
| 2025 | $2,128 +6.5% | $105,000 +0.6% |
| 2024 | $1,998 +4.8% | $104,400 +20.3% |
| 2023 | $1,905 -31.8% | $86,800 +22.1% |
| 2022 | $2,792 +68.3% | $71,100 +10.4% |
| 2021 | $1,659 +6.2% | $64,400 +0.2% |
| 2020 | $1,562 | $64,300 +37.7% |
| 2019 | -- | $46,700 +0.6% |
| 2018 | -- | $46,400 +11% |
| 2017 | -- | $41,800 |
| 2016 | -- | $41,800 +4.2% |
| 2015 | -- | $40,100 +3.9% |
| 2014 | $215 | $38,600 +7.5% |
| 2012 | $215 -46% | $35,900 |
| 2011 | $399 | $35,900 -25.4% |
| 2010 | -- | $48,100 -9.9% |
| 2009 | -- | $53,400 -10.9% |
| 2008 | -- | $59,900 -1.3% |
| 2007 | -- | $60,700 +11.8% |
| 2006 | -- | $54,300 +9% |
| 2005 | -- | $49,800 |
| 2004 | -- | $49,800 +1% |
| 2002 | -- | $49,300 +6% |
| 2001 | -- | $46,500 +23% |
| 2000 | -- | $37,800 |
Find assessor info on the county website
Monthly payment
Est. payment
Payment breakdown
Explore the cost of this home by adjusting the details. Changes won't be saved.Climate risks
Neighborhood: 48449

Similar homes
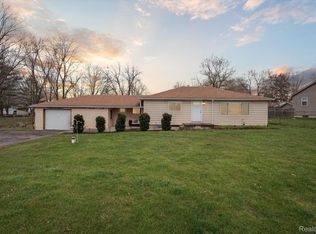
- $280,0004 bd2 ba1.8k sqft2292 S Duffield Rd, Lennon, MI 48449For Sale
 MLS ID #20261058649, Jennifer Schwab, Coldwell Banker Professionals. Realcomp II
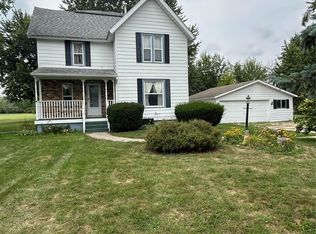
- $290,0003 bd2 ba2.6k sqft9109 Bancroft Rd, Bancroft, MI 48414For Sale
 MLS ID #20261087513, Eric Stamm, Eric Stamm Team Real Estate. Realcomp II
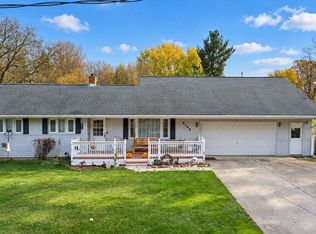
- $209,9993 bd2 ba2.2k sqft2754 Michael Dr, Corunna, MI 48817For Sale
 MLS ID #50226359, Liz Dysinger, Homes -N- Land Real Estate. MiRealSource
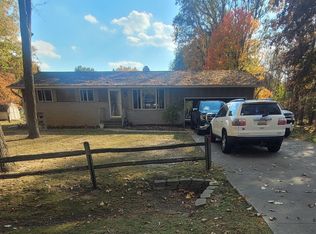
- $245,9993 bd2 ba1.6k sqft7464 Reid Rd, Swartz Creek, MI 48473For Sale
 MLS ID #50225700, Jessica Wray, Century 21 Signature Realty. MiRealSource
- $275,0004 bd2 ba2.5k sqft3142 Coin St, Burton, MI 48519For SaleMLS ID #20261081948, Ryan M Newman, The Agency of Gateway. Realcomp II
- $269,9003 bd3 ba2k sqft7070 Hickory St, Flushing, MI 48433For SaleMLS ID #50224090, Johnny Y Zarka, Piper Realty Company. MiRealSource
- $239,0003 bd2 ba1.5k sqft5018 S Vernon Rd, Durand, MI 48429For SaleMLS ID #50220392, Thomas Kean, KW Platinum. MiRealSource
- $299,9003 bd2 ba1.3k sqft4501 N New Lothrop Rd, Corunna, MI 48817For SaleMLS ID #50211514, Theresa Zdunic, Crowe Real Estate LLC. MiRealSource
- $284,9003 bd2 ba1.9k sqft15270 Ripple Dr, Linden, MI 48451For SaleMLS ID #50225590, Barbara Roll-Wyzga, Keller Williams First. MiRealSource
- $269,9003 bd2 ba1.4k sqft4660 E Lansing Rd, Bancroft, MI 48414For SaleMLS ID #50223764, Barbara Roll-Wyzga, Keller Williams First. MiRealSource
- $259,9003 bd2 ba1.8k sqft306 Hampton Rd, Durand, MI 48429For SaleMLS ID #50221286, Lucy W Ham, Ham Group Realty. MiRealSource
- $219,9003 bd2 ba1.3k sqft7138 N Center Rd, Mount Morris, MI 48458For SaleMLS ID #20261087360, Jeremy Lotter, Crown Real Estate Group. Realcomp II
- $254,9003 bd1 ba1.5k sqft7304 Sharp Rd, Swartz Creek, MI 48473For SaleMLS ID #20261080041, Tommy McHale, The Sedlarik Group Realty LLC. Realcomp II
- $244,9993 bd2 ba1.4k sqft1082 Linus St, Flint, MI 48507For SaleMLS ID #20261085777, Julie Wyland, Berkshire Hathaway HomeServices Michigan Real Est. Realcomp II
- $239,9003 bd2 ba1k sqft1246 W Grand Blanc Rd, Grand Blanc, MI 48439For SaleMLS ID #50225405, Rob Moen, Keller Williams First. MiRealSource
- $284,0003 bd2 ba1.7k sqft3341 W Baldwin Rd, Grand Blanc, MI 48439For SaleMLS ID #20261034831, Henry Gillen, HEMI Homes LLC. Realcomp II
- $269,9004 bd2 ba2k sqft2481 S Genesee Rd, Burton, MI 48519For SaleMLS ID #20261073646, Pedro A Salinas, Salinas Real Estate Group. Realcomp II
- $234,9004 bd2 ba2k sqft4129 Moulton Dr, Flint, MI 48507For SaleMLS ID #20261075528, Rebecca Roth, Hamady Robinson, REALTORS®. Realcomp II
- $299,0003 bd2 ba2.2k sqft3715 N M 52, Owosso, MI 48867For SaleMLS ID #50207461, Brian Lindstrom, eRealty. MiRealSource
- $237,9003 bd2 ba1.9k sqft9408 McAfee Rd, Montrose, MI 48457For SaleMLS ID #50208636, Michael A Sanchez, REMAX Edge. MiRealSource
