3-bedroom, 2-bath home offering 2,000 sq. ft. on approximately 0.37 acres. Features include a dedicated office/nursery, second living space, large primary bedroom with walk-in closet, fully fenced backyard, and heated/cooled 400 sq. ft. detached garage. Recent updates include plumbing, furnace, whole-home humidifier, well pressure tank, and newer appliances. Roof replaced in 2018. Private access to McCaslin Lake and the Shiawassee River for boating, kayaking, and fishing.
For sale
Price cut: $10.1K (9/25)
$289,900
15270 Ripple Dr, Linden, MI 48451
3beds
2,000sqft
Single Family Residence
Built in 1960
0.38 Acres Lot
$284,000 Zestimate®
$145/sqft
$-- HOA
What's special
- 16 days
- 722
- 47
Zillow last checked:
Listing updated:
Listed by:
Bianca Lopez 248-344-1800,
Remerica United Realty 248-344-1800
Source: Realcomp II,MLS#: 20261073234
Facts & features
Interior
Bedrooms & bathrooms
- Bedrooms: 3
- Bathrooms: 2
- Full bathrooms: 2
Primary bedroom
- Level: Entry
- Area: 140
- Dimensions: 14 X 10
Bedroom
- Level: Entry
- Area: 120
- Dimensions: 12 X 10
Bedroom
- Level: Second
- Area: 150
- Dimensions: 10 X 15
Other
- Level: Entry
- Area: 64
- Dimensions: 8 X 8
Other
- Level: Second
- Area: 65
- Dimensions: 5 X 13
Dining room
- Level: Entry
- Area: 126
- Dimensions: 14 X 9
Family room
- Level: Entry
- Area: 252
- Dimensions: 18 X 14
Flex room
- Level: Second
- Area: 49
- Dimensions: 7 X 7
Kitchen
- Level: Entry
- Area: 240
- Dimensions: 20 X 12
Laundry
- Level: Entry
- Area: 130
- Dimensions: 10 X 13
Living room
- Level: Entry
- Area: 368
- Dimensions: 23 X 16
Heating
- Forced Air, Natural Gas
Cooling
- Ceiling Fans, Central Air
Appliances
- Included: Dishwasher, Disposal, Dryer, Free Standing Gas Oven, Free Standing Gas Range, Free Standing Refrigerator, Stainless Steel Appliances, Washer
- Laundry: Electric Dryer Hookup, Laundry Room
Features
- Has basement: No
- Has fireplace: No
Interior area
- Total interior livable area: 2,000 sqft
- Finished area above ground: 2,000
Property
Parking
- Total spaces: 1
- Parking features: One Car Garage, Detached, Heated Garage
- Garage spaces: 1
Features
- Levels: Two
- Stories: 2
- Entry location: GroundLevel
- Patio & porch: Deck, Porch
- Pool features: None
- Fencing: Back Yard
Lot
- Size: 0.38 Acres
- Dimensions: 50.00 x 330.00
Details
- Parcel number: 0127501088
- Special conditions: Short Sale No,Standard
Construction
Type & style
- Home type: SingleFamily
- Architectural style: Bungalow
- Property subtype: Single Family Residence
Materials
- Vinyl Siding
- Foundation: Crawl Space, Slab
- Roof: Asphalt
Condition
- New construction: No
- Year built: 1960
Utilities & green energy
- Sewer: Septic Tank
- Water: Well
Community & HOA
Community
- Subdivision: MC CASLIN LAKE COUNTRY CLUB SUB
HOA
- Has HOA: No
Location
- Region: Linden
Financial & listing details
- Price per square foot: $145/sqft
- Tax assessed value: $93,100
- Annual tax amount: $3,511
- Date on market: 9/11/2026
- Cumulative days on market: 16 days
- Listing agreement: Exclusive Right To Sell
- Listing terms: Cash,Conventional,FHA,Va Loan
Estimated market value
$284,000
$270,000 - $298,000
$2,654/mo
Price history
| Date | Event | Price |
|---|---|---|
| 9/25/2026 | Price change | $289,900-3.4%$145/sqft |
Source:  Realcomp II #20261073234 Report a problem Realcomp II #20261073234 Report a problem | ||
| 9/11/2026 | Listed for sale | $300,000-9.1%$150/sqft |
Source: Realcomp II #20261073234 Report a problem | ||
| 9/11/2026 | Listing removed | -- |
Source: Owner Report a problem | ||
| 8/12/2026 | Price change | $329,900-5.7%$165/sqft |
Source: Owner Report a problem | ||
| 8/9/2026 | Price change | $349,9000%$175/sqft |
Source: Owner Report a problem | ||
| 8/6/2026 | Listed for sale | $350,000+87.7%$175/sqft |
Source: Owner Report a problem | ||
| 7/31/2024 | Listing removed | -- |
Source: Realcomp II #81024000436 Report a problem | ||
| 3/8/2024 | Sold | $186,500-6.3%$93/sqft |
Source:  MichRIC #24000436 Report a problem MichRIC #24000436 Report a problem | ||
| 2/6/2024 | Pending sale | $199,000$100/sqft |
Source: MichRIC #24000436 Report a problem | ||
| 2/1/2024 | Price change | $199,000-4.8%$100/sqft |
Source: MichRIC #24000436 Report a problem | ||
| 1/2/2024 | Listed for sale | $209,000-0.4%$105/sqft |
Source: MichRIC #24000436 Report a problem | ||
| 12/29/2023 | Listing removed | -- |
Source: Realcomp II #20230094958 Report a problem | ||
| 12/29/2023 | Price change | $209,900-4.5%$105/sqft |
Source: Realcomp II #20230094958 Report a problem | ||
| 11/20/2023 | Listed for sale | $219,900+411.4%$110/sqft |
Source: Realcomp II #20230094958 Report a problem | ||
| 11/17/2020 | Sold | $43,000-37.4%$22/sqft |
Source: Public Record Report a problem | ||
| 8/27/2012 | Sold | $68,700$34/sqft |
Source: Public Record Report a problem | ||
| 5/14/2012 | Sold | $68,700-10.8%$34/sqft |
Source: Agent Provided Report a problem | ||
| 1/28/2012 | Listed for sale | $77,000+862.5%$39/sqft |
Source: Preview Properties.com #212009609 Report a problem | ||
| 10/18/2010 | Sold | $8,000-46.3%$4/sqft |
Source: Public Record Report a problem | ||
| 9/10/2010 | Price change | $14,900-21.6%$7/sqft |
Source: Team One Town & Country R.E. LLC #31006190 Report a problem | ||
| 8/4/2010 | Price change | -- |
Source: Williams & Williams Worldwide Real Estate Auction Report a problem | ||
| 5/22/2010 | Listed for sale | $19,000-50.7%$10/sqft |
Source: Fannie Mae Report a problem | ||
| 10/26/2009 | Sold | $38,551$19/sqft |
Source: Public Record Report a problem | ||
Public tax history
| Year | Property taxes | Tax assessment |
|---|---|---|
| 2025 | $1,526 +3% | $93,100 -1.7% |
| 2024 | $1,482 | $94,700 +3.7% |
| 2023 | -- | $91,300 +24.4% |
| 2022 | -- | $73,400 +2.7% |
| 2021 | -- | $71,500 +5.3% |
| 2020 | -- | $67,900 +7.4% |
| 2019 | -- | $63,200 +48.4% |
| 2018 | $1,812 +49.3% | $42,600 |
| 2017 | $1,214 +1.3% | $42,600 +5.7% |
| 2016 | $1,199 | $40,300 +3.1% |
| 2015 | $1,199 +95% | $39,100 +9.2% |
| 2014 | $615 | $35,800 +51.1% |
| 2012 | -- | $23,700 -14.4% |
| 2011 | -- | $27,700 -28.8% |
| 2010 | -- | $38,900 -7.8% |
| 2008 | $1,180 | $42,200 -8.3% |
| 2006 | -- | $46,000 +6% |
| 2005 | -- | $43,400 +8% |
| 2004 | -- | $40,200 +3.1% |
| 2003 | -- | $39,000 +13% |
| 2002 | -- | $34,500 +8.2% |
| 2001 | -- | $31,900 +16% |
| 2000 | -- | $27,500 |
Find assessor info on the county website
Monthly payment
Est. payment
Payment breakdown
Explore the cost of this home by adjusting the details. Changes won't be saved.Climate risks
Neighborhood: 48451
Similar homes
- $349,0004 bd3 ba1.8k sqft365 Saddlevalley Ct, Linden, MI 48451For Sale

 MLS ID #20261074443, Marissa Mayberry, RE/MAX Platinum-Fenton. Realcomp II
 - $309,9003 bd2 ba2.1k sqft354 Saddlebrook Dr, Linden, MI 48451For Sale
 MLS ID #20261064048, Sheila M Earle, RE/MAX Platinum. Realcomp II
 - $355,0003 bd3 ba1.8k sqft14388 Oak Leaf Trl, Linden, MI 48451For Sale
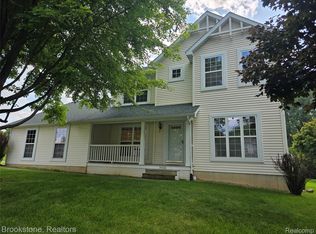 MLS ID #20261049107, Aaron C Adkins, Brookstone, Realtors LLC. Realcomp II
 - $349,9004 bd3 ba2k sqft424 Saddlebrook Dr, Linden, MI 48451For Sale
 MLS ID #20261067191, Kendra Cupp, Partners Real Estate Professionals PC. Realcomp II
 - $409,9004 bd2 ba1.5k sqft8370 W Rolston Rd, Linden, MI 48451For SaleMLS ID #20261049672, Patrick Starrs, RE/MAX Platinum-Fenton. Realcomp II
- $319,9003 bd1 ba1.4k sqft5820 Mack Rd, Howell, MI 48855For SaleMLS ID #20261070098, Nathan B Oake, Griffith Realty. Realcomp II
- $349,9003 bd3 ba1.6k sqft15117 Locust Grove Dr, Byron, MI 48418For SaleMLS ID #20261055798, Keegan G Garrow, Century 21 Metro Brokers. Realcomp II
- $299,0003 bd3 ba1.7k sqft659 Andover Woods Dr, Fenton, MI 48430For SaleMLS ID #20261074694, Gloria Holland, Wentworth Real Estate Group. Realcomp II
- $329,9003 bd2 ba1.8k sqft10492 Lake Shore Dr, Fenton, MI 48430For SaleMLS ID #20261061371, John K Goodman, Century 21 Curran & Oberski. Realcomp II
- $399,9994 bd2 ba2k sqft12126 Linden Rd, Linden, MI 48451For SaleMLS ID #20261070254, Rebecca Quasney, RE/MAX Platinum. Realcomp II
- $299,9003 bd1 ba1.8k sqft612 S East St, Fenton, MI 48430For SaleMLS ID #20261058338, Barry Tiemann, Berkshire Hathaway HomeServices Michigan Real Est. Realcomp II
- $270,0004 bd2 ba1.5k sqft10356 Linden Rd, Grand Blanc, MI 48439For SaleMLS ID #20261061776, Quinton Foster, Outlier Real Estate LLC. Realcomp II
- $265,9003 bd2 ba1.6k sqft10551 E Goodall Rd, Durand, MI 48429For SaleMLS ID #20261072315, Jeffrey A Zielinski, RE/MAX Platinum-Fenton. Realcomp II
- $235,0002 bd2 ba2.1k sqft7524 Reid Rd, Swartz Creek, MI 48473For SaleMLS ID #20261070477, Tamara Tipton, New Michigan Realty. Realcomp II
- $280,0003 bd3 ba2.7k sqft840 Andover Woods Dr, Fenton, MI 48430For SaleMLS ID #20261064376, Nidhal Kinaia, MVPS Realtors. Realcomp II
- $299,9004 bd3 ba2.4k sqft12320 N Holly Rd, Holly, MI 48442For SaleMLS ID #20261056580, Jeff Glover, KW Professionals. Realcomp II
- $320,0003 bd2 ba2k sqft4510 Meadow Way, White Lake, MI 48383For SaleMLS ID #20261072805, Amber Pawluk, RE/MAX Classic. Realcomp II
- $279,9004 bd2 ba2k sqft2481 S Genesee Rd, Burton, MI 48519For SaleMLS ID #20261073646, Pedro A Salinas, Salinas Real Estate Group. Realcomp II
- $319,0003 bd2 ba1.3k sqft6098 Hedgerow Cir, Grand Blanc, MI 48439For SaleMLS ID #20261073501, Julie Perovic, Brookstone, Realtors LLC. Realcomp II
