• 18ft x 33ft above ground pool installed in 2018 and includes a natural gas heater for extended use • 2 car heated garage • Inground sprinkler system • Natural gas fireplace with blower • Solid oak interior doors • Under cabinet lighting in kitchen • Heated flooring in master bath • Basement has a bedroom that is unfinished. Basement flooring was poured with PEX water pipes for future heated floors. Basement has plumbing for installation of additional bathroom. • Open floor plan with vaulted ceilings • Backsplash ceramic tile in kitchen • Corian kitchen countertop • Reverse osmosis water filtration system in kitchen • Recessed lighting throughout home • Pella windows and doors • All appliances stay including Bosch dishwasher • First floor laundry room with sink • Close to Linden Schools, walking trail and multipurpose building • Situated on a private cul-de-sac road • Walkout basement with patio, full slider and full windows • Storage room with pantry in basement • Finished garage • Raised ceiling in master bedroom and master bath • Master bath has whirlpool tub and separate walk-in shower • Sewer: Septic Tank • Water: Well • Inlet box on side of home for external portable generator wired into fuse box • Water Softener-Owned
For sale
$380,000
8286 Rustic Trl, Linden, MI 48451
3beds
2,387sqft
Single Family Residence
Built in 2000
0.98 Acres Lot
$373,100 Zestimate®
$159/sqft
$-- HOA
What's special
- 18 days
- 629
- 36
Likely to sell faster than
Zillow last checked:
Listing updated:
Listed by:
Jeff Kermath 734-649-4903,
Kermath Realty LLC 734-649-4903
Source: Realcomp II,MLS#: 20261088579
Facts & features
Interior
Bedrooms & bathrooms
- Bedrooms: 3
- Bathrooms: 2
- Full bathrooms: 2
Bedroom
- Level: Entry
- Area: 168
- Dimensions: 12 X 14
Bedroom
- Level: Entry
- Area: 132
- Dimensions: 12 X 11
Bedroom
- Level: Entry
- Area: 110
- Dimensions: 11 X 10
Primary bathroom
- Level: Entry
- Area: 80
- Dimensions: 10 X 8
Other
- Level: Entry
- Area: 64
- Dimensions: 8 X 8
Family room
- Level: Entry
- Area: 238
- Dimensions: 14 X 17
Kitchen
- Level: Entry
- Area: 120
- Dimensions: 10 X 12
Laundry
- Level: Entry
- Area: 80
- Dimensions: 10 X 8
Heating
- Forced Air, Natural Gas
Cooling
- Ceiling Fans, Central Air
Appliances
- Laundry: Laundry Room
Features
- Entrance Foyer, High Speed Internet
- Windows: Egress Windows
- Basement: Daylight,Full,Partially Finished
- Has fireplace: Yes
- Fireplace features: Family Room, Gas
Interior area
- Total interior livable area: 2,387 sqft
- Finished area above ground: 1,787
- Finished area below ground: 600
Property
Parking
- Total spaces: 2
- Parking features: Two Car Garage, Attached, Direct Access, Electricityin Garage, Heated Garage, Garage Door Opener
- Attached garage spaces: 2
Features
- Levels: One
- Stories: 1
- Entry location: GroundLevelwSteps
- Patio & porch: Deck, Patio, Porch
- Exterior features: Lighting
- Pool features: Above Ground, Outdoor Pool
- Fencing: Back Yard
Lot
- Size: 0.98 Acres
- Dimensions: 101 x 410 x 106 x 425
- Features: Sprinklers
Details
- Parcel number: 0126651001
- Special conditions: Short Sale No,Standard
Construction
Type & style
- Home type: SingleFamily
- Architectural style: Contemporary,Ranch
- Property subtype: Single Family Residence
Materials
- Stucco, Vinyl Siding
- Foundation: Basement, Block
- Roof: Asphalt
Condition
- New construction: No
- Year built: 2000
Utilities & green energy
- Sewer: Septic Tank
- Water: Well
- Utilities for property: Cable Available, Underground Utilities
Community & HOA
Community
- Security: Smoke Detectors
- Subdivision: RUSTIC PINES CONDO
HOA
- Has HOA: No
Location
- Region: Linden
Financial & listing details
- Price per square foot: $159/sqft
- Tax assessed value: $146,595
- Annual tax amount: $5,115
- Date on market: 11/4/2026
- Cumulative days on market: 18 days
- Listing agreement: Exclusive Right To Sell
- Listing terms: Cash,Conventional,FHA,Va Loan
Estimated market value
$373,100
$354,000 - $392,000
$2,417/mo
Price history
| Date | Event | Price |
|---|---|---|
| 11/4/2026 | Listed for sale | $380,000+1125.8%$159/sqft |
Source:  Realcomp II #20261088579 Report a problem | ||
| 7/5/2000 | Sold | $31,000$13/sqft |
Source: Public Record Report a problem | ||
Public tax history
| Year | Property taxes | Tax assessment |
|---|---|---|
| 2025 | $4,961 +4.2% | $196,900 +2.8% |
| 2024 | $4,760 | $191,600 +1.3% |
| 2023 | -- | $189,200 +28.4% |
| 2022 | -- | $147,300 +7.6% |
| 2021 | -- | $136,900 +2.5% |
| 2020 | -- | $133,600 +8.8% |
| 2019 | -- | $122,800 +5.6% |
| 2018 | $4,124 +110.4% | $116,300 |
| 2017 | $1,960 +1.9% | $116,300 +13.1% |
| 2016 | $1,924 | $102,800 +9.2% |
| 2015 | $1,924 +90.4% | $94,100 +5.5% |
| 2014 | $1,011 | $89,200 +47% |
| 2012 | -- | $60,700 -2.6% |
| 2011 | -- | $62,300 -29.8% |
| 2010 | -- | $88,700 -33.3% |
| 2008 | $1,854 | $133,000 -6.3% |
| 2006 | -- | $141,900 +7% |
| 2005 | -- | $132,600 +8% |
| 2004 | -- | $122,800 +3.1% |
| 2003 | -- | $119,100 +13% |
| 2002 | -- | $105,400 +8.3% |
| 2001 | -- | $97,300 +666.1% |
| 2000 | -- | $12,700 |
Find assessor info on the county website
Monthly payment
Est. payment
Payment breakdown
Explore the cost of this home by adjusting the details. Changes won't be saved.Climate risks
Neighborhood: 48451
Similar homes
- $305,0003 bd3 ba2.1k sqft644 Sunflower Dr, Linden, MI 48451For Sale
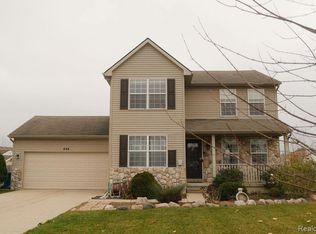
 MLS ID #20261093337, Scott Fader, Joseph Walter Realty, LLC. Realcomp II
- $330,0003 bd2 ba2k sqft16204 Seymour Rd, Linden, MI 48451For Sale
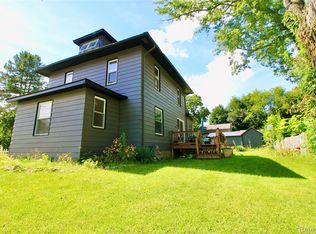 MLS ID #20261073198, Jessica E Barkau, Prime Real Estate & Associates. Realcomp II
- $375,0003 bd3 ba2k sqft10393 Jewell Rd, Gaines, MI 48436For Sale
 MLS ID #20261079493, Jennifer Tremaine, Real Estate by Tremaine. Realcomp II
- $284,9003 bd2 ba1.9k sqft15270 Ripple Dr, Linden, MI 48451For Sale
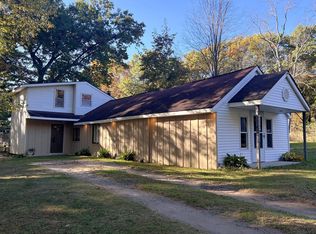
 MLS ID #50225590, Barbara Roll-Wyzga, Keller Williams First. MiRealSource
- $363,0003 bd2 ba2.1k sqft7715 Hidden Knoll Ct Ne #41, Byron, MI 48418For SaleMLS ID #20261088117, Keri Banaszewski, Back Home Realty LLC. Realcomp II
- $389,9003 bd3 ba2.3k sqft7155 Saratoga Dr, Flint, MI 48532For SaleMLS ID #20261089949, Chantel Dickerson, EXP Realty Main. Realcomp II
- $449,0004 bd4 ba2.9k sqft7187 Silver Lake Rd, Linden, MI 48451For SaleMLS ID #20261082506, Jeffrey A Zielinski, RE/MAX Platinum-Fenton. Realcomp II
- $549,9004 bd3 ba3.2k sqft1205 Ripley Rd, Linden, MI 48451For SaleMLS ID #50228017, Lucy W Ham, Ham Group Realty. MiRealSource
- $409,9003 bd3 ba2.5k sqft16073 Silverwood Dr, Fenton, MI 48430For SaleMLS ID #20261081895, Bradley Swadling, Allstate Properties.com. Realcomp II
- $389,5003 bd2 ba2.2k sqft13018 N Holly Rd, Holly, MI 48442For SaleMLS ID #50225307, Matthew Praet, Real Estate One Clinton. MiRealSource
- $429,9004 bd3 ba2.7k sqft14040 Barnes Rd, Byron, MI 48418For SaleMLS ID #50227024, Mary Sumpter, Keller Williams First. MiRealSource
- $515,0003 bd3 ba2.1k sqft15471 Whitaker Rd, Linden, MI 48451For SaleMLS ID #20261049049, Ann Day, Legacy Realty Professionals. Realcomp II
- $340,0004 bd2 ba1.9k sqft403 East Rd, Holly, MI 48442For SaleMLS ID #20261083719, Sybil Cary, Cary Real Estate. Realcomp II
- $358,0005 bd3 ba2.8k sqft7488 Jennings Rd, Swartz Creek, MI 48473For SaleMLS ID #20261086313, Kristy Mohr, Red Fox Realty LLC. Realcomp II
- $359,9003 bd3 ba1.3k sqft3055 Beck Rd, Howell, MI 48843For Sale
 MLS ID #26058362, Leroy Hernandez, Professional Realtors of Holland. MichRIC
- $429,9003 bd3 ba3.1k sqft10280 Nimphie Rd, Fenton, MI 48430For SaleMLS ID #20261074657, Wilson Lahoud, Inca Realty, LLC. Realcomp II
- $389,5003 bd3 ba2.4k sqft2301 Laurel Oak Dr, Howell, MI 48855For SaleMLS ID #20261088133, Carole Smoter, Real Estate One-Brighton. Realcomp II
- $384,9003 bd2 ba2.2k sqft1434 S Vernon Rd, Corunna, MI 48817For SaleMLS ID #50219285, Kimberle Daniels, Howard Hanna - Monroe. MiRealSource
- $385,0004 bd4 ba2.4k sqft3659 Sugarbush Dr, Howell, MI 48843For SaleMLS ID #20261074456, Kevin L McCort, Real Estate One. Realcomp II
- $390,0003 bd2 ba1.4k sqft8410 Linden Rd, Swartz Creek, MI 48473For SaleMLS ID #20251058836, Debbie Caldwell, American Associates Inc. Realcomp II
