Rare opportunity in Byron's desirable Secluded Ridge! This one-owner gem sits on the border of Byron & Fowlerville schools (school of choice busing). The open-concept main floor features fresh paint, hardwood floors, solid wood trim, oak cabinets, & a large kitchen with extended counter space flowing into the living room. Features 3 spacious bedrooms, including a primary suite with a full bath & walk-in closet.The expansive basement boasts heightened joists (no low ceilings!), an extra bedroom, a bonus room, and plenty of space ready to finish. Love to host? The extra-large garage is an entertainer's dream with a built-in bar, work area, extra ventilation, & 220V power. Relax outside on the raised brick/cement patio or by the fire pit in a peaceful country setting.Complete peace of mind with a brand-new roof (2026) and full pre-inspections (well/septic included). Move-in ready and priced to sell—schedule your tour today!
Active
Price cut: $4.5K (8/24)
$365,000
7715 Hidden Knoll Ct Ne #41, Byron, MI 48418
4beds
2,132sqft
Single Family Residence
Built in 2004
0.72 Acres Lot
$361,500 Zestimate®
$171/sqft
$38/mo HOA
What's special
Fire pitFresh paintHardwood floorsBrand-new roofOpen-concept main floorPeaceful country settingExtra-large garage
- 32 days |
- 544 |
- 14 |
Zillow last checked:
Listing updated:
Listed by:
Keri Banaszewski 517-290-1661,
Keri Banaszewski, Broker 517-290-1661
Source: MichRIC,MLS#: 26038416
Facts & features
Interior
Bedrooms & bathrooms
- Bedrooms: 4
- Bathrooms: 2
- Full bathrooms: 2
- Main level bedrooms: 3
Primary bedroom
- Level: Main
- Area: 195
- Dimensions: 13.00 x 15.00
Bedroom 2
- Level: Main
- Area: 156
- Dimensions: 12.00 x 13.00
Bedroom 3
- Level: Main
- Area: 156
- Dimensions: 12.00 x 13.00
Bedroom 4
- Level: Basement
- Area: 224
- Dimensions: 14.00 x 16.00
Primary bathroom
- Level: Main
Bathroom 2
- Level: Main
Family room
- Level: Main
- Area: 196
- Dimensions: 14.00 x 14.00
Kitchen
- Level: Main
- Area: 224
- Dimensions: 16.00 x 14.00
Laundry
- Level: Basement
- Area: 200
- Dimensions: 10.00 x 20.00
Other
- Level: Basement
- Area: 121
- Dimensions: 11.00 x 11.00
Other
- Level: Main
- Area: 54
- Dimensions: 6.00 x 9.00
Heating
- Forced Air
Cooling
- Central Air
Appliances
- Included: Iron Water FIlter, Dishwasher, Dryer, Microwave, Range, Refrigerator, Washer, Water Softener Owned
- Laundry: In Basement, Laundry Room, Lower Level, See Remarks, Sink, Washer Hookup
Features
- Ceiling Fan(s), Eat-in Kitchen
- Flooring: Carpet, Ceramic Tile, Laminate, Tile, Wood
- Windows: Screens, Insulated Windows
- Basement: Crawl Space,Daylight,Full
- Has fireplace: No
Interior area
- Total structure area: 1,600
- Total interior livable area: 2,132 sqft
- Finished area below ground: 532
Video & virtual tour
Property
Parking
- Total spaces: 2
- Parking features: Garage Faces Side, Garage Door Opener, Detached, Attached
- Garage spaces: 2
Features
- Stories: 1
- Exterior features: Other
Lot
- Size: 0.72 Acres
- Dimensions: 171 x x 179 x 172 x 184
- Features: Corner Lot, Wooded, Site Condo, Cul-De-Sac
Details
- Additional structures: Shed(s)
- Parcel number: 0102101041
- Zoning description: x
Construction
Type & style
- Home type: SingleFamily
- Architectural style: Ranch
- Property subtype: Single Family Residence
Materials
- Brick
- Roof: Asphalt,Shingle
Condition
- New construction: No
- Year built: 2004
Details
- Builder name: Owner
Utilities & green energy
- Sewer: Septic Tank
- Water: Well
- Utilities for property: Phone Available, Electricity Available, Cable Available
Community & HOA
Community
- Security: Fire Alarm, Smoke Detector(s)
- Subdivision: Secluded Acres
HOA
- Has HOA: Yes
- Services included: Other
- HOA fee: $450 annually
- HOA phone: 151-729-4234
Location
- Region: Byron
Financial & listing details
- Price per square foot: $171/sqft
- Tax assessed value: $105,673
- Annual tax amount: $2,845
- Date on market: 7/24/2026
- Listing terms: Cash,FHA,VA Loan,USDA Loan,MSHDA,Conventional
- Electric utility on property: Yes
- Road surface type: Paved
Estimated market value
$361,500
$343,000 - $380,000
$2,741/mo
Price history
| Date | Event | Price |
|---|---|---|
| 8/24/2026 | Price change | $365,000-1.2%$171/sqft |
Source:  MichRIC #26038416 Report a problem MichRIC #26038416 Report a problem | ||
| 8/15/2026 | Price change | $369,500-1.5%$173/sqft |
Source: MichRIC #26038416 Report a problem | ||
| 7/24/2026 | Listed for sale | $375,000+0%$176/sqft |
Source: MichRIC #26038416 Report a problem | ||
| 7/22/2026 | Listing removed | $374,900$176/sqft |
Source:  Realcomp II #81026024912 Report a problem Realcomp II #81026024912 Report a problem | ||
| 7/12/2026 | Price change | $374,900-1.3%$176/sqft |
Source: Realcomp II #81026024912 Report a problem | ||
| 6/15/2026 | Price change | $380,000-1.3%$178/sqft |
Source: Realcomp II #81026024912 Report a problem | ||
| 6/11/2026 | Price change | $385,000+5.5%$181/sqft |
Source: Realcomp II #81026024912 Report a problem | ||
| 6/8/2026 | Listed for sale | $365,000$171/sqft |
Source: Realcomp II #81026024912 Report a problem | ||
| 6/5/2026 | Contingent | $365,000$171/sqft |
Source: Realcomp II #81026024912 Report a problem | ||
| 5/29/2026 | Listed for sale | $365,000+121%$171/sqft |
Source: Realcomp II #81026024912 Report a problem | ||
| 12/2/2024 | Sold | $165,150$77/sqft |
Source: Public Record Report a problem | ||
| 3/30/2015 | Sold | $165,150+334.6%$77/sqft |
Source: Public Record Report a problem | ||
| 6/24/2004 | Sold | $38,000$18/sqft |
Source: Public Record Report a problem | ||
Public tax history
| Year | Property taxes | Tax assessment |
|---|---|---|
| 2025 | -- | $167,790 -0.8% |
| 2024 | -- | $169,120 +3.4% |
| 2023 | -- | $163,490 +15.3% |
| 2022 | -- | $141,790 +11.8% |
| 2021 | -- | $126,780 +1.7% |
| 2020 | -- | $124,720 +0.7% |
| 2019 | $1,871 +76.2% | $123,870 +26.6% |
| 2018 | $1,062 | $97,830 +1.8% |
| 2017 | -- | $96,100 +19.5% |
| 2016 | -- | $80,400 +15.1% |
| 2014 | -- | $69,830 +6.3% |
| 2012 | $3,129 | $65,700 -26% |
| 2010 | -- | $88,770 -4.3% |
| 2009 | -- | $92,730 -32.9% |
| 2008 | -- | $138,120 |
| 2007 | $1,333 +106.7% | -- |
| 2006 | $645 -47.1% | $77,300 +85% |
| 2005 | $1,218 +3842.8% | $41,780 +136.6% |
| 2003 | $31 | $17,660 +32.2% |
| 2002 | -- | $13,360 |
Find assessor info on the county website
Monthly payment
Est. payment
Payment breakdown
Explore the cost of this home by adjusting the details. Changes won't be saved.Climate risks
Neighborhood: 48418
Nearby schools
GreatSchools rating
- 6/10Natalie Kreeger Elementary SchoolGrades: 3-5Distance: 7.4 mi
- 6/10Fowlerville Junior High SchoolGrades: 6-8Distance: 7.3 mi
- 7/10Fowlerville High SchoolGrades: 9-12Distance: 7.1 mi
Schools provided by the listing agent
- Elementary: Natalie Kreeger Elementary School
- Middle: Fowlerville Junior High School
- High: Fowlerville High School
Source: MichRIC. This data may not be complete. We recommend contacting the local school district to confirm school assignments for this home.
- $308,300-- bd2 ba1.6k sqft7729 Hidden Knoll Ct, Byron, MI 48418Off Market
- $315,0003 bd2 ba1.4k sqft7899 Hidden Circle Dr, Byron, MI 48418Off Market
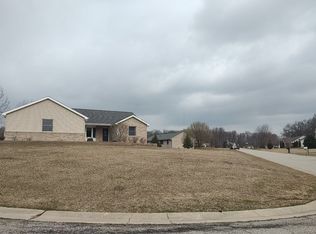
- $286,400-- bd1 ba1.6k sqft7885 Hidden Circle Dr, Byron, MI 48418Off Market
- $312,6003 bd2 ba1.4k sqft7712 Hidden Knoll Ct, Byron, MI 48418Off Market
- $301,5003 bd2 ba1.8k sqft11792 Secluded Ridge Dr, Byron, MI 48418Off Market
- $296,400-- bd2 ba1.7k sqft11774 Secluded Ridge Dr, Byron, MI 48418Off Market
- $293,9003 bd2 ba1.6k sqft7724 Hidden Knoll Ct, Byron, MI 48418Off Market
- $26,620-- bd-- ba-- sqft7741 Hidden Knoll Ct, Byron, MI 48418Off Market
A local agent can set up tours, give advice and negotiate with sellers.
Similar homes
- $359,9004 bd2 ba2.8k sqft5821 E Cole Rd, Bancroft, MI 48414For Sale
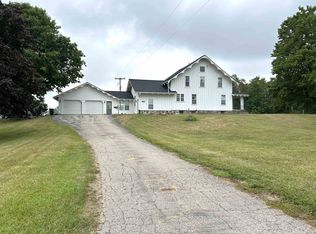
 MLS ID #50217652, Mary Sumpter, Keller Williams First. MiRealSource
 - $379,9004 bd2 ba1.7k sqft4200 S State Rd, Durand, MI 48429For Sale
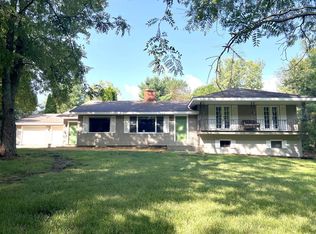 MLS ID #50219527, Barbara Roll-Wyzga, Keller Williams First. MiRealSource
 - $379,0003 bd3 ba2.9k sqft3760 Webberville Rd, Williamston, MI 48895For Sale
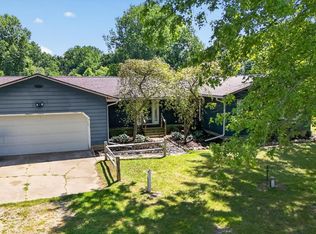
 MLS ID #20261068325, Tina M Peterson, Real Estate One. Realcomp II
 - $365,0003 bd2 ba2k sqft10851 Mack In Aw Trl, Fowlerville, MI 48836For Sale
 MLS ID #20261061425, Paul J Harmon, Harmon Real Estate LLC. Realcomp II
 - $325,0004 bd2 ba1.9k sqft809 Brower Rd, Fowlerville, MI 48836For Sale
 MLS ID #26038489, Kelly Neaton, Remerica United Realty. MichRIC
 - $349,9005 bd2 ba2.4k sqft4042 Burns Rd, Howell, MI 48855For SaleMLS ID #26016998, Corey McCord, Solutions Realty LLC. MichRIC
- $525,5253 bd3 ba2.1k sqft12301 S New Lothrop Rd, Byron, MI 48418For SaleMLS ID #50206868, Rose Ann Anderson, Allstate Properties.com. MiRealSource
- $369,9003 bd2 ba1.4k sqft9362 Bennett Lake Rd, Fenton, MI 48430For SaleMLS ID #20261054456, Thomas C Farrell, Crown Real Estate Group. Realcomp II
- $325,0005 bd2 ba2.1k sqft16059 Murray Rd, Byron, MI 48418For SaleMLS ID #20261047461, Trudy Tabor, EXP Realty - Fenton. Realcomp II
- $369,9004 bd3 ba2.1k sqft1445 W North St, Owosso, MI 48867For SaleMLS ID #50211046, Kori Shook, Kori Shook & Associates. MiRealSource
- $379,9004 bd4 ba2.7k sqft7047 Bennington Greens Dr, Owosso, MI 48867For SaleMLS ID #20261047138, Cynthia Champagne, Harmon Real Estate LLC. Realcomp II
- $279,9005 bd2 ba1.8k sqft4802 & 4802-1/2 Mill Rd, Bancroft, MI 48414For SaleMLS ID #50216112, Sylvia Naranjo, Kori Shook & Associates. MiRealSource
- $349,9004 bd2 ba2.7k sqft13305 Crane Ridge Dr, Fenton, MI 48430For SaleMLS ID #20261061878, Steve Koleno, Beycome Brokerage Realty LLC. Realcomp II
- $235,0003 bd2 ba1.8k sqft9433 E Lovejoy Rd, Perry, MI 48872For SaleMLS ID #20261031229, Jacob Worthington, Wentworth Real Estate Group. Realcomp II
- $325,0004 bd3 ba1.4k sqft8886 Coleman Rd, Haslett, MI 48840For SaleMLS ID #26040972, Christian Michael Braun, Re/Max Real Estate Professionals. MichRIC
- $349,9003 bd1 ba1.2k sqft1246 House Rd, Webberville, MI 48892For SaleMLS ID #20261039549, Ryan Scott, Sterling Real Estate LLC. Realcomp II
- $345,0003 bd3 ba2.3k sqft9700 Fenner Rd, Perry, MI 48872For SaleMLS ID #26028609, Brittany Banura, Lasco Real Estate Group. MichRIC
- $365,0004 bd2 ba2k sqft12425 Old Miller Rd, Lennon, MI 48449For SaleMLS ID #20261058720, Edward S Constable, Tremaine Real Estate. Realcomp II
- $350,0004 bd2 ba1.6k sqft7166 Alpine Dr, Linden, MI 48451For SaleMLS ID #20261039692, Chad Jozwiak, Red Oak Associates. Realcomp II
- $379,9904 bd3 ba2k sqft334 Saddlebrook Dr, Linden, MI 48451For SaleMLS ID #26038419, Breanna May, Great Lake Realty Company LLC. MichRIC
