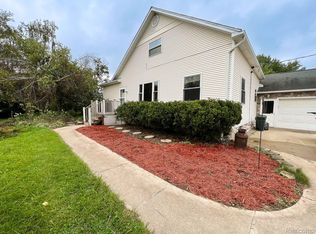
OPEN HOUSE, SATURDAY SEPTEMBER 19TH 11 AM - 1 PM RURAL FARM HOME HILLTOP ESTATE PROPERTY NOW AVAILABLE! The setting is just awesome, view the entire countryside filled with beautiful trees, wildlife and nature! Easy to show and motivated seller! Great spacious rooms and closets, even stairs leading to the attic area! Stone basement, partially finished with a full bath! The first level was remodeled a few years ago featuring a custom kitchen and fantastic eating bar! First floor primary suite with laundry, and 3 closets! 3 more bedrooms upstairs and a partially finished huge bath! Brand new septic just installed, heated finished 2+ car attached garage. The roof all new in 2024! There's a wonderful "wood shop", 2 garden sheds, even a corncrib. Available now for $349,550.
For sale
Price cut: $10.4K (9/13)
$349,550
5821 E Cole Rd, Bancroft, MI 48414
4beds
2,890sqft
Single Family Residence
Built in 1841
2.14 Acres Lot
$346,500 Zestimate®
$121/sqft
$-- HOA
What's special
Huge eating bar
- 46 days
- 1,016
- 60
Zillow last checked:
Listing updated:
Listed by:
Mary Sumpter 517-202-6729,
Keller Williams First 517-625-4663
Source: MiRealSource,MLS#: 50217652 Originating MLS: Greater Shiawassee Association of REALTORS
Originating MLS: Greater Shiawassee Association of REALTORSFacts & features
Interior
Bedrooms & bathrooms
- Bedrooms: 4
- Bathrooms: 2
- Full bathrooms: 2
Rooms
- Room types: Den/Study/Lib, Entry, Family Room, Laundry, Master Bedroom, Living Room, Unfinished Room, Workshop, Basement Full Bath, Bathroom, Second Flr Lavatory, Breakfast Nook/Room
Primary bedroom
- Level: First
Bedroom 1
- Features: Carpet
- Level: First
- Area: 240
- Dimensions: 16 x 15
Bedroom 2
- Features: Carpet
- Level: Second
- Area: 132
- Dimensions: 12 x 11
Bedroom 3
- Features: Carpet
- Level: Second
- Area: 252
- Dimensions: 21 x 12
Bedroom 4
- Features: Carpet
- Level: Second
- Area: 126
- Dimensions: 14 x 9
Bathroom 1
- Features: Ceramic
- Level: First
- Area: 105
- Dimensions: 15 x 7
Bathroom 2
- Features: Linoleum
- Level: Lower
- Area: 72
- Dimensions: 9 x 8
Dining room
- Features: Carpet
- Level: First
Family room
- Features: Carpet
- Level: First
- Area: 252
- Dimensions: 18 x 14
Kitchen
- Features: Carpet
- Level: First
- Area: 238
- Dimensions: 17 x 14
Living room
- Features: Carpet
- Level: First
- Area: 400
- Dimensions: 25 x 16
Heating
- Baseboard, Hot Water, Propane
Cooling
- Ceiling Fan(s), Window Unit(s)
Appliances
- Included: Dishwasher, Microwave, Range/Oven, Refrigerator, Water Softener Owned, Water Heater
- Laundry: First Floor Laundry
Features
- Walk-In Closet(s), Pantry, Eat-in Kitchen
- Flooring: Carpet, Ceramic Tile, Linoleum
- Windows: Window Treatments
- Basement: Partially Finished,Walk-Out Access,Stone
- Number of fireplaces: 1
- Fireplace features: Gas, Living Room
Interior area
- Total structure area: 3,450
- Total interior livable area: 2,890 sqft
- Finished area above ground: 2,460
- Finished area below ground: 430
Property
Parking
- Total spaces: 2
- Parking features: Garage, Attached, Electric in Garage, Garage Door Opener, Garage Faces Side
- Attached garage spaces: 2
Features
- Levels: Two
- Stories: 2
- Patio & porch: Porch
- Frontage type: Road
- Frontage length: 231
Lot
- Size: 2.14 Acres
- Dimensions: 231.71 x 434.86
- Features: Rural, Rolling/Hilly
Details
- Additional structures: Shed(s)
- Parcel number: Part of 0150120000203
- Zoning description: Residential
- Special conditions: Private
Construction
Type & style
- Home type: SingleFamily
- Architectural style: Colonial
- Property subtype: Single Family Residence
Materials
- Aluminum Siding, Wood Siding
- Foundation: Basement, Stone
Condition
- Year built: 1841
Utilities & green energy
- Sewer: Septic Tank
- Water: Private Well
Community & HOA
Community
- Subdivision: None
HOA
- Has HOA: No
Location
- Region: Bancroft
Financial & listing details
- Price per square foot: $121/sqft
- Annual tax amount: $2,459
- Date on market: 8/6/2026
- Cumulative days on market: 47 days
- Listing agreement: Exclusive Right To Sell
- Listing terms: Cash,Conventional
- Road surface type: Paved
Estimated market value
$346,500
$329,000 - $364,000
$2,034/mo
Price history
| Date | Event | Price |
|---|---|---|
| 9/13/2026 | Price change | $349,550-2.9%$121/sqft |
Source:  MiRealSource #50217652 Report a problem MiRealSource #50217652 Report a problem | ||
| 8/21/2026 | Price change | $359,900-5%$125/sqft |
Source: MiRealSource #50217652 Report a problem | ||
| 8/6/2026 | Listed for sale | $379,000$131/sqft |
Source: MiRealSource #50217652 Report a problem | ||
Public tax history
Tax history is unavailable.
Monthly payment
Est. payment
Payment breakdown
Explore the cost of this home by adjusting the details. Changes won't be saved.Climate risks
Neighborhood: 48414
Nearby schools
Schools provided by the listing agent
- District: Durand Area Schools
Source: MiRealSource. This data may not be complete. We recommend contacting the local school district to confirm school assignments for this home.
Similar homes
- $279,9005 bd2 ba1.8k sqft4802 & 4802-1/2 Mill Rd, Bancroft, MI 48414For Sale

 MLS ID #50216112, Sylvia Naranjo, Kori Shook & Associates. MiRealSource
 - $279,9005 bd2 ba1.8k sqft4802 Mill Rd, Bancroft, MI 48414For Sale
 MLS ID #5050216115, Sylvia Naranjo, Kori Shook & Associates. Realcomp II
 - $279,9005 bd2 ba1.8k sqft4802 Mill Rd #1/2, Bancroft, MI 48414For SaleMLS ID #50216115, Sylvia Naranjo, Kori Shook & Associates. MiRealSource
- $358,0003 bd2 ba2.1k sqft7715 Hidden Knoll Ct Ne #41, Byron, MI 48418For Sale
 MLS ID #20261063473, Keri Banaszewski, Back Home Realty LLC. Realcomp II
 - $320,0003 bd2 ba1.5k sqft11771 Lehring Rd, Byron, MI 48418For SaleMLS ID #20261069393, Stephen Heilner, NextHome Statewide Real Estate. Realcomp II
- $299,0004 bd2 ba1.6k sqft8330 Baldwin Rd, Gaines, MI 48436For SaleMLS ID #20261074817, Todd Fedie, KW Realty Livingston. Realcomp II
- $339,9004 bd2 ba1.7k sqft13305 Crane Ridge Dr, Fenton, MI 48430For SaleMLS ID #20261075856, Sarah Jones, Max Broock Realtors Oxford. Realcomp II
- $325,0003 bd2 ba2.1k sqft2711 Hibbard Rd, Corunna, MI 48817For SaleMLS ID #50219960, Morgan Beilfuss, The Home Office Realty LLC. MiRealSource
- $465,0003 bd2 ba1.7k sqft968 Tyrrell Rd, Bancroft, MI 48414For SaleMLS ID #20261066923, Beth A Sly, National Realty Centers, Inc. Realcomp II
- $299,9003 bd2 ba1.8k sqft5248 S Bancroft Rd, Durand, MI 48429For SaleMLS ID #50217761, Kori Shook, Kori Shook & Associates. MiRealSource
- $359,9004 bd3 ba2.1k sqft1445 W North St, Owosso, MI 48867For SaleMLS ID #50211046, Kori Shook, Kori Shook & Associates. MiRealSource
- $260,0003 bd2 ba1.5k sqft5018 S Vernon Rd, Durand, MI 48429For SaleMLS ID #50220392, Thomas Kean, KW Platinum. MiRealSource
- $259,9004 bd1 ba1.8k sqft7008 & 7010 S M52 Hwy, Owosso, MI 48867For SaleMLS ID #50221597, Charles Poag, Charles Poag Realty. MiRealSource
- $347,9004 bd3 ba2.6k sqft6235 Flushing Rd, Flushing, MI 48433For SaleMLS ID #20261036399, Taylor Roland, Cary Real Estate. Realcomp II
- $299,9993 bd2 ba1.9k sqft15196 Shiawassee Dr, Byron, MI 48418For SaleMLS ID #20261068997, Ricky Butterfield, Tremaine Real Estate. Realcomp II
- $325,0004 bd3 ba1.4k sqft8886 Coleman Rd, Haslett, MI 48840For Sale
 MLS ID #26040972, Christian Michael Braun, Re/Max Real Estate Professionals. MichRIC
 - $430,0004 bd3 ba2.9k sqft3068 W Cook Rd, Grand Blanc, MI 48439For SaleMLS ID #20261071883, Laura Pennington, Legacy Realty Professionals. Realcomp II
- $338,9003 bd2 ba2.4k sqft8560 Apple Blossom Ln, Flushing, MI 48433For SaleMLS ID #50220667, Lucy W Ham, Ham Group Realty. MiRealSource
- $285,0004 bd2 ba1.8k sqft2292 S Duffield Rd, Lennon, MI 48449For SaleMLS ID #20261058649, Jennifer Schwab, Coldwell Banker Professionals. Realcomp II
- $299,0003 bd2 ba2.2k sqft3715 N M 52, Owosso, MI 48867For SaleMLS ID #50207461, Brian Lindstrom, eRealty. MiRealSource
