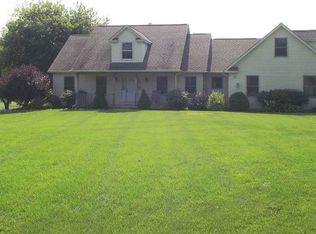
WOW 20 ACRES TOTALLY FENCED FOR SECLUSION. SPORTSMAN PARADISE. EXCELLENT FOR HUNTING SEASON, POND FULL OF FISH AND A PRIVATE SHOOTING RANGE. POLE BARN ONE IS 24 X 32 AND HAS CEMENT FLOORS WITH ELECTRICITY AND SMALL GREENHOUSE ATTACHED. POLE BARN TWO IS 25 X 40 AND IS NEW WITH TWO 16 FT DOORS TO HOLD TRAILERS ETC. NEW ROOF IN 2023, NEW WATER HEATER IN 2022, SEAMLESS GUTTER GUARD 2021. TRANSFER SWITCH TO SET UP A GENERATOR. FIRST FLOOR PRIMARY BEDROOM WITH A 6 X 11 FOOT WALK IN CLOSET AND ATTACHED BATHROOM. ENTRY FROM THE GARAGE TO THE BASEMENT OR THE FRONT RIGHT SIDE OF GARAGE TO FRONT DOOR. LANDSCAPING INCLUDES NUMEROUS SHRUBS, FLOWERS, TREES AND FRUIT TREES.
For sale
$465,000
968 Tyrrell Rd, Bancroft, MI 48414
3beds
1,753sqft
Single Family Residence
Built in 1993
20 Acres Lot
$455,000 Zestimate®
$265/sqft
$-- HOA
What's special
- 21 days
- 798
- 46
Zillow last checked:
Listing updated:
Listed by:
Beth A Sly 734-432-2002,
National Realty Centers, Inc 248-468-1444
Source: Realcomp II,MLS#: 20261066923
Facts & features
Interior
Bedrooms & bathrooms
- Bedrooms: 3
- Bathrooms: 2
- Full bathrooms: 2
Primary bedroom
- Level: Entry
- Area: 195
- Dimensions: 15 X 13
Bedroom
- Level: Second
- Area: 195
- Dimensions: 15 X 13
Bedroom
- Level: Second
- Area: 180
- Dimensions: 15 X 12
Primary bathroom
- Level: Entry
- Area: 88
- Dimensions: 11 X 8
Other
- Level: Second
- Area: 49
- Dimensions: 7 X 7
Dining room
- Level: Entry
- Area: 154
- Dimensions: 14 X 11
Kitchen
- Level: Entry
- Area: 120
- Dimensions: 12 X 10
Living room
- Level: Entry
- Area: 256
- Dimensions: 16 X 16
Heating
- Forced Air, Propane
Cooling
- Ceiling Fans, Central Air
Appliances
- Included: Free Standing Gas Range, Free Standing Refrigerator, Microwave, Range Hood, Stainless Steel Appliances, Water Softener Owned
Features
- Basement: Partial,Unfinished
- Has fireplace: Yes
- Fireplace features: Living Room, Wood Burning
Interior area
- Total interior livable area: 1,753 sqft
- Finished area above ground: 1,753
Property
Parking
- Total spaces: 1
- Parking features: One Car Garage, Attached, Direct Access, Garage Faces Side
- Attached garage spaces: 1
Features
- Levels: One And One Half
- Stories: 1.5
- Entry location: GroundLevelwSteps
- Patio & porch: Covered, Porch
- Exterior features: Lighting
- Pool features: None
- Fencing: Fenced
- Waterfront features: Pond
Lot
- Size: 20 Acres
- Dimensions: 662 x 1320
Details
- Additional structures: Barns, Pole Barn, Sheds
- Parcel number: 0113140000401
- Special conditions: Short Sale No,Standard
Construction
Type & style
- Home type: SingleFamily
- Architectural style: Cape Cod
- Property subtype: Single Family Residence
Materials
- Vinyl Siding
- Foundation: Basement, Block, Sump Pump
- Roof: Asphalt
Condition
- New construction: No
- Year built: 1993
Utilities & green energy
- Sewer: Septic Tank
- Water: Well
Community & HOA
HOA
- Has HOA: No
Location
- Region: Bancroft
Financial & listing details
- Price per square foot: $265/sqft
- Tax assessed value: $177,412
- Annual tax amount: $5,013
- Date on market: 8/24/2026
- Cumulative days on market: 21 days
- Listing agreement: Exclusive Right To Sell
- Listing terms: Cash,Conventional,FHA,Usda Loan,Va Loan
Estimated market value
$455,000
$432,000 - $478,000
$1,713/mo
Price history
| Date | Event | Price |
|---|---|---|
| 8/24/2026 | Listed for sale | $465,000$265/sqft |
Source: | ||
Public tax history
Tax history is unavailable.
Monthly payment
Est. payment