Calling all Dreamers, Hobby farmers, and Artists! This well maintained 3-bed, 2.5-bath home sits on 2.17 acres in Williamston, just minutes from MSU and area highways. Enjoy main-floor living with a nicely updated kitchen, primary suite, and main-floor laundry. On the Upper level there are 2 bedrooms, a bath and a spacious room that could be an additional sleeping area or space to spread out. In addition to the attached two stall garage, outbuildings include a cute potting-garden shed, a spacious 30x42 barn (circa 1847) with a large loft & an indoor basketball hoop, and a building ideal for a studio or workshop—complete with a finished upper-level, an additional room on the main and a spacious walk out lower level for storage. This property has endless possibilities for work, hobbies, and homesteading!
Active
Price cut: $5K (8/31)
$470,000
3988 Beeman Rd, Williamston, MI 48895
3beds
2,224sqft
Single Family Residence
Built in 1947
2.17 Acres Lot
$-- Zestimate®
$211/sqft
$-- HOA
What's special
Cute potting-garden shedPrimary suiteMain-floor laundryAttached two stall garageNicely updated kitchen
- 50 days
- 1,733
- 138
Zillow last checked:
Listing updated:
Listed by:
James P Ryan 616-836-1199,
West Edge Real Estate LLC 616-355-3737,
Kimberly B Ryan 616-403-9647,
West Edge Real Estate LLC
Source: MichRIC,MLS#: 26039982
Facts & features
Interior
Bedrooms & bathrooms
- Bedrooms: 3
- Bathrooms: 3
- Full bathrooms: 2
- 1/2 bathrooms: 1
- Main level bedrooms: 1
Primary bedroom
- Description: oak floors, carpet
- Level: Main
- Area: 234
- Dimensions: 18.00 x 13.00
Bedroom 2
- Description: 2 closets
- Level: Upper
- Area: 216
- Dimensions: 18.00 x 12.00
Bedroom 3
- Description: 2 closets, built-ins
- Level: Upper
- Area: 150
- Dimensions: 15.00 x 10.00
Primary bathroom
- Description: walk-in shower, granite
- Level: Main
- Area: 60
- Dimensions: 10.00 x 6.00
Bathroom 2
- Description: full bath w shower, adjacent to mudroom and back entrance from garage.
- Level: Main
Bathroom 3
- Description: half bath between two upper level bedrooms
- Level: Upper
Dining room
- Description: picture window
- Level: Main
- Area: 198
- Dimensions: 18.00 x 11.00
Family room
- Description: 2 skylights
- Level: Upper
- Area: 276
- Dimensions: 23.00 x 12.00
Kitchen
- Description: oak floors, granite
- Level: Main
- Area: 121
- Dimensions: 11.00 x 11.00
Laundry
- Level: Main
Living room
- Description: vaulted, gas fire
- Level: Main
- Area: 270
- Dimensions: 18.00 x 15.00
Heating
- Baseboard, Forced Air, Radiant
Cooling
- Central Air
Appliances
- Included: Dishwasher, Disposal, Dryer, Microwave, Oven, Range, Refrigerator, Washer, Water Softener Owned
- Laundry: Electric Dryer Hookup, Main Level, Washer Hookup
Features
- Center Island, Eat-in Kitchen, Pantry
- Flooring: Carpet, Tile, Vinyl, Wood
- Windows: Garden Window
- Basement: Partial,Slab
- Number of fireplaces: 1
- Fireplace features: Gas Log, Living Room
Interior area
- Total structure area: 2,224
- Total interior livable area: 2,224 sqft
- Finished area below ground: 0
Video & virtual tour
Property
Parking
- Total spaces: 4
- Parking features: Garage Faces Side, Garage Faces Rear, Garage Faces Front, Garage Door Opener, Detached, Attached
- Garage spaces: 4
Features
- Stories: 2
Lot
- Size: 2.17 Acres
- Dimensions: 303.02 x 340.53 x 220 x 171.38 x 180
- Features: Level, Wooded, Rolling Hills, Ground Cover, Shrubs/Hedges
Details
- Additional structures: Second Garage, Barn(s)
- Parcel number: 33030335201004
Construction
Type & style
- Home type: SingleFamily
- Architectural style: Tudor
- Property subtype: Single Family Residence
Materials
- Stone, Wood Siding
- Roof: Composition
Condition
- New construction: No
- Year built: 1947
Utilities & green energy
- Sewer: Septic Tank
- Water: Well
Community & HOA
Location
- Region: Williamston
Financial & listing details
- Price per square foot: $211/sqft
- Tax assessed value: $127,924
- Annual tax amount: $5,764
- Date on market: 8/1/2026
- Listing terms: Cash,FHA,VA Loan,USDA Loan,Conventional
- Road surface type: Paved
Estimated market value
Not available
Estimated sales range
Not available
Not available
Price history
| Date | Event | Price |
|---|---|---|
| 8/31/2026 | Price change | $470,000-1.1%$211/sqft |
Source:  MichRIC #26039982 Report a problem MichRIC #26039982 Report a problem | ||
| 8/1/2026 | Listed for sale | $475,000+126.2%$214/sqft |
Source: MichRIC #26039982 Report a problem | ||
| 6/8/2011 | Listing removed | $210,000$94/sqft |
Source: Tomie Raines, Inc. #20440 Report a problem | ||
| 3/18/2011 | Price change | $210,000-6.7%$94/sqft |
Source: Tomie Raines, Inc. #20440 Report a problem | ||
| 11/24/2010 | Listed for sale | $225,000$101/sqft |
Source: Tomie Raines, Inc. #20440 Report a problem | ||
Public tax history
| Year | Property taxes | Tax assessment |
|---|---|---|
| 2025 | $5,443 +9.1% | -- |
| 2024 | $4,989 | $164,700 +7.6% |
| 2023 | -- | $153,100 +7.7% |
| 2022 | -- | $142,200 +3% |
| 2021 | -- | $138,000 +4.1% |
| 2020 | -- | $132,600 +6% |
| 2019 | $4,108 | $125,100 +10% |
| 2018 | $4,108 | $113,700 |
| 2017 | -- | $113,700 +3.2% |
| 2016 | -- | $110,200 +10.1% |
| 2015 | -- | $100,100 +10.4% |
| 2014 | -- | $90,700 -1.4% |
| 2013 | -- | $92,000 +1.2% |
| 2012 | -- | $90,900 -6% |
| 2011 | -- | $96,700 +2% |
| 2010 | -- | $94,800 -4.3% |
| 2009 | -- | $99,100 -8.1% |
| 2008 | -- | $107,800 -7.1% |
| 2007 | -- | $116,000 +2.5% |
| 2006 | -- | $113,200 +13.8% |
| 2005 | -- | $99,500 +1.7% |
| 2004 | -- | $97,800 +6% |
| 2003 | -- | $92,300 +0.9% |
| 2002 | -- | $91,500 +6.9% |
| 2001 | -- | $85,600 +8.6% |
| 2000 | -- | $78,837 |
Find assessor info on the county website
Monthly payment
Est. payment
Payment breakdown
Explore the cost of this home by adjusting the details. Changes won't be saved.Climate risks
Neighborhood: 48895

Similar homes

- $444,9003 bd3 ba2.4k sqft1775 Mirabeau Dr, Okemos, MI 48864For Sale
 MLS ID #299166, Heather Jones, Coldwell Banker Professionals -Okemos. Greater Lansing AOR
 - $299,0003 bd3 ba2.1k sqft360 Winding River Dr, Williamston, MI 48895For Sale
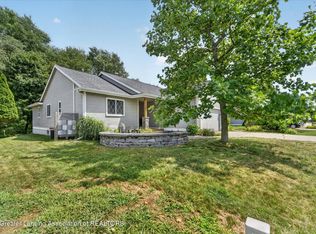 MLS ID #298062, Stephen Tam, The Tam Team Realtors Corp. Greater Lansing AOR
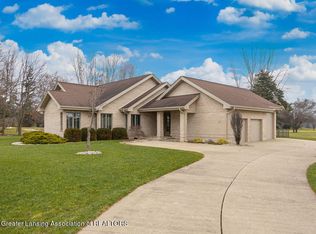
 - $529,0003 bd2 ba2.3k sqft6055 Shaftsburg Rd, Williamston, MI 48895For Sale
 Whitetail Properties
 - $425,0003 bd2 ba2.2k sqft2281 Swan Rd, Dansville, MI 48819For Sale

 MLS ID #20261074999, Kyle M Lang, RE/MAX Dream Properties. Realcomp II
 - $495,0003 bd2 ba1.4k sqft5569 S Corey Rd, Perry, MI 48872For Sale
 MLS ID #26025426, Christian Michael Braun, Re/Max Real Estate Professionals. MichRIC
 - $459,9004 bd3 ba2.9k sqft4591 Nakoma Dr, Okemos, MI 48864For SaleMLS ID #26042539, Eric Ratkiewicz, Medendorp Real Estate Group. MichRIC
- $445,0003 bd3 ba2.4k sqft1191 W Dexter Trl, Mason, MI 48854For SaleMLS ID #26044600, Nicole L Wright, Five Star Real Estate (Chicago Dr). MichRIC
- $450,0004 bd2 ba1.9k sqft975 Elliott Rd, Fowlerville, MI 48836For SaleMLS ID #26028231, Todd Waller, @properties Christie's Int'lAA. MichRIC
- $265,0002 bd3 ba2k sqft515 N Putnam St APT A, Williamston, MI 48895For SaleMLS ID #26046498, Christian Michael Braun, Re/Max Real Estate Professionals. MichRIC
- $435,0004 bd4 ba2.4k sqft5295 Bear Lake Dr, East Lansing, MI 48823For SaleMLS ID #26042038, Brett G Cosner, Jaqua REALTORS. MichRIC
- $325,0004 bd3 ba1.4k sqft8886 Coleman Rd, Haslett, MI 48840For SaleMLS ID #26040972, Christian Michael Braun, Re/Max Real Estate Professionals. MichRIC
- $475,0005 bd4 ba2.5k sqft1507 Wellman Rd, Dewitt, MI 48820For SaleMLS ID #26021593, Cepha Nixon, Real Estate One Inc. MichRIC
- $350,0003 bd2 ba1.9k sqft3390 Dexter Trl, Stockbridge, MI 49285For SaleMLS ID #20261070458, Tracy M Banish, 3DX Real Estate-Brighton. Realcomp II
- $375,0003 bd2 ba1.6k sqft5967 Nichols Rd, Mason, MI 48854For SaleMLS ID #26038666, Brooke DeVries, Keller Williams GR East. MichRIC
- $389,9004 bd3 ba2.1k sqft5677 Cartago Dr, Lansing, MI 48911For SaleMLS ID #26043321, David Godin, LPT Realty, LLC. MichRIC
- $299,9003 bd3 ba1.7k sqft891 Moss Glen Cir, Haslett, MI 48840For SaleMLS ID #26045551, Christian Michael Braun, Re/Max Real Estate Professionals. MichRIC
- $294,9003 bd1 ba1.5k sqft4000 E Frost Rd, Webberville, MI 48892For SaleMLS ID #20261051747, Dina E Sabuda, Sabuda & Associates LLC. Realcomp II
