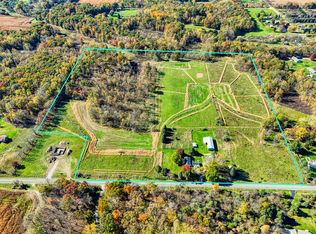
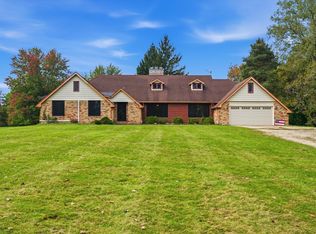
RARE FIND ALERT! The country property you've been waiting for! Get ready to fall in love with the perfect blend of modern comfort, spacious living, and peaceful country charm! Built in 2020 and situated on just under 10 acres, this beautiful 4-bedroom home offers a combination of space, functionality, and country living that's hard to find! Thoughtfully designed with today's lifestyle in mind, you'll love having all four bedrooms and the conveniently located laundry room on the same level, along with a separate first-floor office or den. The built-in drop zone with cubbies provides the perfect spot to keep coats, bags, shoes, and everyday essentials organized. Need extra room to relax or entertain? The large finished family room in the basement is ready for movie nights, game days, or simply hanging out! There's even a basement bathroom already plumbed and ready for your finishing touches. The spacious primary suite offers plenty of room to unwind, complete with his-and-hers closets. And let's not forget the nearly 10 acres! Whether you're looking for room to roam, space to enjoy the outdoors, a little privacy, or the opportunity to enjoy hunting right in your own backyard, this property has so much to offer.Four bedrooms PLUS an office, newer construction, a finished basement, and nearly 10 acres of country living? Now that's a rare combination! If you've been waiting for a property that checks all those boxes, this just might be THE ONE. Don't let this opportunity pass you by!
For sale
$489,900
8139 Colby Rd, Bancroft, MI 48414
4beds
2,525sqft
Single Family Residence
Built in 2020
9.8 Acres Lot
$-- Zestimate®
$194/sqft
$-- HOA
What's special
Modern comfortFinished basementRoom to roamConveniently located laundry roomSpacious livingHis-and-hers closetsSpacious primary suite
- 1 day
- 156
- 20
Zillow last checked:
Listing updated:
Listed by:
Morgan Beilfuss 989-277-7860,
The Home Office Realty LLC 989-725-5246,
Ashley Miller 517-404-5057,
The Home Office Realty LLC
Source: MiRealSource,MLS#: 50226778 Originating MLS: East Central Association of REALTORS
Facts & features
Interior
Bedrooms & bathrooms
- Bedrooms: 4
- Bathrooms: 3
- Full bathrooms: 2
- 1/2 bathrooms: 1
Bedroom 1
- Features: Carpet
- Level: Second
- Area: 208
- Dimensions: 13 x 16
Bedroom 2
- Features: Carpet
- Level: Second
- Area: 132
- Dimensions: 12 x 11
Bedroom 3
- Features: Carpet
- Level: Second
- Area: 120
- Dimensions: 12 x 10
Bedroom 4
- Features: Carpet
- Level: Second
- Area: 110
- Dimensions: 11 x 10
Bathroom 1
- Features: Vinyl
- Level: Second
- Area: 65
- Dimensions: 13 x 5
Bathroom 2
- Features: Vinyl
- Level: Second
- Area: 72
- Dimensions: 12 x 6
Dining room
- Features: Laminate
- Level: Entry
- Area: 108
- Dimensions: 9 x 12
Family room
- Features: Laminate
- Level: Basement
- Area: 345
- Dimensions: 15 x 23
Kitchen
- Features: Laminate
- Level: Entry
- Area: 132
- Dimensions: 11 x 12
Living room
- Features: Laminate
- Level: Entry
- Area: 238
- Dimensions: 14 x 17
Heating
- Forced Air, Propane
Cooling
- Central Air
Appliances
- Included: Dishwasher, Dryer, Humidifier, Microwave, Range/Oven, Refrigerator, Washer, Water Softener Owned
- Laundry: Second Floor Laundry
Features
- Flooring: Laminate, Carpet, Vinyl
- Has basement: Yes
- Has fireplace: No
Interior area
- Total structure area: 2,790
- Total interior livable area: 2,525 sqft
- Finished area above ground: 2,180
- Finished area below ground: 345
Property
Parking
- Total spaces: 2
- Parking features: Attached, Electric in Garage, Garage Door Opener, Direct Access
- Attached garage spaces: 2
Features
- Levels: Two
- Stories: 2
- Frontage type: Road
- Frontage length: 674
Lot
- Size: 9.8 Acres
- Dimensions: 9.80
- Features: Rural
Details
- Parcel number: 01132100004
- Special conditions: Private
Construction
Type & style
- Home type: SingleFamily
- Architectural style: Colonial
- Property subtype: Single Family Residence
Materials
- Vinyl Siding
- Foundation: Basement
Condition
- Year built: 2020
Utilities & green energy
- Sewer: Septic Tank
- Water: Private Well
Community & HOA
Community
- Subdivision: Na
HOA
- Has HOA: No
Location
- Region: Bancroft
Financial & listing details
- Price per square foot: $194/sqft
- Tax assessed value: $348,200
- Annual tax amount: $3,784
- Date on market: 11/4/2026
- Listing agreement: Exclusive Right To Sell
- Listing terms: Cash,Conventional,FHA,VA Loan
- Road surface type: Gravel
Estimated market value
Not available
Estimated sales range
Not available
Not available
Price history
| Date | Event | Price |
|---|---|---|
| 11/4/2026 | Listed for sale | $489,900+988.7%$194/sqft |
Source:  MiRealSource #50226778 Report a problem | ||
| 4/29/2019 | Sold | $45,000$18/sqft |
Source: MiRealSource #21434190 Report a problem | ||
| 3/24/2019 | Pending sale | $45,000$18/sqft |
Source: Kori Shook & Associates #21434190 Report a problem | ||
| 8/8/2018 | Listed for sale | $45,000$18/sqft |
Source: Kori Shook & Associates #100001525 Report a problem | ||
Public tax history
| Year | Property taxes | Tax assessment |
|---|---|---|
| 2025 | $3,741 +1.2% | $174,100 +8.5% |
| 2024 | $3,698 +7.1% | $160,400 +10.4% |
| 2023 | $3,452 +9.9% | $145,300 +16.9% |
| 2022 | $3,140 | $124,300 +12% |
| 2021 | -- | $111,000 +541.6% |
| 2020 | $414 | $17,300 +3% |
| 2019 | -- | $16,800 |
| 2018 | -- | $16,800 +17.5% |
| 2017 | -- | $14,300 |
| 2016 | -- | $14,300 |
| 2015 | -- | $14,300 |
| 2014 | $2 | $14,300 -1.4% |
| 2012 | $2 -99% | $14,500 -6.5% |
| 2011 | $174 | $15,500 |
| 2010 | -- | $15,500 -16.2% |
| 2009 | -- | $18,500 -2.6% |
| 2008 | -- | $19,000 |
| 2007 | -- | $19,000 +90% |
| 2006 | -- | $10,000 |
Find assessor info on the county website
Monthly payment
Est. payment
Payment breakdown
Explore the cost of this home by adjusting the details. Changes won't be saved.Climate risks
Neighborhood: 48414
Nearby schools

Similar homes
- $569,0003 bd3 ba2.2k sqft9700 Fenner Rd, Perry, MI 48872For Sale
 MLS ID #26056288, Bill Buckingham, Whitetail Properties Real Estate, LLC. MichRIC
- $--4 bd3 ba1.8k sqft13175 Westwinds Dr, Linden, MI 48451AuctionXome
- $425,0004 bd2 ba2.1k sqft3553 N State Rd, Owosso, MI 48867For Sale

 MLS ID #20261069988, Christian Brown, Oak and Stone Real Estate. Realcomp II
- $649,0004 bd3 ba2.8k sqft9112 E Miller Rd, Durand, MI 48429For Sale
 MLS ID #26052149, Nichole McCaig, Visible Homes, LLC. MichRIC
- $465,0004 bd3 ba3k sqft16543 Bedington Dr, Linden, MI 48451For SaleMLS ID #20261077860, Vanessa MacDonald, Century 21 Signature Realty. Realcomp II
- $409,9003 bd3 ba2.3k sqft7302 Geraldine Cir, Swartz Creek, MI 48473For SaleMLS ID #20261061003, Tamira Newman, The Agency of Gateway. Realcomp II
- $439,9004 bd3 ba2.2k sqft6044 Lahring Rd, Linden, MI 48451New ConstructionRealcomp II
- $429,9003 bd3 ba1.7k sqft565 W Wildwood Dr Lot 11, Owosso, MI 48867New ConstructionMLS ID #79080073444, Brandi Stupica, FIVE STAR REAL ESTATE - MT. PLEASANT. Realcomp II
- $319,0003 bd2 ba1.9k sqft280 W Henderson Rd, Owosso, MI 48867For Sale
 MLS ID #50221311, Stephanie Griffin, Kori Shook & Associates. MiRealSource
- $330,0004 bd3 ba1.8k sqft13030 Stony Brook Pass, Linden, MI 48451For SaleMLS ID #50225068, Shanna L Meissner, Keller Williams First. MiRealSource
- $399,9004 bd2 ba2k sqft5528 Lahring Rd, Linden, MI 48451New ConstructionRealcomp II
- $425,0004 bd4 ba3.1k sqft6382 Acorn Way, Linden, MI 48451For SaleMLS ID #20261068154, Jacob Worthington, Wentworth Real Estate Group. Realcomp II
