Welcome to this stunning 3 bedroom, 2.5 bath home situated on a spacious one-acre lot in the desirable Bear Creek Estates subdivision. Built in 2021, this home offers a perfect blend of modern design and functional living spaces. The main level features a flex room/office, a convenient mudroom off the garage, and a beautiful kitchen with a large walk-in pantry. Upstairs, you’ll find a versatile loft area - perfect for a kids’ hangout, office, or workout space - along with generously sized bedrooms. The huge master suite boasts a private bath and a large walk-in closet. Step outside and enjoy the gorgeous backyard, complete with a back deck and patio, perfect for entertaining or relaxing in a peaceful setting. The basement is ready to finish to your liking, offering endless possibilities. Other highlights include a finished garage floor and the charm of living in one of Swartz Creek’s most sought-after subdivisions. Don’t miss your chance to own this move-in ready home with plenty of space inside and out!
Foreclosure
Price cut: $10K (9/9)
Est. $409,900
7302 Geraldine Cir, Swartz Creek, MI 48473
3beds
2,036sqft
Single Family Residence
Built in 2021
1.04 Acres Lot
$-- Zestimate®
$201/sqft
$42/mo HOA
Overview
- 34 days
- 591
- 26
Likely to sell faster than
Zillow last checked:
Listing updated:
Listed by:
Tamira Newman 810-643-3420,
The Agency of Gateway 810-643-3420
Source: Realcomp II,MLS#: 20261061003
Facts & features
Interior
Bedrooms & bathrooms
- Bedrooms: 3
- Bathrooms: 3
- Full bathrooms: 2
- 1/2 bathrooms: 1
Primary bedroom
- Level: Second
- Area: 247
- Dimensions: 13 X 19
Bedroom
- Level: Second
- Area: 168
- Dimensions: 14 X 12
Bedroom
- Level: Second
- Area: 121
- Dimensions: 11 X 11
Primary bathroom
- Level: Second
- Area: 88
- Dimensions: 8 X 11
Other
- Level: Second
- Area: 55
- Dimensions: 11 X 5
Other
- Level: Entry
- Area: 25
- Dimensions: 5 X 5
Dining room
- Level: Entry
- Area: 112
- Dimensions: 8 X 14
Family room
- Level: Second
- Area: 260
- Dimensions: 20 X 13
Kitchen
- Level: Entry
- Area: 154
- Dimensions: 11 X 14
Laundry
- Level: Second
- Area: 45
- Dimensions: 5 X 9
Living room
- Level: Entry
- Area: 300
- Dimensions: 20 X 15
Other
- Level: Entry
- Area: 132
- Dimensions: 11 X 12
Heating
- Forced Air, Natural Gas
Cooling
- Ceiling Fans, Central Air
Appliances
- Included: Dishwasher, Dryer, Free Standing Gas Range, Free Standing Refrigerator, Microwave, Washer
Features
- Basement: Unfinished
- Has fireplace: Yes
- Fireplace features: Gas, Living Room
Interior area
- Total interior livable area: 2,036 sqft
- Finished area above ground: 2,036
Property
Parking
- Total spaces: 3
- Parking features: Three Car Garage, Attached
- Garage spaces: 3
Features
- Levels: Two
- Stories: 2
- Entry location: GroundLevel
- Pool features: None
Lot
- Size: 1.04 Acres
- Dimensions: 288 x 257 x 82 x 288
Details
- Parcel number: 1012651045
- Special conditions: Short Sale No,Standard
Construction
Type & style
- Home type: SingleFamily
- Architectural style: Traditional
- Property subtype: Single Family Residence
Materials
- Vinyl Siding
- Foundation: Basement, Poured
Condition
- New construction: No
- Year built: 2021
Utilities & green energy
- Sewer: Public Sewer
- Water: Public
Community & HOA
Community
- Subdivision: BEAR CREEK ESTATES
HOA
- Has HOA: Yes
- HOA fee: $500 annually
Location
- Region: Swartz Creek
Financial & listing details
- Price per square foot: $201/sqft
- Tax assessed value: $185,800
- Annual tax amount: $6,395
- Date on market: 8/7/2026
- Cumulative days on market: 34 days
- Listing agreement: Exclusive Right To Sell
- Listing terms: Cash,Conventional,FHA,Va Loan
Foreclosure details
Estimated market value
Not available
Estimated sales range
Not available
$2,844/mo
Price history
| Date | Event | Price |
|---|---|---|
| 9/9/2026 | Price change | $409,900-2.4%$201/sqft |
Source:  Realcomp II #20261061003 Report a problem Realcomp II #20261061003 Report a problem | ||
| 9/2/2026 | Price change | $419,900-1.2%$206/sqft |
Source: Realcomp II #20261061003 Report a problem | ||
| 8/15/2026 | Price change | $424,900-3.4%$209/sqft |
Source: Realcomp II #20261061003 Report a problem | ||
| 8/10/2026 | Price change | $439,900-2.2%$216/sqft |
Source: Realcomp II #20261061003 Report a problem | ||
| 8/7/2026 | Listed for sale | $449,900+65.4%$221/sqft |
Source: Realcomp II #20261061003 Report a problem | ||
| 8/6/2026 | Sold | $272,000-35.2%$134/sqft |
Source: Public Record Report a problem | ||
| 5/28/2026 | Listed for sale | $420,000$206/sqft |
Source: Realcomp II #20261038388 Report a problem | ||
| 5/27/2026 | Listing removed | $420,000$206/sqft |
Source: Realcomp II #20251030418 Report a problem | ||
| 9/2/2025 | Price change | $420,000-4.5%$206/sqft |
Source: Realcomp II #20251030418 Report a problem | ||
| 8/27/2025 | Listed for sale | $440,000-6.4%$216/sqft |
Source: Realcomp II #20251030418 Report a problem | ||
| 8/27/2025 | Listing removed | $470,000$231/sqft |
Source: Realcomp II #61050175708 Report a problem | ||
| 5/22/2025 | Listed for sale | $470,000+33.4%$231/sqft |
Source:  MiRealSource #50175708 Report a problem MiRealSource #50175708 Report a problem | ||
| 5/10/2024 | Listing removed | $352,265-21%$173/sqft |
Source: Realcomp II #2210082309 Report a problem | ||
| 10/13/2023 | Sold | $445,860+3%$219/sqft |
Source: MiRealSource #50109900 Report a problem | ||
| 8/18/2023 | Pending sale | $432,900$213/sqft |
Source: MiRealSource #50109900 Report a problem | ||
| 8/4/2023 | Contingent | $432,900$213/sqft |
Source: Realcomp II #5050109900 Report a problem | ||
| 7/13/2023 | Price change | $432,900-1.6%$213/sqft |
Source: MiRealSource #50109900 Report a problem | ||
| 6/14/2023 | Price change | $439,900-2.2%$216/sqft |
Source: MiRealSource #50109900 Report a problem | ||
| 5/27/2023 | Price change | $450,000+27.7%$221/sqft |
Source: MiRealSource #50109900 Report a problem | ||
| 9/30/2021 | Pending sale | $352,265$173/sqft |
Source: Realcomp II #2210082309 Report a problem | ||
| 9/30/2021 | Listed for sale | $352,265+2248.4%$173/sqft |
Source: Realcomp II #2210082309 Report a problem | ||
| 7/31/2018 | Sold | $15,000+191.1%$7/sqft |
Source: Public Record Report a problem | ||
| 6/3/2011 | Sold | $5,153$3/sqft |
Source: MiRealSource #20308527 Report a problem | ||
Public tax history
| Year | Property taxes | Tax assessment |
|---|---|---|
| 2025 | $6,238 +21.3% | $185,800 +2.3% |
| 2024 | $5,141 | $181,700 +2.3% |
| 2023 | -- | $177,600 +19.9% |
| 2022 | -- | $148,100 +797.6% |
| 2021 | -- | $16,500 +26.9% |
| 2020 | -- | $13,000 |
| 2019 | -- | $13,000 |
| 2018 | $441 +8.1% | $13,000 |
| 2017 | $408 +0.7% | $13,000 +30% |
| 2016 | $405 | $10,000 +11.1% |
| 2015 | $405 +291.3% | $9,000 |
| 2014 | $104 | $9,000 |
| 2012 | -- | $9,000 -10% |
| 2011 | -- | $10,000 -47.4% |
| 2010 | -- | $19,000 |
| 2008 | $59 | $19,000 |
| 2006 | -- | $19,000 |
| 2005 | -- | $19,000 |
Find assessor info on the county website
Monthly payment
Climate risks
Neighborhood: 48473
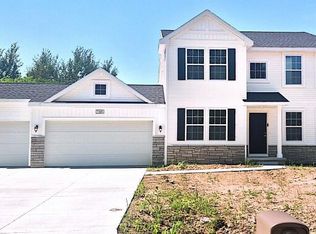
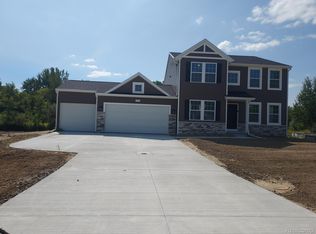
Similar homes
- $449,9003 bd2 ba1.7k sqft7246 Geraldine Cir, Swartz Creek, MI 48473New Construction

 MLS ID #20261054935, Todd Fedie, KW Realty Livingston. Realcomp II
 - $450,0004 bd4 ba2.8k sqft9293 Oakview Dr, Swartz Creek, MI 48473For Sale
 MLS ID #20261057604, Kimberly Porter, EXP Realty Main. Realcomp II
 - $399,0004 bd3 ba2.5k sqft8131 Peninsula Cir, Grand Blanc, MI 48439For Sale
 MLS ID #20261070150, Whitney Myers, EXP Realty Main. Realcomp II
 - $279,9003 bd2 ba1.7k sqft9194 Oakview Dr, Swartz Creek, MI 48473For Sale

 MLS ID #201842265, Chris Bahoura, Community Choice Realty. WWMLS
 - $395,0004 bd3 ba2.3k sqft16621 Charles Town Ct, Linden, MI 48451For SaleMLS ID #20261071606, Brian Abraham, Keller Williams First. Realcomp II
- $424,9004 bd3 ba2.1k sqft8101 Peninsula Cir, Grand Blanc, MI 48439For Sale
 MLS ID #50209866, Jessica Weeks, Keller Williams First. MiRealSource
 - $239,9003 bd2 ba1.6k sqft5068 Monticello Dr, Swartz Creek, MI 48473For SaleMLS ID #20261053825, Elena Companioni, American Associates Inc. Realcomp II
- $259,9002 bd1 ba1k sqft5088 W Grand Blanc Rd, Swartz Creek, MI 48473For SaleMLS ID #20261058960, Steven W Melchor, Berkshire Hathaway HomeServices Michigan Real Est. Realcomp II
- $379,9003 bd4 ba2.9k sqft9110 Old Oak Dr, Grand Blanc, MI 48439For SaleMLS ID #20261062655, Chris Dabaldo, Amerapro. Realcomp II
- $314,9003 bd3 ba1.5k sqft7260 Lindsey Dr, Swartz Creek, MI 48473For SaleMLS ID #20261062918, Thomas C Farrell, Crown Real Estate Group. Realcomp II
- $349,8503 bd3 ba2.7k sqft10466 Pine Valley Dr, Grand Blanc, MI 48439For SaleMLS ID #20261053236, Randall Haney, American Associates Inc. Realcomp II
- $365,0004 bd2 ba2k sqft12425 Old Miller Rd, Lennon, MI 48449For SaleMLS ID #20261058720, Edward S Constable, Tremaine Real Estate. Realcomp II
- $359,9004 bd3 ba1.8k sqft6142 Noel Dr, Flint, MI 48532New ConstructionRealcomp II
- $449,9004 bd3 ba2.6k sqft9055 Hegel Rd, Goodrich, MI 48438For SaleMLS ID #20261040266, Natalie Fox, Red Fox Realty LLC. Realcomp II
- $399,9003 bd2 ba1.6k sqft8504 Forest Glen Dr, Grand Blanc, MI 48439New ConstructionMLS ID #20261064940, Todd Fedie, KW Realty Livingston. Realcomp II
- $459,9004 bd3 ba2.2k sqft6044 Lahring Rd, Linden, MI 48451New ConstructionRealcomp II
- $359,9003 bd2 ba1.5k sqft13331 Crane Ridge Dr, Fenton, MI 48430For SaleMLS ID #50220009, Clint B Carlson, The Mallory Corporation. MiRealSource
- $399,9004 bd3 ba2.6k sqft957 River Rock Dr, Holly, MI 48442For SaleMLS ID #20261059018, Lindsey Broadwell, Real Broker, LLC Clarkston. Realcomp II
- $408,9003 bd4 ba1.8k sqft10020 Santa Lucia Ct, Grand Blanc, MI 48439New ConstructionMLS ID #20261036070, Scott Fader, Joseph Walter Realty, LLC. Realcomp II
