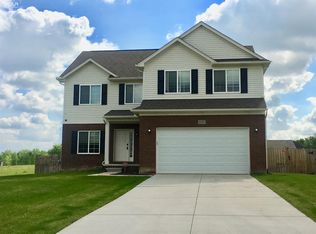
4 BEDROOMS UNDER $400K IN HIDDEN PONDS! This 2015-built home offers 2,120 sq. ft. above grade with the space and flexibility buyers are looking for. The bright, open main level features a spacious kitchen with granite countertops, plenty of cabinetry, and an easy flow into the living and dining areas. A versatile flex space is ready for an office, playroom, dining room, or additional sitting area. Upstairs you’ll find four generously sized bedrooms and convenient second-floor laundry. The daylight basement offers plenty of finishing potential to create additional living, recreation, workout, or entertaining space. Enjoy the deck, backyard, NO HOA, Grand Blanc Schools, and easy access to shopping and highways. Four bedrooms, newer construction, room to grow, and under $400K—8101 Peninsula Circle deserves a closer look!
For sale
Price cut: $30K (9/14)
$394,900
8101 Peninsula Cir, Grand Blanc, MI 48439
4beds
2,120sqft
Single Family Residence
Built in 2015
0.32 Acres Lot
$393,500 Zestimate®
$186/sqft
$-- HOA
What's special
Daylight basementVersatile flex spaceBright open main levelGranite countertopsFour generously sized bedroomsSpacious kitchenConvenient second-floor laundry
- 136 days
- 241
- 13
Zillow last checked:
Listing updated:
Listed by:
Jessica Weeks 810-241-0021,
Keller Williams First 810-515-1503
Source: MiRealSource,MLS#: 50209866 Originating MLS: East Central Association of REALTORS
Originating MLS: East Central Association of REALTORSFacts & features
Interior
Bedrooms & bathrooms
- Bedrooms: 4
- Bathrooms: 3
- Full bathrooms: 2
- 1/2 bathrooms: 1
Rooms
- Room types: Den/Study/Lib, Living Room, Laundry, Master Bedroom, Master Bathroom, First Flr Lavatory, Second Flr Full Bathroom
Bedroom 1
- Features: Carpet
- Level: Second
- Area: 210
- Dimensions: 14 x 15
Bedroom 2
- Features: Carpet
- Level: Second
- Area: 143
- Dimensions: 11 x 13
Bedroom 3
- Features: Carpet
- Level: Second
- Area: 144
- Dimensions: 12 x 12
Bedroom 4
- Features: Carpet
- Level: Second
- Area: 156
- Dimensions: 13 x 12
Bathroom 1
- Features: Vinyl
- Level: Second
- Area: 64
- Dimensions: 8 x 8
Bathroom 2
- Features: Vinyl
- Level: Second
- Area: 72
- Dimensions: 12 x 6
Dining room
- Features: Vinyl
- Level: Entry
- Area: 84
- Dimensions: 12 x 7
Kitchen
- Features: Vinyl
- Level: Entry
- Area: 168
- Dimensions: 14 x 12
Living room
- Features: Carpet
- Level: Entry
- Area: 238
- Dimensions: 14 x 17
Heating
- Forced Air, Natural Gas
Cooling
- Central Air
Appliances
- Included: Dishwasher, Disposal, Dryer, Microwave, Range/Oven, Refrigerator, Washer, Gas Water Heater
- Laundry: Second Floor Laundry
Features
- Eat-in Kitchen
- Flooring: Vinyl, Carpet
- Basement: Daylight
- Number of fireplaces: 1
- Fireplace features: Living Room
Interior area
- Total structure area: 3,063
- Total interior livable area: 2,120 sqft
- Finished area above ground: 2,120
- Finished area below ground: 0
Property
Parking
- Total spaces: 3
- Parking features: 3 or More Spaces, Garage, Driveway, Attached
- Attached garage spaces: 2
Features
- Levels: Two
- Stories: 2
- Patio & porch: Deck, Porch
- Exterior features: Lawn Sprinkler
- Frontage type: Road
- Frontage length: 80
Lot
- Size: 0.32 Acres
- Dimensions: 80 x 175
- Features: Subdivision
Details
- Parcel number: 1524502144
- Special conditions: Private
Construction
Type & style
- Home type: SingleFamily
- Architectural style: Traditional
- Property subtype: Single Family Residence
Materials
- Brick, Vinyl Siding
- Foundation: Basement
Condition
- Year built: 2015
Utilities & green energy
- Sewer: Public Sanitary
- Water: Public
Community & HOA
Community
- Subdivision: Hidden Ponds 2
HOA
- Has HOA: No
Location
- Region: Grand Blanc
Financial & listing details
- Price per square foot: $186/sqft
- Tax assessed value: $372,200
- Annual tax amount: $5,467
- Date on market: 6/2/2026
- Cumulative days on market: 137 days
- Listing agreement: Exclusive Right To Sell
- Listing terms: Cash,Conventional,FHA,VA Loan
Estimated market value
$393,500
$374,000 - $413,000
$2,911/mo
Price history
| Date | Event | Price |
|---|---|---|
| 9/14/2026 | Price change | $394,900-7.1%$186/sqft |
Source:  MiRealSource #50209866 Report a problem MiRealSource #50209866 Report a problem | ||
| 6/16/2026 | Price change | $424,900-3.4%$200/sqft |
Source: MiRealSource #50209866 Report a problem | ||
| 6/5/2026 | Listed for sale | $440,000+114.7%$208/sqft |
Source: MiRealSource #50209866 Report a problem | ||
| 1/26/2016 | Sold | $204,900$97/sqft |
Source: MiRealSource #20436781 Report a problem | ||
Public tax history
| Year | Property taxes | Tax assessment |
|---|---|---|
| 2025 | $5,382 +15.1% | $186,100 +7.2% |
| 2024 | $4,677 | $173,600 +13.7% |
| 2023 | -- | $152,700 +11.1% |
| 2022 | -- | $137,400 +6.2% |
| 2021 | -- | $129,400 +4.9% |
| 2020 | -- | $123,300 +9.8% |
| 2019 | -- | $112,300 +8.4% |
| 2018 | $4,017 +34.4% | $103,600 +1.5% |
| 2017 | $2,990 -3.9% | $102,100 +7.1% |
| 2016 | $3,109 | $95,300 +34% |
| 2015 | $3,109 +459.1% | $71,100 +189% |
| 2014 | $556 | $24,600 +100% |
| 2012 | -- | $12,300 -7.5% |
| 2011 | -- | $13,300 -26.1% |
| 2010 | -- | $18,000 -2.7% |
| 2008 | $45 | $18,500 +713.9% |
| 2006 | -- | $2,273 |
Find assessor info on the county website
Monthly payment
Est. payment
Payment breakdown
Explore the cost of this home by adjusting the details. Changes won't be saved.Climate risks
Neighborhood: 48439
Nearby schools
Schools provided by the listing agent
- District: Grand Blanc Comm Schools
Source: MiRealSource. This data may not be complete. We recommend contacting the local school district to confirm school assignments for this home.
Similar homes
- $399,0004 bd3 ba2.5k sqft8131 Peninsula Cir, Grand Blanc, MI 48439For Sale

 MLS ID #20261070150, Whitney Myers, EXP Realty Main. Realcomp II
 - $379,9003 bd4 ba2.9k sqft9110 Old Oak Dr, Grand Blanc, MI 48439For Sale
 MLS ID #20261062655, Chris Dabaldo, Amerapro. Realcomp II
 - $349,8503 bd3 ba2.7k sqft10466 Pine Valley Dr, Grand Blanc, MI 48439For Sale
 MLS ID #20261053236, Randall Haney, American Associates Inc. Realcomp II
 - $389,2754 bd3 ba2.2k sqft4179 Cedar Ln, Grand Blanc, MI 48439New Construction
 Realcomp II
 - $410,0002 bd2 ba1.6k sqft6195 Shadow Creek Ln, Grand Blanc, MI 48439For Sale
 MLS ID #50224100, Kathy T Quayle, Coldwell Banker Kuehnle & Associates. MiRealSource
 - $409,9003 bd3 ba2.3k sqft7302 Geraldine Cir, Swartz Creek, MI 48473For SaleMLS ID #20261061003, Tamira Newman, The Agency of Gateway. Realcomp II
- $361,6203 bd3 ba1.9k sqft4187 Cedar Ln, Grand Blanc, MI 48439New ConstructionRealcomp II
- $435,0002 bd2 ba2.2k sqft6351 Prairie Dunes Dr, Grand Blanc, MI 48439For SaleMLS ID #50223860, Kathy T Quayle, Coldwell Banker Kuehnle & Associates. MiRealSource
- $449,9004 bd3 ba2.6k sqft9055 Hegel Rd, Goodrich, MI 48438For SaleMLS ID #20261040266, Natalie Fox, Red Fox Realty LLC. Realcomp II
- $425,0004 bd4 ba2.4k sqft12443 Peabody Dr, Fenton, MI 48430For SaleMLS ID #20261079635, John T Sedlarik, The Sedlarik Group Realty LLC. Realcomp II
- $395,0004 bd3 ba2.3k sqft16621 Charles Town Ct, Linden, MI 48451For SaleMLS ID #20261071606, Brian Abraham, Keller Williams First. Realcomp II
- $389,0003 bd3 ba2k sqft1332 Thistleridge Dr, Holly, MI 48442For SaleMLS ID #50224311, Samir Zindani, KW Platinum. MiRealSource
- $485,0004 bd3 ba2k sqft1269 Lake Valley Dr, Fenton, MI 48430For SaleMLS ID #50223260, Shanna L Meissner, Keller Williams First. MiRealSource
- $419,9004 bd2 ba2k sqft5528 Lahring Rd, Linden, MI 48451New ConstructionRealcomp II
- $325,0004 bd3 ba2k sqft635 Rockway Dr, Linden, MI 48451For Sale
 MLS ID #26038019, Mandy Dobrik, Vision Realty Centers, LLC. MichRIC
 - $305,9004 bd4 ba2.3k sqft5064 Meadow Crest Cir, Holly, MI 48442For SaleMLS ID #50218480, Christopher R Gebrael, Gebrael Management. MiRealSource
- $525,0003 bd3 ba2.1k sqft6519 Jamie Ln, Grand Blanc, MI 48439New ConstructionMLS ID #50218379, Lynn Amato Nassar, Great Lakes Realty and Property Management. MiRealSource
- $299,9003 bd2 ba1.3k sqft213 McFarland St, Grand Blanc, MI 48439New ConstructionMLS ID #50221586, Tammy Lord, REMAX Edge. MiRealSource
- $449,9004 bd3 ba2.2k sqft6044 Lahring Rd, Linden, MI 48451New ConstructionRealcomp II
