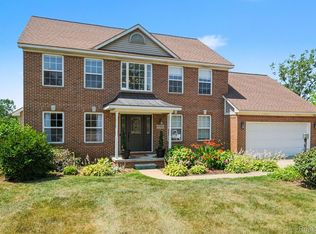
Welcome to this beautifully maintained 4-bedroom, 2.5-bath colonial in desirable Grand Blanc. This spacious home offers a functional layout with generous living areas, perfect for both everyday living and entertaining. The main floor features a bright and inviting great room and a well-appointed kitchen with ample cabinetry. Upstairs, you’ll find a convenient second-floor laundry with a closet and four generously sized bedrooms, including a large primary suite with vaulted ceilings, a walk-in closet, and a beautifully designed en-suite bathroom featuring double sinks, a soaking tub, and a tiled shower with tiled flooring.
For sale
$399,000
8131 Peninsula Cir, Grand Blanc, MI 48439
4beds
2,506sqft
Single Family Residence
Built in 2014
0.4 Acres Lot
$398,000 Zestimate®
$159/sqft
$-- HOA
What's special
- 9 days
- 522
- 21
Likely to sell faster than
Zillow last checked:
Listing updated:
Listed by:
Whitney Myers 888-501-7085,
EXP Realty Main 888-501-7085
Source: Realcomp II,MLS#: 20261070150
Facts & features
Interior
Bedrooms & bathrooms
- Bedrooms: 4
- Bathrooms: 3
- Full bathrooms: 2
- 1/2 bathrooms: 1
Primary bedroom
- Level: Second
- Area: 280
- Dimensions: 14 X 20
Bedroom
- Level: Second
- Area: 120
- Dimensions: 10 X 12
Bedroom
- Level: Second
- Area: 130
- Dimensions: 10 X 13
Bedroom
- Level: Second
- Area: 108
- Dimensions: 9 X 12
Other
- Level: Second
- Area: 56
- Dimensions: 7 X 8
Other
- Level: Second
- Area: 63
- Dimensions: 7 X 9
Other
- Level: Entry
- Area: 36
- Dimensions: 6 X 6
Dining room
- Level: Entry
- Area: 117
- Dimensions: 9 X 13
Great room
- Level: Entry
- Area: 255
- Dimensions: 15 X 17
Kitchen
- Level: Entry
- Area: 117
- Dimensions: 9 X 13
Library
- Level: Entry
- Area: 110
- Dimensions: 10 X 11
Heating
- Forced Air, Natural Gas
Appliances
- Included: Dishwasher, Disposal, Dryer, Free Standing Gas Range, Free Standing Refrigerator, Microwave, Washer
Features
- Basement: Unfinished
- Has fireplace: Yes
- Fireplace features: Great Room
Interior area
- Total interior livable area: 2,506 sqft
- Finished area above ground: 2,506
Property
Parking
- Total spaces: 2
- Parking features: Two Car Garage, Attached
- Attached garage spaces: 2
Features
- Levels: Two
- Stories: 2
- Entry location: GroundLevel
- Pool features: None
Lot
- Size: 0.4 Acres
- Dimensions: 80 x 175
Details
- Parcel number: 1524502139
- Special conditions: Short Sale No,Standard
Construction
Type & style
- Home type: SingleFamily
- Architectural style: Colonial
- Property subtype: Single Family Residence
Materials
- Brick, Vinyl Siding
- Foundation: Basement, Poured
Condition
- New construction: No
- Year built: 2014
Utilities & green energy
- Sewer: Public Sewer, Sewer At Street
- Water: Public
Community & HOA
HOA
- Has HOA: No
Location
- Region: Grand Blanc
Financial & listing details
- Price per square foot: $159/sqft
- Tax assessed value: $103,100
- Annual tax amount: $4,091
- Date on market: 9/1/2026
- Cumulative days on market: 128 days
- Listing agreement: Exclusive Right To Sell
- Listing terms: Cash,Conventional,FHA,Va Loan
Estimated market value
$398,000
$378,000 - $418,000
$3,212/mo
Price history
| Date | Event | Price |
|---|---|---|
| 9/1/2026 | Listed for sale | $399,000$159/sqft |
Source:  Realcomp II #20261070150 Report a problem Realcomp II #20261070150 Report a problem | ||
| 9/1/2026 | Listing removed | $399,000$159/sqft |
Source: eXp Realty #20261031356 Report a problem | ||
| 8/20/2026 | Price change | $399,000-2%$159/sqft |
Source: Realcomp II #20261031356 Report a problem | ||
| 7/21/2026 | Price change | $407,000-1.7%$162/sqft |
Source: Realcomp II #20261031356 Report a problem | ||
| 5/16/2026 | Price change | $414,000-1.2%$165/sqft |
Source: Realcomp II #20261031356 Report a problem | ||
| 5/5/2026 | Listed for sale | $419,000+12.9%$167/sqft |
Source: Realcomp II #20261031356 Report a problem | ||
| 3/19/2024 | Sold | $371,000-0.7%$148/sqft |
Source: Realcomp II #20230090488 Report a problem | ||
| 2/7/2024 | Pending sale | $373,500$149/sqft |
Source: Realcomp II #20230090488 Report a problem | ||
| 1/12/2024 | Price change | $373,500-1.4%$149/sqft |
Source: Realcomp II #20230090488 Report a problem | ||
| 11/9/2023 | Price change | $378,900-2.1%$151/sqft |
Source: Realcomp II #20230090488 Report a problem | ||
| 10/25/2023 | Listed for sale | $387,000+80.1%$154/sqft |
Source: Realcomp II #20230090488 Report a problem | ||
| 11/21/2014 | Sold | $214,900$86/sqft |
Source:  MiRealSource #20423579 Report a problem MiRealSource #20423579 Report a problem | ||
Public tax history
| Year | Property taxes | Tax assessment |
|---|---|---|
| 2025 | $4,565 +6.7% | $196,000 +10.1% |
| 2024 | $4,279 | $178,000 +12.2% |
| 2023 | -- | $158,600 +11.1% |
| 2022 | -- | $142,700 +6.2% |
| 2021 | -- | $134,400 +7.1% |
| 2020 | -- | $125,500 +11.3% |
| 2019 | -- | $112,800 +6.2% |
| 2018 | $3,672 +12.1% | $106,200 +1.4% |
| 2017 | $3,275 +4.4% | $104,700 +7.7% |
| 2016 | $3,139 | $97,200 +7% |
| 2015 | $3,139 +188% | $90,800 +143.4% |
| 2014 | $1,090 | $37,300 +203.3% |
| 2012 | -- | $12,300 -7.5% |
| 2011 | -- | $13,300 -26.1% |
| 2010 | -- | $18,000 -2.7% |
| 2008 | $45 | $18,500 +713.9% |
| 2006 | -- | $2,273 |
Find assessor info on the county website
Monthly payment
Est. payment
Payment breakdown
Explore the cost of this home by adjusting the details. Changes won't be saved.Climate risks
Neighborhood: 48439
- $327,0003 bd3 ba1.6k sqft8125 Peninsula Cir, Grand Blanc, MI 48439Off Market
- $341,9003 bd2 ba1.6k sqft8145 Peninsula Cir, Grand Blanc, MI 48439Off Market
- $418,200-- bd2 ba2.5k sqft8119 Peninsula Cir, Grand Blanc, MI 48439Off Market
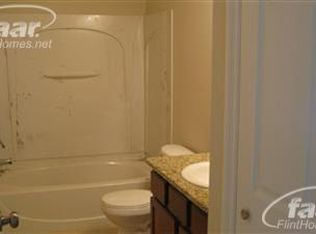
- $324,1003 bd2 ba1.3k sqft8165 Peninsula Cir, Grand Blanc, MI 48439Off Market
Similar homes
- $424,9004 bd3 ba2.1k sqft8101 Peninsula Cir, Grand Blanc, MI 48439For Sale
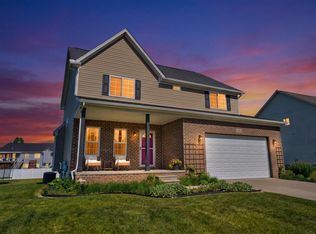
 MLS ID #50209866, Jessica Weeks, Keller Williams First. MiRealSource
 - $379,9003 bd4 ba2.9k sqft9110 Old Oak Dr, Grand Blanc, MI 48439For Sale
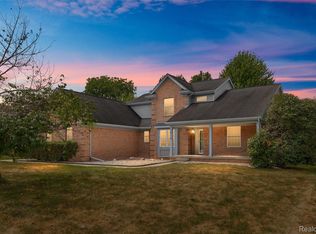
 MLS ID #20261062655, Chris Dabaldo, Amerapro. Realcomp II
 - $400,0004 bd4 ba3.2k sqft8366 Sherwood Dr, Grand Blanc, MI 48439For Sale
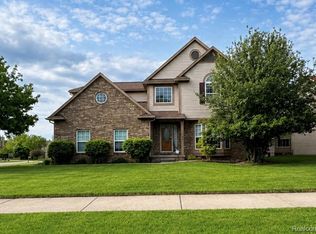 MLS ID #20261062636, Alexsandra Williams, Century 21 Signature Realty. Realcomp II
 - $349,8503 bd3 ba2.7k sqft10466 Pine Valley Dr, Grand Blanc, MI 48439For Sale
 MLS ID #20261053236, Randall Haney, American Associates Inc. Realcomp II
 - $439,9005 bd3 ba3.2k sqft2252 Lake Ridge Dr, Grand Blanc, MI 48439For SaleMLS ID #20261058926, Thomas C Farrell, Crown Real Estate Group. Realcomp II
- $379,0004 bd3 ba3.6k sqft4251 E Maple Ave, Grand Blanc, MI 48439For SaleMLS ID #20261046436, Tamira Newman, The Agency of Gateway. Realcomp II
- $370,0004 bd3 ba2.6k sqft6462 Maple Leaf Ct, Grand Blanc, MI 48439For SaleMLS ID #20261063865, Matthew Brown, Red Oak Associates. Realcomp II
- $395,0004 bd3 ba2.3k sqft16621 Charles Town Ct, Linden, MI 48451For SaleMLS ID #20261071606, Brian Abraham, Keller Williams First. Realcomp II
- $409,9003 bd3 ba2k sqft7302 Geraldine Cir, Swartz Creek, MI 48473For SaleMLS ID #20261061003, Tamira Newman, The Agency of Gateway. Realcomp II
- $449,9004 bd3 ba2.6k sqft9055 Hegel Rd, Goodrich, MI 48438For SaleMLS ID #20261040266, Natalie Fox, Red Fox Realty LLC. Realcomp II
- $399,9004 bd3 ba2.6k sqft957 River Rock Dr, Holly, MI 48442For SaleMLS ID #20261059018, Lindsey Broadwell, Real Broker, LLC Clarkston. Realcomp II
- $425,0004 bd3 ba3.5k sqft8116 Hawkcrest Dr, Grand Blanc, MI 48439For SaleMLS ID #50219705, Kathy T Quayle, Coldwell Banker Kuehnle & Associates. MiRealSource
- $270,0004 bd2 ba1.5k sqft10356 Linden Rd, Grand Blanc, MI 48439For SaleMLS ID #20261061776, Quinton Foster, Outlier Real Estate LLC. Realcomp II
- $344,9003 bd3 ba1.9k sqft5251 Lin Hill Dr, Swartz Creek, MI 48473For SaleMLS ID #20261067997, Thomas C Farrell, Crown Real Estate Group. Realcomp II
- $340,0004 bd2 ba2.2k sqft11479 Farmhill Dr, Fenton, MI 48430For SaleMLS ID #20261065221, Teresa Beaumont, EXP Realty Main. Realcomp II
- $370,0004 bd3 ba2.9k sqft16130 Aspen Hollow Dr, Fenton, MI 48430For SaleMLS ID #20261062419, Daniel P Gullion, Real Estate For A CAUSE. Realcomp II
- $224,0003 bd1 ba1.2k sqft3472 Esson Dr, Grand Blanc, MI 48439For Sale
 MLS ID #26046350, Amber Armstrong, Vylla Homes. MichRIC
 - $324,9003 bd4 ba2.9k sqft8095 Woodstone Ct, Grand Blanc, MI 48439For SaleMLS ID #20261040758, Dana Brennan, American Associates Inc. Realcomp II
